This charming 3-bedroom, 2-bath ranch offers comfortable living on a spacious .42-acre corner lot. With 2,035 square feet of total living space including a bright, finished walkout basement, this home gives you room to spread out while still feeling easy to maintain. The updated kitchen and first floor bath bring a fresh, modern touch, and the three-season porch adds a relaxing spot to enjoy morning coffee or unwind at the end of the day. Downstairs, the finished basement provides 907 square feet of flexible space and opens directly to a fenced in portion of the yard perfect for pets, play, or privacy. Out back, the large yard is a true highlight, featuring a new patio and gazebo that makes outdoor living effortless. From the corner of the property, you’ll find direct access to scenic walking trails that follow the river. It surely is a peaceful place to fish, explore, or simply enjoy nature .Whether you’re searching for a wonderful starter home or looking to downsize without giving up outdoor space, this property delivers comfort, convenience, and a great setting to enjoy everyday life. Come by for a tour and see what makes this house, a home!
Pending
Price cut: $14.9K (8/25)
$460,000
44 Susan Pkwy, Uxbridge, MA 01569
3beds
2,035sqft
Single Family Residence
Built in 1960
0.42 Acres Lot
$456,900 Zestimate®
$226/sqft
$-- HOA
What's special
Three-season porchUpdated kitchenFirst floor bathLarge yardBright finished walkout basement
- 70 days
- 149
- 2
Zillow last checked:
Listing updated:
Listed by:
Cameron Sears 774-570-8012,
Coldwell Banker Realty - Franklin 508-541-6200
Source: MLS PIN,MLS#: 73558385
Facts & features
Interior
Bedrooms & bathrooms
- Bedrooms: 3
- Bathrooms: 2
- Full bathrooms: 2
Primary bathroom
- Features: Yes
Heating
- Baseboard, Oil, Pellet Stove
Cooling
- Window Unit(s)
Appliances
- Included: Electric Water Heater, Water Heater
Features
- Internet Available - Broadband
- Basement: Full,Finished,Walk-Out Access,Sump Pump
- Has fireplace: No
Interior area
- Total structure area: 2,035
- Total interior livable area: 2,035 sqft
- Finished area above ground: 1,128
- Finished area below ground: 907
Property
Parking
- Total spaces: 5
- Parking features: Paved Drive, Off Street, Paved
- Uncovered spaces: 5
Features
- Patio & porch: Patio
- Exterior features: Patio, Rain Gutters, Storage, Fenced Yard, Gazebo
- Fencing: Fenced
Lot
- Size: 0.42 Acres
- Features: Corner Lot, Flood Plain
Details
- Additional structures: Gazebo
- Parcel number: UXBRM0350B0582L00000
- Zoning: RC
Construction
Type & style
- Home type: SingleFamily
- Architectural style: Ranch
- Property subtype: Single Family Residence
Materials
- Foundation: Block
- Roof: Rubber
Condition
- Year built: 1960
Utilities & green energy
- Electric: 110 Volts, Circuit Breakers, 200+ Amp Service
- Sewer: Public Sewer
- Water: Public
Community & HOA
Community
- Features: Walk/Jog Trails, Golf
HOA
- Has HOA: No
Location
- Region: Uxbridge
Financial & listing details
- Price per square foot: $226/sqft
- Tax assessed value: $357,500
- Annual tax amount: $4,687
- Date on market: 8/6/2026
- Road surface type: Paved
Estimated market value
$456,900
$434,000 - $480,000
$2,890/mo
Price history
| Date | Event | Price |
|---|---|---|
| 9/26/2026 | Pending sale | $460,000$226/sqft |
Source: MLS PIN #73558385 Report a problem | ||
| 9/15/2026 | Contingent | $460,000$226/sqft |
Source: MLS PIN #73558385 Report a problem | ||
| 8/25/2026 | Price change | $460,000-3.1%$226/sqft |
Source: MLS PIN #73558385 Report a problem | ||
| 8/20/2026 | Price change | $474,900-2.1%$233/sqft |
Source: MLS PIN #73558385 Report a problem | ||
| 8/3/2026 | Listed for sale | $485,000+229.9%$238/sqft |
Source: MLS PIN #73558385 Report a problem | ||
| 12/30/2013 | Sold | $147,000$72/sqft |
Source: Public Record Report a problem | ||
Public tax history
| Year | Property taxes | Tax assessment |
|---|---|---|
| 2025 | $4,687 +10.7% | $357,500 +9.1% |
| 2024 | $4,235 +7.5% | $327,800 +16.1% |
| 2023 | $3,938 +4.2% | $282,300 +13.2% |
| 2022 | $3,781 -2.5% | $249,400 +1.8% |
| 2021 | $3,876 +0.9% | $245,000 +6.8% |
| 2020 | $3,840 +0.8% | $229,400 +4.5% |
| 2019 | $3,808 +8.8% | $219,500 +7.7% |
| 2018 | $3,501 +3.3% | $203,900 +2.1% |
| 2017 | $3,389 -9.4% | $199,800 -6.2% |
| 2016 | $3,741 +2% | $212,900 +1% |
| 2015 | $3,666 +3.8% | $210,700 +3.3% |
| 2014 | $3,531 +2.3% | $204,000 -3.7% |
| 2013 | $3,450 -0.3% | $211,900 -7.5% |
| 2012 | $3,459 +9.6% | $229,100 -0.4% |
| 2011 | $3,157 -0.3% | $230,100 -8.8% |
| 2010 | $3,166 +9.7% | $252,300 +0.8% |
| 2009 | $2,886 +8.1% | $250,300 -1.8% |
| 2008 | $2,670 +2.7% | $255,000 +0.7% |
| 2007 | $2,600 +3% | $253,200 +8.3% |
| 2006 | $2,524 +3.2% | $233,900 +11.6% |
| 2005 | $2,446 +20.4% | $209,600 +19.6% |
| 2004 | $2,032 +3.7% | $175,300 +45.5% |
| 2003 | $1,959 +9.9% | $120,500 |
| 2001 | $1,782 -3.2% | $120,500 +4.7% |
| 2000 | $1,840 | $115,100 |
Find assessor info on the county website
Monthly payment
Est. payment
Payment breakdown
Explore the cost of this home by adjusting the details. Changes won't be saved.Climate risks
Neighborhood: 01569
Nearby schools
Schools provided by the listing agent
- Elementary: Taft Early Learning Center
- Middle: Whitin Intermediate School
- High: Uxbridge Highschool
Source: MLS PIN. This data may not be complete. We recommend contacting the local school district to confirm school assignments for this home.
Similar homes
- $415,9002 bd2 ba1.3k sqft12 Marywood St #B, Uxbridge, MA 01569For Sale
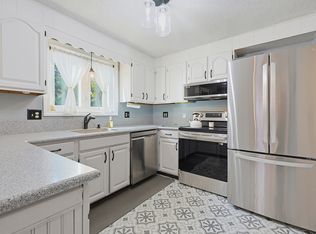 MLS ID #73586438, Kim Bolano, eXp Realty LLC. MLS PIN
 - $580,0003 bd2 ba2.1k sqft188 Maple St, Douglas, MA 01516For Sale
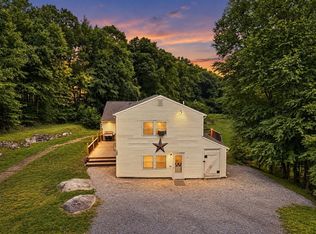 MLS ID #73563058, Laura Hebb, ERA Key Realty Services. MLS PIN
 - $449,9004 bd1 ba1.2k sqft42 Seven Mile River Dr, Attleboro, MA 02703For Sale
 MLS ID #73589912, Koury Signoriello Realtor Group, New World Realty. MLS PIN
 - $464,9003 bd2 ba1.8k sqft25 Watson Road, Thompson, CT 06262For Sale

 MLS ID #24203203, Ryan Lajoie, Johnston & Associates Real Estate, LLC. Smart MLS
 - $649,9995 bd2 ba2.6k sqft21 Milton St, Blackstone, MA 01504For Sale
 MLS ID #1425622, The Peter Izzi Team, REMAX Revolution. StateWide MLS RI
