Welcome to this charming Colonial Style home, offering warmth, character, and modern comfort throughout. The inviting open floor plan creates a seamless flow between the living, dining, and kitchen areas, making the home feel spacious and welcoming. Beautiful hardwood flooring runs throughout the home. The living room is complemented by a cozy fireplace with an elegant marble surround. The kitchen features Stainless Steele appliances, durable granite countertops, and a breakfast bar, flowing naturally to the main living spaces, perfect for everyday living and entertaining.On the second floor you will find three generously sized bedrooms all with hard-wood flooring. The bathroom offers a double-bowl vanity for added convenience and functionality. This delightful property combines charm, functionality, and thoughtful updates in a comfortable and convenient setting. Central air conditioning provides year-round comfort.The finished lower level of the home offers an ideal space to gather to watch a movie, the big game, or just a place for quiet time. Private deck overlooking a fenced in back yard, complete with a firepit. One car garage and a circular driveway add to the overall comfort of this home While the home's classic colonial design adds timeless appeal its location provides easy access to major highways, all for under $600,000
For sale
$575,000
40 Hartford Ave N, Upton, MA 01568
3beds
1,556sqft
Single Family Residence
Built in 2003
0.41 Acres Lot
$571,800 Zestimate®
$370/sqft
$-- HOA
What's special
One car garageBreakfast barCircular drivewayDurable granite countertopsInviting open floor plan
- 2 days
- 339
- 27
Zillow last checked:
Listing updated:
Listed by:
Cindy Donati 508-341-8950,
Century 21 Custom Home Realty 508-473-4777
Source: MLS PIN,MLS#: 73573230
Facts & features
Interior
Bedrooms & bathrooms
- Bedrooms: 3
- Bathrooms: 2
- Full bathrooms: 1
- 1/2 bathrooms: 1
Primary bedroom
- Features: Closet, Flooring - Hardwood
- Level: Second
- Area: 160.08
- Dimensions: 13.8 x 11.6
Bedroom 2
- Features: Closet, Flooring - Hardwood
- Level: Second
- Area: 115.54
- Dimensions: 10.9 x 10.6
Bedroom 3
- Features: Flooring - Hardwood
- Level: Second
- Area: 104.03
- Dimensions: 10.1 x 10.3
Primary bathroom
- Features: No
Bathroom 1
- Features: Bathroom - Full, Closet - Linen, Flooring - Stone/Ceramic Tile, Double Vanity
- Level: Second
Bathroom 2
- Features: Flooring - Stone/Ceramic Tile
Dining room
- Features: Flooring - Hardwood
- Level: First
- Area: 72
- Dimensions: 8 x 9
Family room
- Features: Flooring - Stone/Ceramic Tile
- Level: Basement
- Area: 154
- Dimensions: 11 x 14
Kitchen
- Features: Flooring - Hardwood, Countertops - Stone/Granite/Solid, Recessed Lighting
- Level: First
- Area: 81
- Dimensions: 9 x 9
Living room
- Features: Flooring - Hardwood, Recessed Lighting
- Level: First
- Area: 218.77
- Dimensions: 16.7 x 13.1
Heating
- Forced Air, Oil
Cooling
- Central Air
Appliances
- Included: Tankless Water Heater, Range, Microwave, Refrigerator, Washer, Dryer
- Laundry: Bathroom - Half, Electric Dryer Hookup, Washer Hookup, First Floor
Features
- Flooring: Wood, Tile
- Basement: Partially Finished,Garage Access
- Number of fireplaces: 1
- Fireplace features: Living Room
Interior area
- Total structure area: 1,556
- Total interior livable area: 1,556 sqft
- Finished area above ground: 1,402
- Finished area below ground: 154
Property
Parking
- Total spaces: 5
- Parking features: Under, Paved Drive, Off Street
- Attached garage spaces: 1
- Uncovered spaces: 4
Accessibility
- Accessibility features: No
Features
- Patio & porch: Deck
- Exterior features: Deck, Fenced Yard
- Fencing: Fenced
- Waterfront features: Lake/Pond, 1/2 to 1 Mile To Beach, Beach Ownership(Public)
Lot
- Size: 0.41 Acres
- Features: Sloped
Details
- Foundation area: 650
- Parcel number: M:204 L:37.02,4478502
- Zoning: Res
Construction
Type & style
- Home type: SingleFamily
- Architectural style: Colonial
- Property subtype: Single Family Residence
Materials
- Frame
- Foundation: Concrete Perimeter
- Roof: Shingle
Condition
- Year built: 2003
Utilities & green energy
- Electric: Circuit Breakers
- Sewer: Public Sewer
- Water: Public
- Utilities for property: for Electric Range
Community & HOA
Community
- Features: Conservation Area, Highway Access, Public School
HOA
- Has HOA: No
Location
- Region: Upton
Financial & listing details
- Price per square foot: $370/sqft
- Tax assessed value: $530,000
- Annual tax amount: $7,106
- Date on market: 9/8/2026
- Listing terms: Deed Restricted (See Remarks)
Estimated market value
$571,800
$543,000 - $600,000
$3,242/mo
Price history
| Date | Event | Price |
|---|---|---|
| 9/8/2026 | Listed for sale | $575,000+50.9%$370/sqft |
Source: MLS PIN #73573230 Report a problem | ||
| 4/3/2020 | Sold | $381,000+3%$245/sqft |
Source: Public Record Report a problem | ||
| 2/5/2020 | Pending sale | $369,900$238/sqft |
Source: Keller Williams Realty #72613777 Report a problem | ||
| 1/30/2020 | Listed for sale | $369,900+25.4%$238/sqft |
Source: Keller Williams Realty Premier Properities #72613777 Report a problem | ||
| 9/30/2011 | Sold | $295,000-17.6%$190/sqft |
Source: Public Record Report a problem | ||
| 1/14/2005 | Sold | $357,900$230/sqft |
Source: Public Record Report a problem | ||
Public tax history
| Year | Property taxes | Tax assessment |
|---|---|---|
| 2025 | $6,855 +0.7% | $521,300 +4.8% |
| 2024 | $6,807 +27.4% | $497,600 +29.2% |
| 2023 | $5,341 -17% | $385,100 +0.3% |
| 2022 | $6,438 +9.3% | $383,900 +8.2% |
| 2021 | $5,891 +4.2% | $354,900 +8.1% |
| 2020 | $5,653 +3.5% | $328,300 +4.1% |
| 2019 | $5,461 +1.5% | $315,500 +1% |
| 2018 | $5,381 +3.5% | $312,300 +9.1% |
| 2017 | $5,197 -2% | $286,200 +0.2% |
| 2016 | $5,301 | $285,600 |
Find assessor info on the county website
Monthly payment
Est. payment
Payment breakdown
Explore the cost of this home by adjusting the details. Changes won't be saved.Climate risks
Neighborhood: 01568

Similar homes
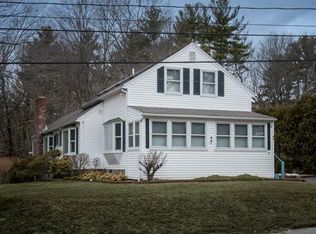
- $650,0003 bd2 ba2k sqft24-24B River St, Upton, MA 01568For Sale
 MLS ID #73571380, Katie McBride, REMAX Executive Realty. MLS PIN
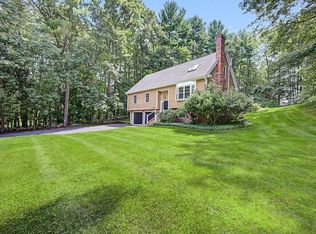
 - $549,0003 bd3 ba1.7k sqft140 Main St Unit E, Upton, MA 01568For Sale
 MLS ID #73574288, Bhargavi Thaduri, Coldwell Banker Realty - Newton. MLS PIN
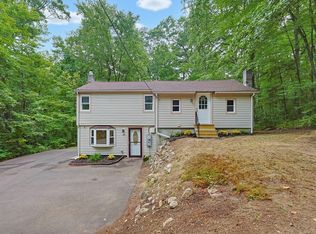
 - $599,9003 bd2 ba1.3k sqft15 Yale Rd, Hopkinton, MA 01748For Sale
 MLS ID #73575149, Marcello Trolio, Custom Realty Solutions. MLS PIN
 - $519,9002 bd2 ba1.5k sqft450 Hartford Ave E, Uxbridge, MA 01569For Sale
 MLS ID #73571963, Bobby Capuzziello, Century 21 Custom Home Realty. MLS PIN
