Best location and value in Craftsman Village, tucked at the end of a cul-de-sac and abutting conservation land. This beautifully maintained home offers multilevel living with an open-concept design, stunning hardwood floors, and a welcoming living room with a fireplace. The spacious center-island kitchen features stainless steel appliances, while the home includes three bedrooms, two-and-a-half baths, an oversized laundry area, a one-car garage, and additional guest parking.Enjoy a low-maintenance lifestyle in a peaceful setting, with convenient access to Worcester and Rhode Island. Experience all that Grafton has to offer, including charming local amenities, outdoor recreation, and easy commuter routes.
For sale
$599,900
25 Craftsman Ct #25, South Grafton, MA 01560
3beds
1,854sqft
Condominium
Built in 2019
-- sqft lot
$-- Zestimate®
$324/sqft
$402/mo HOA
What's special
One-car garageOpen-concept designStunning hardwood floorsTwo-and-a-half bathsThree bedroomsMultilevel livingAdditional guest parking
- 1 day
- 208
- 7
Zillow last checked:
Listing updated:
Listed by:
Landry & Co. Realty Group 508-572-2830,
REMAX Executive Realty 508-872-3113,
Karen Landry 508-572-2830
Source: MLS PIN,MLS#: 73573713
Facts & features
Interior
Bedrooms & bathrooms
- Bedrooms: 3
- Bathrooms: 3
- Full bathrooms: 2
- 1/2 bathrooms: 1
Primary bedroom
- Features: Bathroom - Full, Walk-In Closet(s), Flooring - Wall to Wall Carpet
- Level: Second
Bedroom 2
- Features: Flooring - Wall to Wall Carpet
- Level: Second
Bedroom 3
- Features: Closet, Flooring - Wall to Wall Carpet, Exterior Access
- Level: Basement
Bathroom 1
- Features: Bathroom - Half, Flooring - Stone/Ceramic Tile, Countertops - Stone/Granite/Solid
- Level: First
Bathroom 2
- Features: Bathroom - Full, Flooring - Stone/Ceramic Tile, Countertops - Stone/Granite/Solid
- Level: Second
Bathroom 3
- Features: Bathroom - Full, Flooring - Stone/Ceramic Tile, Countertops - Stone/Granite/Solid
- Level: Basement
Dining room
- Features: Flooring - Hardwood, Open Floorplan
- Level: First
Kitchen
- Features: Bathroom - Half, Flooring - Hardwood, Countertops - Stone/Granite/Solid, Kitchen Island, Exterior Access, Open Floorplan, Stainless Steel Appliances
- Level: First
Living room
- Features: Flooring - Hardwood, Open Floorplan
- Level: First
Heating
- Forced Air, Natural Gas
Cooling
- Central Air
Appliances
- Included: Range, Dishwasher, Microwave, Refrigerator, Washer, Dryer
- Laundry: Flooring - Stone/Ceramic Tile, Electric Dryer Hookup, Washer Hookup, First Floor, In Unit
Features
- Flooring: Tile, Hardwood
- Doors: Insulated Doors
- Windows: Insulated Windows
- Has basement: Yes
- Number of fireplaces: 1
- Fireplace features: Living Room
- Common walls with other units/homes: End Unit
Interior area
- Total structure area: 1,854
- Total interior livable area: 1,854 sqft
- Finished area above ground: 1,327
- Finished area below ground: 527
Property
Parking
- Total spaces: 4
- Parking features: Under, Off Street
- Attached garage spaces: 1
- Uncovered spaces: 3
Features
- Entry location: Unit Placement(Street,Walkout)
- Patio & porch: Patio
- Exterior features: Patio
Details
- Parcel number: M:0123 B:0113 L:0022.A,5072687
- Zoning: R
Construction
Type & style
- Home type: Condo
- Property subtype: Condominium
- Attached to another structure: Yes
Materials
- Frame
- Roof: Shingle
Condition
- Year built: 2019
Utilities & green energy
- Electric: Circuit Breakers
- Sewer: Public Sewer
- Water: Public
- Utilities for property: for Gas Range, for Electric Dryer, Washer Hookup
Community & HOA
Community
- Features: Public Transportation, Park, House of Worship, Public School
HOA
- Services included: Insurance, Road Maintenance, Maintenance Grounds, Snow Removal, Reserve Funds
- HOA fee: $402 monthly
Location
- Region: South Grafton
Financial & listing details
- Price per square foot: $324/sqft
- Tax assessed value: $445,000
- Annual tax amount: $6,203
- Date on market: 9/9/2026
Estimated market value
Not available
Estimated sales range
Not available
Not available
Price history
| Date | Event | Price |
|---|---|---|
| 9/9/2026 | Listed for sale | $599,900$324/sqft |
Source: MLS PIN #73573713 Report a problem | ||
Public tax history
Tax history is unavailable.
Monthly payment
Est. payment
Payment breakdown
Explore the cost of this home by adjusting the details. Changes won't be saved.Climate risks
Neighborhood: 01560
Similar homes
- $589,9003 bd3 ba1.8k sqft123 Ferry St Unit 23, South Grafton, MA 01560For Sale
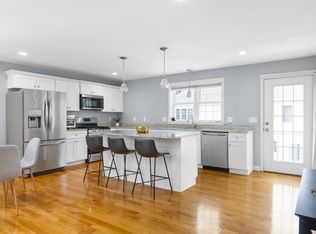 MLS ID #73550646, Rick Grayson, Compass. MLS PIN
 - $598,0003 bd4 ba1.9k sqft274 Providence Rd #8, South Grafton, MA 01560For Sale
 MLS ID #73565171, Sharada Kunam, Foemmel Fine Homes. MLS PIN
 - $565,0003 bd3 ba2.2k sqft199 Brigham Hill Rd, North Grafton, MA 01536For Sale
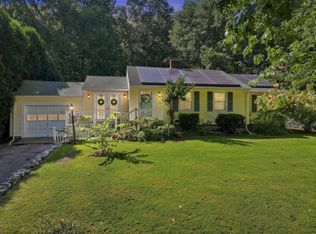 MLS ID #73574800, Tara Cassery, ERA Key Realty Services - Westborough. MLS PIN
 - $575,0003 bd2 ba1.5k sqft40 Hartford Ave N, Upton, MA 01568For Sale
 MLS ID #73573230, Cindy Donati, Century 21 Custom Home Realty. MLS PIN
