Welcome to 18 Daffodil Court, a beautifully maintained 3-bedroom, 2.5-bath home nestled in the sought-after Hilltop Farms neighborhood. Designed for comfortable everyday living and entertaining, this inviting home features a spacious open floor plan filled with warmth and functionality. The first floor offers a welcoming foyer, formal dining room, living room and a well-appointed kitchen with stainless steel appliances, eat-in kitchen and direct access to the deck, perfect for indoor-outdoor gatherings. A convenient half bath, first-floor laundry and direct garage access complete the main level. Beautiful hardwood flooring installed in 2024 enhances the first-floor living areas, with the staircase stained to coordinate. Upstairs, the spacious primary suite provides a relaxing retreat with a walk-in closet and private en-suite bath featuring a tub and separate standing shower. Two additional generously sized bedrooms share a full bath. The finished walkout basement expands the living space and offers plenty of flexibility for a family room, recreation area, home office, gym or playroom, along with abundant storage. Thoughtful improvements include a hybrid HVAC system with heat pump and gas (2025), new water heater (2026), hardwood flooring and coordinating stair refinishing (2024) and garbage disposal (2024). Additional updates include premium neutral interior paint, finished basement painting, deck painting/staining, a Moen kitchen faucet with side sprayer and upgraded shutoff valves, sliding-door screens and updated window blinds. With its desirable Hilltop Farms location, inviting open layout, spacious bedrooms, finished walkout basement, deck and extensive updates, 18 Daffodil Court offers the space, comfort and versatility to feel right at home. Don’t miss this wonderful opportunity!
For sale
$599,000
18 Daffodil Ct #18, South Grafton, MA 01560
3beds
2,685sqft
Condominium, Townhouse
Built in 2006
-- sqft lot
$-- Zestimate®
$223/sqft
$461/mo HOA
What's special
First-floor laundryEat-in kitchenFormal dining roomInviting open layoutDirect garage accessFinished walkout basementFinished basement painting
- 8 days
- 459
- 22
Zillow last checked:
Listing updated:
Listed by:
Sumathi Narayanan 508-579-6054,
Sumathi Narayanan Realty LLC 508-579-6054
Source: MLS PIN,MLS#: 73569460
Facts & features
Interior
Bedrooms & bathrooms
- Bedrooms: 3
- Bathrooms: 3
- Full bathrooms: 2
- 1/2 bathrooms: 1
Primary bedroom
- Features: Bathroom - Full, Ceiling Fan(s), Walk-In Closet(s), Flooring - Wall to Wall Carpet, Recessed Lighting
- Level: Second
Bedroom 2
- Features: Flooring - Wall to Wall Carpet, Recessed Lighting
- Level: Second
Bedroom 3
- Features: Flooring - Wall to Wall Carpet, Recessed Lighting
- Level: Second
Primary bathroom
- Features: Yes
Bathroom 1
- Features: Bathroom - Half
- Level: First
Bathroom 2
- Features: Bathroom - Full, Bathroom - With Tub & Shower
- Level: Second
Bathroom 3
- Features: Bathroom - Full, Bathroom - With Tub & Shower
- Level: Second
Dining room
- Features: Flooring - Hardwood, Lighting - Overhead
- Level: First
Family room
- Features: Flooring - Wall to Wall Carpet, Exterior Access, Recessed Lighting
- Level: Basement
Kitchen
- Features: Flooring - Hardwood, Dining Area, Balcony / Deck, Kitchen Island, Deck - Exterior, Recessed Lighting, Stainless Steel Appliances, Gas Stove
- Level: First
Living room
- Features: Flooring - Hardwood, Recessed Lighting
- Level: First
Heating
- Forced Air, Natural Gas
Cooling
- Central Air
Appliances
- Included: Range, Dishwasher, Microwave, Refrigerator
- Laundry: First Floor
Features
- Flooring: Tile, Carpet, Hardwood
- Doors: Insulated Doors
- Windows: Insulated Windows
- Has basement: Yes
- Number of fireplaces: 1
- Fireplace features: Living Room
- Common walls with other units/homes: Corner
Interior area
- Total structure area: 2,685
- Total interior livable area: 2,685 sqft
- Finished area above ground: 2,075
- Finished area below ground: 610
Video & virtual tour
Property
Parking
- Total spaces: 4
- Parking features: Attached
- Attached garage spaces: 2
- Uncovered spaces: 2
Features
- Patio & porch: Deck
- Exterior features: Deck
Details
- Parcel number: M:0133.0 B:3825 L:0002,4639357
- Zoning: OLI
Construction
Type & style
- Home type: Townhouse
- Property subtype: Condominium, Townhouse
Materials
- Frame
Condition
- Year built: 2006
Utilities & green energy
- Electric: Circuit Breakers
- Sewer: Public Sewer
- Water: Public
Community & HOA
Community
- Features: Shopping, Park, Walk/Jog Trails, Public School
HOA
- Services included: Insurance, Maintenance Structure, Road Maintenance, Maintenance Grounds, Snow Removal, Trash
- HOA fee: $461 monthly
Location
- Region: South Grafton
Financial & listing details
- Price per square foot: $223/sqft
- Tax assessed value: $578,500
- Annual tax amount: $7,920
- Date on market: 8/28/2026
Estimated market value
Not available
Estimated sales range
Not available
Not available
Price history
| Date | Event | Price |
|---|---|---|
| 9/3/2026 | Listed for sale | $599,000$223/sqft |
Source: MLS PIN #73569460 Report a problem | ||
| 9/1/2026 | Contingent | $599,000$223/sqft |
Source: MLS PIN #73569460 Report a problem | ||
| 8/28/2026 | Listed for sale | $599,000$223/sqft |
Source: MLS PIN #73569460 Report a problem | ||
Public tax history
Tax history is unavailable.
Monthly payment
Est. payment
Payment breakdown
Explore the cost of this home by adjusting the details. Changes won't be saved.Climate risks
Neighborhood: 01560


Similar homes
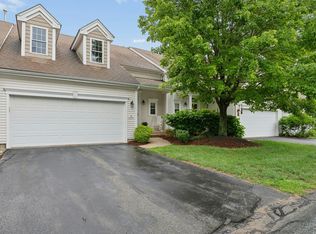
- $574,9002 bd3 ba1.8k sqftHilltop Farms, South Grafton, MA 01560For Sale
 MLS ID #73557552, Claire Rainville, REMAX Executive Realty. MLS PIN
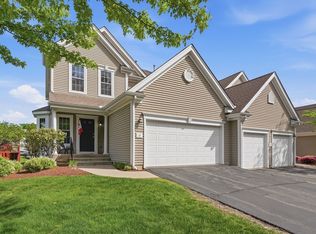
 - $600,0003 bd3 ba1.7k sqftHilltop Farms, South Grafton, MA 01560For Sale
 MLS ID #73556617, Colleen Crowley, Lamacchia Realty, Inc.. MLS PIN
 - $576,8003 bd3 ba1.7k sqft46 Tulip Cir Unit 46, South Grafton, MA 01560For Sale
 MLS ID #73547164, Dalia Izvolsky, Century 21 North East. MLS PIN
 - $550,0002 bd3 ba1.8k sqftHilltop Farms, South Grafton, MA 01560For Sale
 MLS ID #73504547, KiranKumar Gundavarapu, Key Prime Realty LLC. MLS PIN
