AFFORDABLE HOUSING in Grafton. Large open floor plan with huge living room and kitchen with great dining area,, 3 large bedrooms and 1.5 baths. back deck off main level and garage. Unit subject to affordable housing and resale restrictions, including application and lottery process. Income and asset limits apply. Must be a first time home buyer. Must be owner occupied .Household cannot exceed the annual income of: 1 Person - $69,850. 2 Persons - $79,800. 3 Persons - $89,800. 4 Persons - $99,750. Applicants must be first-time homebuyers (have not owned a home in last 3 years). Exceptions include single parents, displaced homemakers, and owners of mobile homes. Please refer to attachment for application info and qualification details. Being sold in as is condition, seller cannot do any repairs, should there be any needed. Take advantage of this opportunity to stop paying rent .Some lenders and loan programs will not finance properties with deed restrictions. IMAGINE NO BIDDING WAR, THE PRICE IS THE PRICE JUST APPLY ONLINE TO CHAPA
Pending
$269,680
26 Daffodil Ct Unit 26, South Grafton, MA 01560
3beds
1,360sqft
Condominium, Townhouse
Built in 2006
68.2 Acres Lot
$-- Zestimate®
$198/sqft
$294/mo HOA
What's special
Large open floor plan
- 76 days |
- 1,223 |
- 46 |
Zillow last checked:
Listing updated:
Listed by:
Cindy Donati 508-341-8950,
Century 21 Custom Home Realty 508-473-4777
Source: MLS PIN,MLS#: 73508761
Facts & features
Interior
Bedrooms & bathrooms
- Bedrooms: 3
- Bathrooms: 2
- Full bathrooms: 1
- 1/2 bathrooms: 1
Primary bedroom
- Features: Closet, Flooring - Wall to Wall Carpet
- Level: Second
Bedroom 2
- Features: Flooring - Wall to Wall Carpet
- Level: Second
Bedroom 3
- Features: Closet
- Level: Second
Primary bathroom
- Features: Yes
Bathroom 1
- Features: Bathroom - Full, Bathroom - Half
- Level: Second
Bathroom 2
- Level: First
Kitchen
- Features: Flooring - Vinyl
- Level: First
Living room
- Features: Flooring - Wall to Wall Carpet
- Level: First
Heating
- Baseboard, Natural Gas
Cooling
- Central Air
Appliances
- Included: Range, Dishwasher, Microwave, Washer
- Laundry: In Unit, Electric Dryer Hookup
Features
- Flooring: Vinyl, Carpet
- Doors: Insulated Doors
- Windows: Insulated Windows
- Has basement: Yes
- Has fireplace: No
Interior area
- Total structure area: 1,360
- Total interior livable area: 1,360 sqft
- Finished area above ground: 1,360
Property
Parking
- Total spaces: 3
- Parking features: Under, Off Street
- Attached garage spaces: 1
- Uncovered spaces: 2
Features
- Patio & porch: Deck
- Exterior features: Deck
Lot
- Size: 68.2 Acres
Details
- Parcel number: M:0133 B:6716 L:0002.0,4647013
- Zoning: OLI
Construction
Type & style
- Home type: Townhouse
- Property subtype: Condominium, Townhouse
Materials
- Frame
- Roof: Shingle
Condition
- Year built: 2006
Utilities & green energy
- Electric: Circuit Breakers
- Sewer: Public Sewer
- Water: Public
- Utilities for property: for Electric Range, for Electric Dryer
Community & HOA
Community
- Features: Public Transportation, Golf, Highway Access, T-Station
HOA
- Services included: Insurance, Maintenance Grounds, Trash, Reserve Funds
- HOA fee: $294 monthly
Location
- Region: South Grafton
Financial & listing details
- Price per square foot: $198/sqft
- Tax assessed value: $163,500
- Annual tax amount: $2,279
- Date on market: 6/5/2026
- Listing terms: Deed Restricted (See Remarks)
Estimated market value
Not available
Estimated sales range
Not available
Not available
Price history
| Date | Event | Price |
|---|---|---|
| 8/19/2026 | Pending sale | $269,680$198/sqft |
Source: MLS PIN #73508761 Report a problem | ||
| 8/8/2026 | Contingent | $269,680$198/sqft |
Source: MLS PIN #73508761 Report a problem | ||
| 7/14/2026 | Listed for sale | $269,680$198/sqft |
Source: MLS PIN #73508761 Report a problem | ||
| 6/6/2026 | Pending sale | $269,680$198/sqft |
Source: MLS PIN #73508761 Report a problem | ||
| 5/23/2026 | Contingent | $269,680$198/sqft |
Source: MLS PIN #73508761 Report a problem | ||
| 4/28/2026 | Listed for sale | $269,680$198/sqft |
Source: MLS PIN #73508761 Report a problem | ||
Public tax history
Tax history is unavailable.
Monthly payment
Est. payment
Payment breakdown
Explore the cost of this home by adjusting the details. Changes won't be saved.Climate risks
Neighborhood: 01560
Nearby schools
GreatSchools rating
- NASouth Grafton Elementary SchoolGrades: PK-1Distance: 2.4 mi
- 8/10Grafton Middle SchoolGrades: 7-8Distance: 3.6 mi
- 7/10Grafton High SchoolGrades: 9-12Distance: 3.6 mi
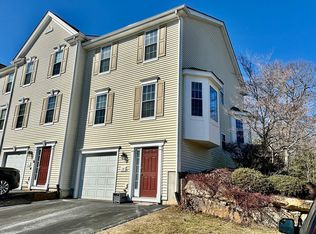
- $525,0003 bd3 ba1.3k sqft33 Daffodil Ct #33, South Grafton, MA 01560Sold
- $581,7003 bd2 ba2.4k sqft37 Daffodil Ct, South Grafton, MA 01560Off Market

- $473,4002 bd4 ba1.4k sqft69 Buttercup Ln, South Grafton, MA 01560Off Market
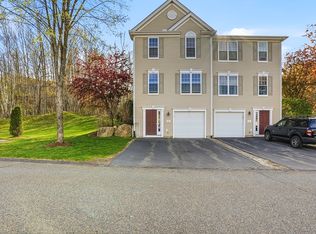
- $471,0002 bd4 ba1.5k sqft69 Buttercup Ln UNIT 69, South Grafton, MA 01560Sold
- $572,1003 bd2 ba2.1k sqft81 Buttercup Ln, South Grafton, MA 01560Off Market
- $231,8002 bd3 ba1.8k sqft72 Buttercup Ln UNIT 72, South Grafton, MA 01560Sold
- $617,0002 bd3 ba3k sqft74 Buttercup Ln UNIT 74, South Grafton, MA 01560For Sale
- $571,0002 bd3 ba1.9k sqft85 Buttercup Ln, South Grafton, MA 01560Sold
A local agent can set up tours, give advice and negotiate with sellers.
A local lender can help you make sure your offer is ready when you are.
Similar homes
- $249,9993 bd1 ba896 sqft40 Upper Gore Rd, Webster, MA 01570For Sale
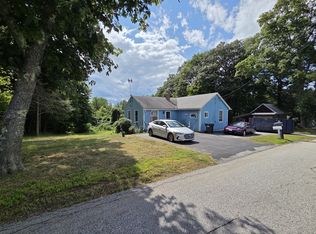 MLS ID #73564102, Christopher J. Campolito, Campolito Realty Group. MLS PIN
 - $320,0003 bd1 ba1.1k sqft38 C St #38, Northbridge, MA 01534For Sale
 MLS ID #73542553, Cesar Burgos, U-Own Realty LLC. MLS PIN
 - $280,0003 bd1 ba1.6k sqftRiver View Condominium, Pascoag, RI 02859For Sale

 MLS ID #1419848, Odette Beaulieu, Anchor Realty. StateWide MLS RI
 - $274,9993 bd2 ba1.7k sqftWebster Commons Condominium, Webster, MA 01570For Sale
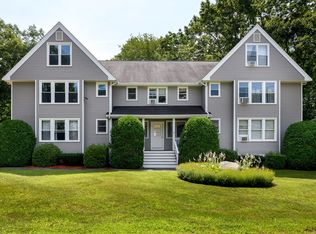 MLS ID #73553651, Brittany Summers, Real Broker MA, LLC. MLS PIN
 - $269,8882 bd1 ba1k sqftThayer Pond Village, Oxford, MA 01540For SaleMLS ID #73528796, Maria M. Smith, Maria Smith Real Estate. MLS PIN
- $315,0002 bd2 ba1k sqftPerkins Farm, Worcester, MA 01604For SaleMLS ID #73562968, Sergei Shyshko, Apartment Rental Experts LLC. MLS PIN
- $269,0002 bd1 ba1.2k sqftPhoenix Condo, Clinton, MA 01510For SaleMLS ID #73539780, Nivea Rocha De paula Alves, Mega Realty Services. MLS PIN
- $--3 bd1 ba1k sqft216 Bertenshaw Rd, Woonsocket, RI 02895AuctionServiceLink Auction
- $268,0002 bd1 ba900 sqft59 School St APT B-2, Northborough, MA 01532For SaleMLS ID #73553969, TOPP Realtors, OWN IT. MLS PIN
- $299,0004 bd2 ba1.5k sqft56 Ash St, Spencer, MA 01562For SaleMLS ID #73554335, Lisa Caron, Lisa Caron Real Estate LLC. MLS PIN
- $279,9002 bd1 ba954 sqftTwin Oaks, Worcester, MA 01604For SaleMLS ID #73559293, Maria Troka, A & E Realty Company, Inc.. MLS PIN
- $279,9002 bd1 ba893 sqftTwin Oaks Condominiums, Worcester, MA 01604For SaleMLS ID #73556270, Mia Fisher, Berkshire Hathaway HomeServices Commonwealth Real Estate. MLS PIN
- $340,0003 bd1 ba1k sqft88 Hiland Rd, Charlton, MA 01507For SaleMLS ID #73563883, McKenzie Belanger, Byrnes Real Estate Group LLC. MLS PIN
- $294,0002 bd1 ba890 sqft325 Plantation St APT 213, Worcester, MA 01604For SaleMLS ID #73536104, Dave White, OwnerEntry.com. MLS PIN
- $398,0002 bd4 ba1.9k sqftSutton Park Condominiums, Sutton, MA 01590For SaleMLS ID #73545661, Gary Gay, The Neighborhood Realty Group. MLS PIN
- $315,0002 bd1 ba917 sqftHeritage Park, Northbridge, MA 01534For SaleMLS ID #73555102, Cindy Donati, Century 21 Custom Home Realty. MLS PIN
- $309,9002 bd1 ba971 sqftHeritage Park Dr, Northbridge, MA 01534For SaleMLS ID #73532015, Brandon O'Neal, Coldwell Banker Realty - Worcester. MLS PIN
- $315,0002 bd2 ba1.4k sqftQuinapoxet Village, Holden, MA 01522For SaleMLS ID #73561506, The Balestracci Group, Lamacchia Realty, Inc.. MLS PIN
- $239,0003 bd1 ba1.2k sqft736 Social St, Woonsocket, RI 02895For SaleMLS ID #1419735, Dave Miles, eXp Realty. StateWide MLS RI
- $269,9992 bd1 ba725 sqft34 Passway One, Worcester, MA 01602For SaleMLS ID #73555767, Karynsue Marchione-Reilly, Park Place Realty Enterprises. MLS PIN
