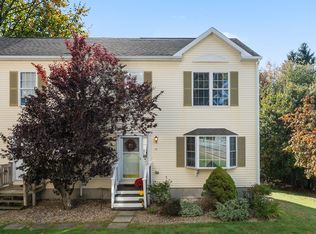
Welcome to condo living at its finest in Holden’s Quinapoxet Village! This 2-bedroom townhouse welcomes you with a bright & airy living room, featuring a charming bay window. The seamless flow leads you into the kitchen, complete with classic hardwood floors, a convenient pantry closet, & a dedicated dining area. From there, head through the slider doors to enjoy your own peaceful, wooded backyard retreat. A handy 1/2 bathroom completes the main floor. Upstairs, you’ll discover 2 generously sized bedrooms - each boasting 2 closets for incredible storage space - along with a full hallway bathroom featuring a tub & shower. Need even more room? The partially finished basement offers fantastic additional living space, including a great family room setup with a built-in bar. Boasting a prime location just minutes from downtown Holden & offering easy access to major commuter routes, this townhouse is the perfect place to call home!
For sale
Price cut: $8K (9/29)
$307,000
111 Manning St Unit 2, Holden, MA 01522
2beds
1,419sqft
Condominium, Townhouse
Built in 1985
-- sqft lot
$306,000 Zestimate®
$216/sqft
$345/mo HOA
What's special
Classic hardwood floorsPartially finished basementDedicated dining areaPeaceful wooded backyard retreatConvenient pantry closetCharming bay windowFantastic additional living space
- 65 days
- 753
- 48
Zillow last checked:
Listing updated:
Listed by:
The Balestracci Group 508-834-8081,
Lamacchia Realty, Inc. 508-832-5324,
Matthew Jette 978-361-5798
Source: MLS PIN,MLS#: 73561506
Facts & features
Interior
Bedrooms & bathrooms
- Bedrooms: 2
- Bathrooms: 2
- Full bathrooms: 1
- 1/2 bathrooms: 1
Primary bedroom
- Features: Ceiling Fan(s), Closet, Flooring - Wall to Wall Carpet
- Level: Second
- Area: 221
- Dimensions: 17 x 13
Bedroom 2
- Features: Ceiling Fan(s), Closet, Flooring - Wall to Wall Carpet
- Level: Second
- Area: 182
- Dimensions: 13 x 14
Primary bathroom
- Features: No
Bathroom 1
- Features: Bathroom - Full, Bathroom - Tiled With Tub & Shower, Closet - Linen, Flooring - Vinyl
- Level: Second
- Area: 72
- Dimensions: 8 x 9
Bathroom 2
- Features: Bathroom - Half, Flooring - Vinyl
- Level: First
- Area: 20
- Dimensions: 5 x 4
Family room
- Features: Flooring - Wall to Wall Carpet, Cable Hookup
- Level: Basement
- Area: 231
- Dimensions: 21 x 11
Kitchen
- Features: Flooring - Hardwood, Dining Area, Pantry, Deck - Exterior, Slider
- Level: First
- Area: 72
- Dimensions: 6 x 12
Living room
- Features: Flooring - Laminate, Window(s) - Bay/Bow/Box, Cable Hookup, Exterior Access
- Level: First
- Area: 252
- Dimensions: 21 x 12
Heating
- Electric Baseboard
Cooling
- None
Appliances
- Included: Range, Refrigerator, Washer, Dryer
- Laundry: Electric Dryer Hookup, Washer Hookup, In Basement, In Unit
Features
- Flooring: Vinyl, Carpet, Hardwood, Wood Laminate
- Doors: Insulated Doors
- Windows: Insulated Windows
- Has basement: Yes
- Has fireplace: No
- Common walls with other units/homes: 2+ Common Walls
Interior area
- Total structure area: 1,419
- Total interior livable area: 1,419 sqft
- Finished area above ground: 1,188
- Finished area below ground: 231
Video & virtual tour
Property
Parking
- Total spaces: 2
- Parking features: Common
- Uncovered spaces: 2
Features
- Patio & porch: Deck
- Exterior features: Deck, Rain Gutters
Details
- Parcel number: M:0078 B:0546 L:0000,4260215
- Zoning: R40
Construction
Type & style
- Home type: Townhouse
- Property subtype: Condominium, Townhouse
Materials
- Conventional (2x4-2x6)
- Roof: Shingle
Condition
- Year built: 1985
Utilities & green energy
- Electric: Circuit Breakers, 100 Amp Service
- Sewer: Public Sewer
- Water: Public
- Utilities for property: for Electric Range, for Electric Dryer, Washer Hookup
Community & HOA
Community
- Features: Public Transportation, Shopping, Park, Walk/Jog Trails, Laundromat, Conservation Area, Highway Access, House of Worship, Public School
HOA
- Services included: Water, Maintenance Grounds, Snow Removal, Trash
- HOA fee: $345 monthly
Location
- Region: Holden
Financial & listing details
- Price per square foot: $216/sqft
- Tax assessed value: $267,400
- Annual tax amount: $3,605
- Date on market: 8/10/2026
- Exclusions: Electric Fireplace
Estimated market value
$306,000
$291,000 - $321,000
$2,497/mo
Price history
| Date | Event | Price |
|---|---|---|
| 9/29/2026 | Price change | $307,000-2.5%$216/sqft |
Source: MLS PIN #73561506 Report a problem | ||
| 8/10/2026 | Listed for sale | $315,000+20.2%$222/sqft |
Source: MLS PIN #73561506 Report a problem | ||
| 12/28/2022 | Sold | $262,000+2.8%$185/sqft |
Source: MLS PIN #73057012 Report a problem | ||
| 11/15/2022 | Contingent | $254,900$180/sqft |
Source: MLS PIN #73057012 Report a problem | ||
| 11/10/2022 | Listed for sale | $254,900+49.9%$180/sqft |
Source: MLS PIN #73057012 Report a problem | ||
| 4/29/2020 | Sold | $170,000$120/sqft |
Source: Public Record Report a problem | ||
Public tax history
| Year | Property taxes | Tax assessment |
|---|---|---|
| 2025 | $3,335 -6% | $240,600 -4% |
| 2024 | $3,547 +17.6% | $250,700 +24.6% |
| 2023 | $3,016 +2.3% | $201,200 +13% |
| 2022 | $2,948 +2.9% | $178,000 +8.1% |
| 2021 | $2,864 +6% | $164,600 +3.6% |
| 2020 | $2,701 +3.1% | $158,900 +5.8% |
| 2019 | $2,621 +5.6% | $150,200 +6.6% |
| 2018 | $2,481 -0.7% | $140,900 -0.8% |
| 2017 | $2,498 +11.7% | $142,000 +9.5% |
| 2016 | $2,237 | $129,700 |
Find assessor info on the county website
Monthly payment
Est. payment
Payment breakdown
Explore the cost of this home by adjusting the details. Changes won't be saved.Climate risks
Neighborhood: 01522

Similar homes
- $319,9002 bd2 ba1.2k sqftQuabbin Estates, Worcester, MA 01606For Sale
 MLS ID #73550396, Fnu Rizwana, RE/MAX Diverse. MLS PIN
 - $369,0003 bd3 ba1.4k sqft14 Central Tree Rd Unit 14, Rutland, MA 01543For Sale
 MLS ID #73587546, Jaime Thorsen, Janice Mitchell R.E., Inc. MLS PIN
 - $323,9002 bd2 ba1.1k sqftWildwood, Leominster, MA 01453For Sale
 MLS ID #73567721, Heather Carbone, Central Mass Real Estate. MLS PIN
 - $315,0002 bd2 ba1k sqftSterling Heights, Worcester, MA 01610For Sale
 MLS ID #73577994, Paul O'Rourke, The O'Rourke Group Real Estate Professionals. MLS PIN
