Welcome to this beautifully maintained townhouse-style condominium offering the comfort and feel of single-family living. This 3-bedroom, 1-bath home features a spacious and functional layout, off-street parking, and a garage for added convenience. Major updates provide peace of mind, including a roof, furnace, and hot water heater that are all less than five years old.
For sale
$320,000
38 C St #38, Northbridge, MA 01534
3beds
1,153sqft
Condominium, Townhouse
Built in 1910
-- sqft lot
$-- Zestimate®
$278/sqft
$-- HOA
What's special
Off-street parkingGarage for added convenienceSpacious and functional layout
- 57 days |
- 385 |
- 19 |
Likely to sell faster than
Zillow last checked:
Listing updated:
Listed by:
Cesar Burgos 774-239-4955,
U-Own Realty LLC 774-239-4955
Source: MLS PIN,MLS#: 73542553
Facts & features
Interior
Bedrooms & bathrooms
- Bedrooms: 3
- Bathrooms: 1
- Full bathrooms: 1
Heating
- Forced Air, Natural Gas
Cooling
- Central Air
Appliances
- Included: Range, Refrigerator
- Laundry: Electric Dryer Hookup, Washer Hookup
Features
- Flooring: Wood, Vinyl
- Has basement: Yes
- Has fireplace: No
Interior area
- Total structure area: 1,153
- Total interior livable area: 1,153 sqft
- Finished area above ground: 1,153
- Finished area below ground: 568
Property
Parking
- Total spaces: 5
- Parking features: Detached, Off Street
- Garage spaces: 1
- Uncovered spaces: 4
Features
- Patio & porch: Porch
- Exterior features: Porch
Details
- Parcel number: M:0006A B:0073 L:0000,1641545
- Zoning: R5
Construction
Type & style
- Home type: Townhouse
- Property subtype: Condominium, Townhouse
Materials
- Frame
- Roof: Shingle
Condition
- Year built: 1910
Utilities & green energy
- Sewer: Public Sewer
- Water: Public
- Utilities for property: for Electric Range, for Electric Dryer, Washer Hookup
Community & HOA
Location
- Region: Northbridge
Financial & listing details
- Price per square foot: $278/sqft
- Tax assessed value: $270,400
- Annual tax amount: $3,145
- Date on market: 6/26/2026
Estimated market value
Not available
Estimated sales range
Not available
Not available
Price history
| Date | Event | Price |
|---|---|---|
| 6/26/2026 | Listed for sale | $320,000$278/sqft |
Source: MLS PIN #73542553 Report a problem | ||
Public tax history
Tax history is unavailable.
Monthly payment
Est. payment
Payment breakdown
Explore the cost of this home by adjusting the details. Changes won't be saved.Climate risks
Neighborhood: Whitinsville
Nearby schools
GreatSchools rating
- 5/10Northbridge Elementary SchoolGrades: PK-5Distance: 0.3 mi
- 5/10Northbridge Middle SchoolGrades: 6-8Distance: 1.4 mi
- 3/10Northbridge High SchoolGrades: 9-12Distance: 1.8 mi
- $311,5003 bd1 ba1.1k sqft38 C St, Northbridge, MA 01534Off Market
- $297,9003 bd1 ba1.1k sqft40 C St, Northbridge, MA 01534Off Market
- $324,500-- bd-- ba-- sqft38 C St #A, Whitinsville, MA 01588Off Market
- $268,3002 bd1 ba1k sqft37 C St #B, Northbridge, MA 01534Off Market
- $47,7003 bd1 ba1.2k sqft73 Border St, Whitinsville, MA 01588Off Market
- $45,8003 bd1 ba1.2k sqft75 Border St, Whitinsville, MA 01588Off Market
- $383,3003 bd2 ba1.2k sqft39 C St, Whitinsville, MA 01588Off Market
- $613,2006 bd3 ba2.2k sqft73-75 Border St, Whitinsville, MA 01588Off Market
A local agent can set up tours, give advice and negotiate with sellers.
Similar homes
- $309,9002 bd1 ba971 sqftHeritage Park Dr, Northbridge, MA 01534For Sale
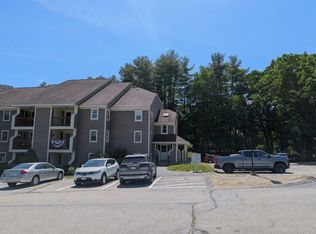 MLS ID #73532015, Brandon O'Neal, Coldwell Banker Realty - Worcester. MLS PIN
 - $475,0003 bd1 ba1.2k sqft1282 Quaker St, Northbridge, MA 01534For Sale
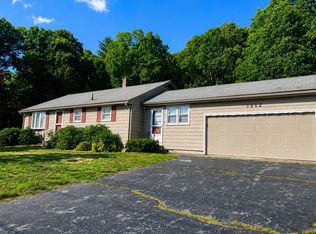 MLS ID #73544978, Samuel Danis, eXp Realty LLC. MLS PIN
 - $340,0003 bd1 ba1k sqft88 Hiland Rd, Charlton, MA 01507For Sale
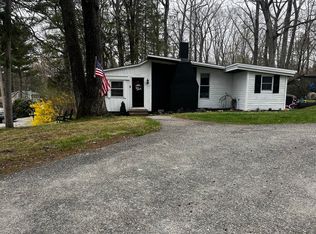 MLS ID #73563883, McKenzie Belanger, Byrnes Real Estate Group LLC. MLS PIN
 - $315,0002 bd2 ba1k sqftPerkins Farm, Worcester, MA 01604For Sale
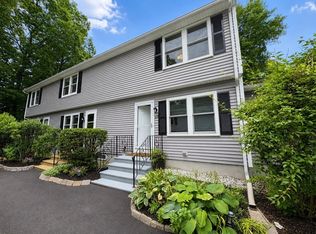 MLS ID #73562968, Sergei Shyshko, Apartment Rental Experts LLC. MLS PIN
 - $249,9993 bd1 ba896 sqft40 Upper Gore Rd, Webster, MA 01570For SaleMLS ID #73564102, Christopher J. Campolito, Campolito Realty Group. MLS PIN
- $359,0004 bd2 ba1.3k sqft168 3rd Ave, Woonsocket, RI 02895For Sale
 MLS ID #1421055, Thelma Howard, Century 21 Limitless. StateWide MLS RI
 - $324,9993 bd2 ba1.1k sqft138 Charlton St, Southbridge, MA 01550For SaleMLS ID #73531789, Joshua Hoffsommer, ERA Key Realty Services- Auburn. MLS PIN
- $365,0003 bd1 ba1.2k sqft54 Hamlet St, Pascoag, RI 02859For SaleMLS ID #1419337, Heather Ray, Century 21 AllPoints Realty. StateWide MLS RI
- $349,9002 bd1 ba988 sqft101 Ararat St, Worcester, MA 01606For SaleMLS ID #73566191, Derrick Asante, Century 21 XSELL REALTY. MLS PIN
- $455,0003 bd2 ba1.5k sqft26 Hough Rd, Sutton, MA 01590For SaleMLS ID #73543876, Lauren Romano, Amo Realty - Boston City Properties. MLS PIN
- $280,0003 bd1 ba1.6k sqftRiver View Condominium, Pascoag, RI 02859For SaleMLS ID #1419848, Odette Beaulieu, Anchor Realty. StateWide MLS RI
- $349,5002 bd2 ba1.2k sqft647 Main Street Condo, North Oxford, MA 01537For SaleMLS ID #73552311, Ingrid Karp, Coldwell Banker Realty - Worcester. MLS PIN
- $329,9002 bd1 ba1k sqft53 Temple St, Spencer, MA 01562For SaleMLS ID #73552082, Douglas Tammelin, Coldwell Banker Realty - Leominster. MLS PIN
- $290,0002 bd1 ba900 sqft27 Richie Rd, Douglas, MA 01516For SaleMLS ID #73562932, Kevin VanderZicht, VanderZicht Real Estate, Inc.. MLS PIN
- $329,0002 bd1 ba859 sqft1503-1503 Grafton Rd #A, Millbury, MA 01527For SaleMLS ID #73527305, Julie-Ann Horrigan, RE/MAX Prof Associates. MLS PIN
- $324,0004 bd1 ba1.1k sqft48 Lake St, Webster, MA 01570For SaleMLS ID #73476603, Ingrid Karp, Coldwell Banker Realty - Worcester. MLS PIN
- $375,0003 bd3 ba1.3k sqft37 Wall St #2C, Worcester, MA 01604For SaleMLS ID #73559097, George Russell, George Russell Realty, LLC. MLS PIN
- $345,0003 bd2 ba1k sqft66 Main St APT C, Blackstone, MA 01504For SaleMLS ID #73552656, Wyatt Baker, eXp Realty LLC. MLS PIN
- $374,9992 bd1 ba928 sqft8 Robertson Dr, Shrewsbury, MA 01545For SaleMLS ID #73555665, Maclon Maclon, Jack Gately Real Estate, LLC. MLS PIN
- $376,0002 bd3 ba1.2k sqft20 Lordvale Blvd #202, North Grafton, MA 01536For SaleMLS ID #73521833, Daniel Beirne, OpenDoor Brokerage LLC. MLS PIN
