Don’t miss this opportunity! 138 Charlton Street offers the space, privacy, and location buyers are looking for, all at an attractive price point. This inviting 3-bedroom, 1.5-bath home features 1,140 square feet of comfortable living space and sits on an impressive .46-acre lot—giving you room to spread out that’s increasingly hard to find. Inside, you'll find a welcoming layout with spacious bedrooms, comfortable living areas, and plenty of natural light. But the real standout is the large private backyard, offering the perfect setting for summer gatherings, gardening, pets, play, or simply enjoying some peace and quiet. Enjoy the feeling of a private retreat while remaining just minutes from shopping, dining, schools, parks, and major routes. Whether you're a first-time buyer, looking for more outdoor space, downsizing, or seeking an investment opportunity, this home delivers space, privacy, convenience, and value. A half-acre of private outdoor space this close to everything is a rare find. Come see the possibilities at 138 Charlton Street before someone else does!
For sale
$324,999
138 Charlton St, Southbridge, MA 01550
3beds
1,140sqft
Single Family Residence
Built in 1900
0.46 Acres Lot
$328,000 Zestimate®
$285/sqft
$-- HOA
What's special
Large private backyardPlenty of natural lightSpacious bedrooms
- 78 days
- 1,411
- 101
Zillow last checked:
Listing updated:
Listed by:
Joshua Hoffsommer 774-200-0913,
ERA Key Realty Services- Auburn 508-832-5831
Source: MLS PIN,MLS#: 73531789
Facts & features
Interior
Bedrooms & bathrooms
- Bedrooms: 3
- Bathrooms: 2
- Full bathrooms: 1
- 1/2 bathrooms: 1
Primary bedroom
- Level: Second
Bedroom 2
- Level: First
Bedroom 3
- Level: Second
Primary bathroom
- Features: No
Bathroom 1
- Level: First
Bathroom 2
- Level: Second
Dining room
- Level: First
Kitchen
- Level: First
Living room
- Level: First
Heating
- Electric Baseboard, Electric
Cooling
- None
Appliances
- Included: Electric Water Heater, Range, Dishwasher, Refrigerator, Plumbed For Ice Maker
- Laundry: In Basement, Electric Dryer Hookup, Washer Hookup
Features
- Flooring: Wood, Tile
- Doors: Insulated Doors
- Windows: Insulated Windows, Screens
- Basement: Full,Interior Entry,Concrete,Unfinished
- Has fireplace: No
Interior area
- Total structure area: 1,140
- Total interior livable area: 1,140 sqft
- Finished area above ground: 1,140
Property
Parking
- Total spaces: 6
- Parking features: Off Street, Stone/Gravel
- Uncovered spaces: 6
Features
- Patio & porch: Porch, Covered
- Exterior features: Porch, Covered Patio/Deck, Rain Gutters, Screens
Lot
- Size: 0.46 Acres
- Features: Cleared, Gentle Sloping
Details
- Parcel number: M:0029 B:0034 L:00001,3977100
- Zoning: R3
Construction
Type & style
- Home type: SingleFamily
- Architectural style: Cape
- Property subtype: Single Family Residence
Materials
- Frame
- Foundation: Stone
- Roof: Shingle
Condition
- Year built: 1900
Utilities & green energy
- Electric: Circuit Breakers
- Sewer: Public Sewer
- Water: Public
- Utilities for property: for Electric Oven, for Electric Dryer, Washer Hookup, Icemaker Connection
Community & HOA
Community
- Features: Public Transportation, Shopping, Park, Walk/Jog Trails, Golf, Medical Facility, Laundromat, Bike Path, House of Worship, Private School, Public School
HOA
- Has HOA: No
Location
- Region: Southbridge
Financial & listing details
- Price per square foot: $285/sqft
- Tax assessed value: $235,100
- Annual tax amount: $3,447
- Date on market: 6/12/2026
- Listing terms: Contract
- Exclusions: Shed On Right Hand Side Of Back Yard By Chain Link Fence
Estimated market value
$328,000
$312,000 - $344,000
$2,444/mo
Price history
| Date | Event | Price |
|---|---|---|
| 8/19/2026 | Price change | $324,9990%$285/sqft |
Source: MLS PIN #73531789 Report a problem | ||
| 8/12/2026 | Price change | $325,000-1.5%$285/sqft |
Source: MLS PIN #73531789 Report a problem | ||
| 7/17/2026 | Price change | $330,000-2.9%$289/sqft |
Source: MLS PIN #73531789 Report a problem | ||
| 7/16/2026 | Listed for sale | $340,000$298/sqft |
Source: MLS PIN #73531789 Report a problem | ||
| 7/12/2026 | Pending sale | $340,000$298/sqft |
Source: MLS PIN #73531789 Report a problem | ||
| 6/28/2026 | Contingent | $340,000$298/sqft |
Source: MLS PIN #73531789 Report a problem | ||
| 6/8/2026 | Listed for sale | $340,000+126.7%$298/sqft |
Source: MLS PIN #73531789 Report a problem | ||
| 1/23/2026 | Sold | $150,000-44.2%$132/sqft |
Source: Public Record Report a problem | ||
| 8/14/2023 | Listing removed | $269,000$236/sqft |
Source: MLS PIN #73098010 Report a problem | ||
| 5/1/2023 | Listed for sale | $269,000$236/sqft |
Source: MLS PIN #73098010 Report a problem | ||
| 4/17/2023 | Contingent | $269,000$236/sqft |
Source: MLS PIN #73098010 Report a problem | ||
| 4/12/2023 | Listed for sale | $269,000+79.3%$236/sqft |
Source: MLS PIN #73098010 Report a problem | ||
| 4/27/2020 | Sold | $150,000-6.2%$132/sqft |
Source: Public Record Report a problem | ||
| 3/10/2020 | Listed for sale | $159,900+29%$140/sqft |
Source: Paramount Realty Group #72623358 Report a problem | ||
| 1/20/2016 | Sold | $124,000-4.5%$109/sqft |
Source: Public Record Report a problem | ||
| 10/13/2015 | Listed for sale | $129,900+299.7%$114/sqft |
Source: Aucoin Ryan Realty #71918111 Report a problem | ||
| 11/23/2010 | Sold | $32,500-39.5%$29/sqft |
Source: Public Record Report a problem | ||
| 4/2/2010 | Sold | $53,740$47/sqft |
Source: Public Record Report a problem | ||
Public tax history
| Year | Property taxes | Tax assessment |
|---|---|---|
| 2025 | $3,447 +8.6% | $235,100 +13% |
| 2024 | $3,174 +1.1% | $208,000 +4.9% |
| 2023 | $3,141 +5.8% | $198,300 +19.6% |
| 2022 | $2,968 +3.2% | $165,800 +12% |
| 2021 | $2,877 +9.6% | $148,000 +9.9% |
| 2020 | $2,624 +6.9% | $134,700 +13.9% |
| 2018 | $2,455 +18.7% | $118,300 +17.6% |
| 2017 | $2,069 0% | $100,600 -1.8% |
| 2016 | $2,070 +5% | $102,400 +5.8% |
| 2015 | $1,971 -2% | $96,800 -5.5% |
| 2014 | $2,011 -1.5% | $102,400 -7.3% |
| 2013 | $2,041 +10.4% | $110,500 +6.6% |
| 2012 | $1,849 +3.4% | $103,700 -0.6% |
| 2011 | $1,788 +1.8% | $104,300 -9.9% |
| 2010 | $1,756 -17.6% | $115,800 -31.5% |
| 2009 | $2,131 +3.3% | $169,000 -3.2% |
| 2008 | $2,062 +0.8% | $174,600 -4.3% |
| 2007 | $2,046 +6.2% | $182,500 +10.3% |
| 2006 | $1,926 +49.2% | $165,500 +51% |
| 2004 | $1,291 +19.6% | $109,600 +60.2% |
| 2001 | $1,079 | $68,400 |
Find assessor info on the county website
Monthly payment
Est. payment
Payment breakdown
Explore the cost of this home by adjusting the details. Changes won't be saved.Climate risks
Neighborhood: 01550

Similar homes
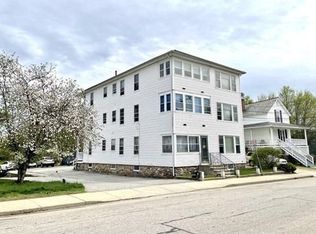
- $349,9003 bd2 ba1.6k sqft28 Maple St, Southbridge, MA 01550For Sale
 MLS ID #73475184, Smith & Oak Greater Boston Group, Smith and Oak Real Estate Co.. MLS PIN

 - $332,9002 bd1 ba952 sqft10 Union St, Southbridge, MA 01550For Sale
 MLS ID #73561734, Marcia Velis, Five Stars Realty LLC. MLS PIN
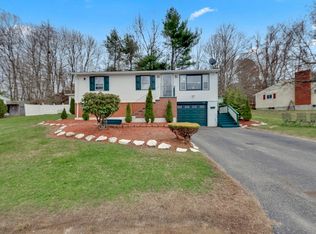
 - $390,0003 bd1 ba1.1k sqft23 Chartier Ln, Southbridge, MA 01550For Sale
 MLS ID #73501666, Nanci Bermejo, Five Stars Realty LLC. MLS PIN
 - $334,9002 bd1 ba676 sqft83 New Boston Rd, Sturbridge, MA 01566For Sale
 MLS ID #73567891, AJ Bruce, Lamacchia Realty, Inc.. MLS PIN
