Convenient, affordable & charming! This adorable 2-bedroom, 1-bath home is a fantastic opportunity in Millbury. Located just seconds from the Mass Pike and minutes from Route 9 and Route 20, commuters will enjoy the easy access to major roadways while enjoying the comfort of a residential living. The interior is pleasant and inviting w/ hardwood floors and tons of natural light. Outside, the attractive yard provides privacy with space for gardening, entertaining, or simply relaxing. Off-street parking. Located within the East Millbury Business District, the property benefits from flexible zoning that may offer a variety of residential and business possibilities. An added bonus: the abutting front lot is also available for purchase, creating opportunities for generational living, expansion, and investment. Easy to show and full of potential, this charming property is a rare find in a fantastic commuter location.
For sale
Price cut: $20K (8/1)
$329,000
1503-1503 Grafton Rd #A, Millbury, MA 01527
2beds
859sqft
Single Family Residence
Built in 1945
0.37 Acres Lot
$-- Zestimate®
$383/sqft
$-- HOA
What's special
Provides privacyHardwood floorsOff-street parkingTons of natural lightAttractive yard
- 83 days |
- 1,111 |
- 73 |
Zillow last checked:
Listing updated:
Listed by:
Julie-Ann Horrigan 508-735-6981,
RE/MAX Prof Associates 508-347-9595
Source: MLS PIN,MLS#: 73527305
Facts & features
Interior
Bedrooms & bathrooms
- Bedrooms: 2
- Bathrooms: 1
- Full bathrooms: 1
Primary bedroom
- Features: Closet, Flooring - Hardwood
- Level: Second
Bedroom 2
- Features: Closet, Flooring - Hardwood
- Level: Second
Primary bathroom
- Features: No
Bathroom 1
- Level: First
Family room
- Features: Flooring - Hardwood
- Level: First
Kitchen
- Features: Flooring - Laminate
- Level: First
Living room
- Features: Flooring - Hardwood
- Level: First
Heating
- Forced Air, Oil
Cooling
- Window Unit(s)
Appliances
- Included: Water Heater, Range, Microwave, Refrigerator, Washer, Dryer
- Laundry: In Basement, Electric Dryer Hookup
Features
- Internet Available - Unknown
- Flooring: Hardwood
- Basement: Full,Interior Entry,Bulkhead,Dirt Floor,Unfinished
- Has fireplace: No
Interior area
- Total structure area: 859
- Total interior livable area: 859 sqft
- Finished area above ground: 859
Property
Parking
- Parking features: Off Street, Paved
- Has uncovered spaces: Yes
Features
- Patio & porch: Porch - Enclosed, Patio
- Exterior features: Porch - Enclosed, Patio
Lot
- Size: 0.37 Acres
- Features: Wooded, Level
Details
- Parcel number: M:0006 B:0197 L:0000,3578614
- Zoning: B1
Construction
Type & style
- Home type: SingleFamily
- Architectural style: Cape
- Property subtype: Single Family Residence
Materials
- Foundation: Stone
Condition
- Year built: 1945
Utilities & green energy
- Electric: Fuses
- Sewer: Private Sewer
- Water: Public
- Utilities for property: for Electric Range, for Electric Oven, for Electric Dryer
Community & HOA
Community
- Features: Public Transportation, Shopping, Tennis Court(s), Park, Walk/Jog Trails, Stable(s), Golf, Medical Facility, Laundromat, Highway Access
- Subdivision: East Millbury Business District
HOA
- Has HOA: No
Location
- Region: Millbury
Financial & listing details
- Price per square foot: $383/sqft
- Tax assessed value: $287,600
- Annual tax amount: $3,701
- Date on market: 5/31/2026
Estimated market value
Not available
Estimated sales range
Not available
Not available
Price history
| Date | Event | Price |
|---|---|---|
| 8/1/2026 | Price change | $329,000-5.7%$383/sqft |
Source: MLS PIN #73527305 Report a problem | ||
| 5/31/2026 | Listed for sale | $349,000$406/sqft |
Source: MLS PIN #73527305 Report a problem | ||
Public tax history
Tax history is unavailable.
Monthly payment
Est. payment
Payment breakdown
Explore the cost of this home by adjusting the details. Changes won't be saved.Climate risks
Neighborhood: 01527
Nearby schools
GreatSchools rating
- 6/10Raymond E. Shaw Elementary SchoolGrades: 3-6Distance: 3.3 mi
- 4/10Millbury Junior/Senior High SchoolGrades: 7-12Distance: 2.6 mi
- NAElmwood Street SchoolGrades: PK-2Distance: 3.4 mi
Schools provided by the listing agent
- Elementary: See Dept Of Ed
- Middle: See Dept Of Ed
- High: See Dept Of Ed
Source: MLS PIN. This data may not be complete. We recommend contacting the local school district to confirm school assignments for this home.
- $375,0002 bd2 ba1.2k sqft1503 Grafton Rd, Millbury, MA 01527For Sale

- $539,8004 bd2 ba2.1k sqft1501 Grafton Rd, Millbury, MA 01527Off Market
- $324,0002 bd1 ba859 sqft1503A Grafton Rd, Millbury, MA 01527Off Market
- $403,4005 bd2 ba1k sqft1499 Grafton Rd, Millbury, MA 01527Off Market
- $431,8003 bd2 ba1.8k sqft1507 Grafton Rd, Millbury, MA 01527Off Market
- $396,4003 bd1 ba1.1k sqft6 Abbott Pl, Millbury, MA 01527Off Market
- $177,600-- bd-- ba-- sqftGrafton Rd, Millbury, MA 01527Off Market
- $495,7004 bd3 ba1.9k sqft1495 Grafton Rd, Millbury, MA 01527Off Market
A local agent can set up tours, give advice and negotiate with sellers.
A local lender can help you make sure your offer is ready when you are.
Similar homes
- $375,0002 bd2 ba1.2k sqft1503 Grafton Rd, Millbury, MA 01527For SaleMLS ID #73527304, Julie-Ann Horrigan, RE/MAX Prof Associates. MLS PIN
- $419,9003 bd1 ba1.1k sqft12 Cedar Ave, Millbury, MA 01527For Sale
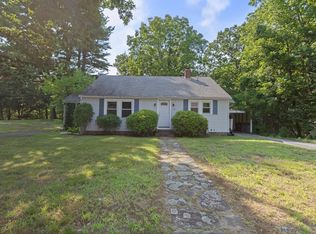 MLS ID #73562334, Jeanne McHale, REMAX Executive Realty. MLS PIN
 - $349,9002 bd1 ba988 sqft101 Ararat St, Worcester, MA 01606For Sale
 MLS ID #73566191, Derrick Asante, Century 21 XSELL REALTY. MLS PIN
 - $390,0003 bd1 ba1.2k sqft131 Hartford Tpke, Shrewsbury, MA 01545For Sale
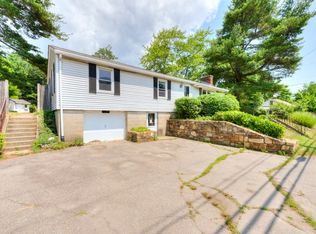 MLS ID #73543766, Richard J. Trifone, RE/MAX Vision. MLS PIN
 - $299,9003 bd1 ba864 sqft8 Hawkins St, Worcester, MA 01604For SaleMLS ID #73559253, Michael Jimenez, eXp Realty LLC. MLS PIN
- $349,9002 bd1 ba1.1k sqft149 North St, East Brookfield, MA 01515For SaleMLS ID #73564304, Joseph Provost, The Pros Real Estate Services. MLS PIN
- $399,9003 bd1 ba960 sqft128 Clark St, Worcester, MA 01606For SaleMLS ID #73563473, Rheault Real Estate Team, Coldwell Banker Realty - Worcester. MLS PIN
- $399,0002 bd1 ba768 sqft32 Plainfield Ave, Shrewsbury, MA 01545For SaleMLS ID #73513833, Michael Durkin, LAER Realty Partners. MLS PIN
- $349,9003 bd2 ba1k sqft8 Gilman St, Worcester, MA 01605For SaleMLS ID #73555022, Matthew Gallego, Gallego Realty. MLS PIN
- $349,9003 bd2 ba1.1k sqft10 Rice St, Uxbridge, MA 01569For SaleMLS ID #11915969, Rachel Sanville, Your Home Sold Guaranteed Realty, The Nathan Clark Team. My State MLS
- $315,0002 bd2 ba1k sqftPerkins Farm, Worcester, MA 01604For SaleMLS ID #73562968, Sergei Shyshko, Apartment Rental Experts LLC. MLS PIN
- $400,0002 bd2 ba1k sqft9 Providence Rd, Sutton, MA 01590For SaleMLS ID #73534707, Wayne Taylor Moreno, Winder Realty, LLC. MLS PIN
- $389,5002 bd1 ba906 sqft154 Boylston St, Shrewsbury, MA 01545For SaleMLS ID #73535338, Anne Reardon French, RE/MAX Vision. MLS PIN
- $349,9002 bd2 ba963 sqft16 Caprera Rd, Worcester, MA 01604For SaleMLS ID #73513623, Paul O'Rourke, The O'Rourke Group Real Estate Professionals. MLS PIN
- $439,0003 bd1 ba1.2k sqft5 Phoenix St, Worcester, MA 01604For SaleMLS ID #73523793, Nicholas Maruca, Castinetti Realty Group. MLS PIN
- $300,0002 bd2 ba1k sqft29-29 Chilmark St #A, Worcester, MA 01604For SaleMLS ID #73494669, Diane Luong, RE/MAX Vision. MLS PIN
- $389,0002 bd1 ba864 sqft25 Marilyn Dr, Auburn, MA 01501For SaleMLS ID #73554257, Carlixta Heney, Afonso Real Estate. MLS PIN
- $339,9003 bd1 ba1.2k sqft29 May St, Spencer, MA 01562For SaleMLS ID #73561194, David Leal, Keller Williams Elite. MLS PIN
- $324,5002 bd2 ba1k sqft26 Williamsburg Ct Unit 12, Shrewsbury, MA 01545For SaleMLS ID #73530118, Muneeza Realty Group, Keller Williams Pinnacle MetroWest. MLS PIN
- $324,9002 bd2 ba1k sqftBloomindale Condominiums, Worcester, MA 01604For SaleMLS ID #73547719, Shawn M. Wyse, Champion Real Estate, Inc.. MLS PIN
