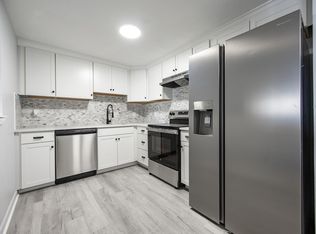
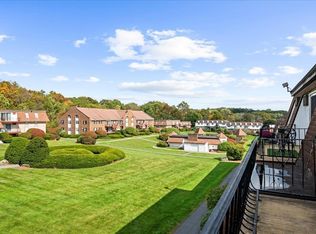
Seller will pay 6 months of condo fees! Beautiful updated 2 Bed, 1.5 Bath Condo at Williamsburg Court Ideal for both homeowners and investors! Freshly painted, UPDATED, move-in ready unit with hardwood flooring~Spacious living area and a cozy kitchen that boasts new stainless steel appliances, quartz counter tops, including a refrigerator, stove, dishwasher and microwave~The Primary bedroom offers ample closet space and includes a convenient half bath~ An additional bedroom provides extra room for your needs~Enjoy the well-maintained complex with amenities like an in-ground pool, beautiful manicured grounds, designated parking, and ample visitor spots~The HOA fee covers HEAT, water, sewer, waste removal, hot water~Conveniently located near shopping, dining, highways, and public transit~Don’t miss the opportunity to own this beautiful unit!
For sale
Price cut: $500 (7/31)
$324,500
26 Williamsburg Ct Unit 12, Shrewsbury, MA 01545
2beds
1,018sqft
Condominium
Built in 1971
-- sqft lot
$320,500 Zestimate®
$319/sqft
$661/mo HOA
What's special
Beautiful manicured groundsIn-ground poolWell-maintained complexHardwood flooringNew stainless steel appliancesDesignated parkingAmple visitor spots
- 82 days |
- 1,084 |
- 45 |
Zillow last checked:
Listing updated:
Listed by:
Muneeza Realty Group 508-254-5312,
Keller Williams Pinnacle MetroWest 508-754-3020,
Muneeza Nasrullah 508-254-5312
Source: MLS PIN,MLS#: 73530118
Facts & features
Interior
Bedrooms & bathrooms
- Bedrooms: 2
- Bathrooms: 2
- Full bathrooms: 1
- 1/2 bathrooms: 1
- Main level bathrooms: 2
- Main level bedrooms: 2
Primary bedroom
- Features: Closet, Flooring - Hardwood
- Level: Main,First
Bedroom 2
- Features: Closet, Flooring - Hardwood
- Level: Main,First
Bathroom 1
- Features: Bathroom - Half, Flooring - Stone/Ceramic Tile
- Level: Main,First
Bathroom 2
- Features: Bathroom - Full, Bathroom - Tiled With Tub & Shower, Flooring - Stone/Ceramic Tile, Countertops - Stone/Granite/Solid
- Level: Main,First
Dining room
- Features: Flooring - Vinyl
- Level: Main,First
Kitchen
- Features: Flooring - Vinyl, Countertops - Stone/Granite/Solid
- Level: Main,First
Living room
- Features: Flooring - Hardwood, Balcony / Deck, Open Floorplan, Slider
- Level: Main,First
Heating
- Baseboard, Natural Gas
Cooling
- Wall Unit(s)
Appliances
- Included: Dishwasher, Microwave, Refrigerator
Features
- Flooring: Tile, Vinyl, Hardwood
- Has basement: No
- Has fireplace: No
Interior area
- Total structure area: 1,018
- Total interior livable area: 1,018 sqft
- Finished area above ground: 1,018
Property
Parking
- Total spaces: 1
- Parking features: Off Street, Assigned, Deeded
- Uncovered spaces: 1
Features
- Exterior features: Balcony, Professional Landscaping
Details
- Parcel number: M:0033 B:052000 L:2612,1679285
- Zoning: MF1
- Other equipment: Intercom
Construction
Type & style
- Home type: Condo
- Property subtype: Condominium
Materials
- Frame
- Roof: Shingle
Condition
- Year built: 1971
Utilities & green energy
- Sewer: Public Sewer
- Water: Public
- Utilities for property: for Electric Range
Community & HOA
Community
- Features: Public Transportation, Shopping, Pool, Park, Walk/Jog Trails, Golf, Medical Facility, Highway Access, House of Worship, Private School, Public School
- Security: Intercom
HOA
- Amenities included: Hot Water, Pool
- Services included: Heat, Maintenance Structure, Road Maintenance, Maintenance Grounds, Snow Removal, Trash
- HOA fee: $661 monthly
Location
- Region: Shrewsbury
Financial & listing details
- Price per square foot: $319/sqft
- Tax assessed value: $304,800
- Annual tax amount: $3,505
- Date on market: 6/4/2026
Estimated market value
$320,500
$304,000 - $337,000
$2,312/mo
Price history
| Date | Event | Price |
|---|---|---|
| 7/31/2026 | Price change | $324,500-0.2%$319/sqft |
Source: MLS PIN #73530118 Report a problem | ||
| 6/4/2026 | Listed for sale | $325,000+65%$319/sqft |
Source: MLS PIN #73530118 Report a problem | ||
| 11/5/2023 | Listing removed | -- |
Source: Zillow Rentals Report a problem | ||
| 10/7/2023 | Listed for rent | $2,500$2/sqft |
Source: Zillow Rentals Report a problem | ||
| 7/22/2005 | Sold | $197,000$194/sqft |
Source: Public Record Report a problem | ||
Public tax history
| Year | Property taxes | Tax assessment |
|---|---|---|
| 2025 | $3,543 +17.9% | $294,300 +21.3% |
| 2024 | $3,005 +3.3% | $242,700 +9.5% |
| 2023 | $2,909 +2.9% | $221,700 +10.7% |
| 2022 | $2,826 +19.1% | $200,300 +11.4% |
| 2021 | $2,372 +9.3% | $179,800 +3.3% |
| 2020 | $2,171 +4.9% | $174,100 +5.7% |
| 2019 | $2,070 +15.3% | $164,700 +16.1% |
| 2018 | $1,795 +3.2% | $141,800 +4.6% |
| 2017 | $1,740 -3.2% | $135,600 -2% |
| 2016 | $1,798 | $138,300 |
Find assessor info on the county website
Monthly payment
Est. payment
Payment breakdown
Explore the cost of this home by adjusting the details. Changes won't be saved.Climate risks
Neighborhood: 01545
Nearby schools
GreatSchools rating
- 7/10Major Howard W. Beal SchoolGrades: K-4Distance: 0.4 mi
- 9/10Oak Middle SchoolGrades: 7-8Distance: 0.3 mi
- 9/10Shrewsbury Sr High SchoolGrades: 9-12Distance: 2.1 mi
Schools provided by the listing agent
- Elementary: Calvin Coolidge Elementary
- Middle: Sherwood/Oak
- High: Shrewsbury High
Source: MLS PIN. This data may not be complete. We recommend contacting the local school district to confirm school assignments for this home.
- $281,5002 bd1 ba1k sqft26 Williamsburg Ct UNIT 4, Shrewsbury, MA 01545Sold
- $310,0002 bd2 ba1k sqft26 Williamsburg Ct UNIT 22, Shrewsbury, MA 01545Sold
- $327,0002 bd1 ba1k sqft20 Williamsburg Ct UNIT 11, Shrewsbury, MA 01545Sold
- $306,0002 bd2 ba1k sqft20 Williamsburg Ct UNIT 21, Shrewsbury, MA 01545Sold

- $223,2001 bd1 ba525 sqft22 Williamsburg Ct UNIT 1, Shrewsbury, MA 01545Off Market
- $315,0002 bd2 ba1k sqft22 Williamsburg Ct UNIT 2, Shrewsbury, MA 01545Sold
- $163,2001 bd1 ba386 sqft22 Williamsburg Ct UNIT 3, Shrewsbury, MA 01545Off Market
- $292,4002 bd1 ba1k sqft22 Williamsburg Ct UNIT 4, Shrewsbury, MA 01545Off Market
A local agent can set up tours, give advice and negotiate with sellers.
A local lender can help you make sure your offer is ready when you are.
Similar homes
- $369,9002 bd2 ba1.1k sqftShrewsbury Commons Condominium, Shrewsbury, MA 01545For Sale
 MLS ID #73558297, Jim Black Group, Real Broker MA, LLC. MLS PIN
 - $375,0002 bd2 ba1.1k sqft85 Commons Dr Unit 301, Shrewsbury, MA 01545For Sale
 MLS ID #73546891, Preeti Walhekar, Keller Williams Realty Boston Northwest. MLS PIN
 - $269,9001 bd1 ba675 sqft26-26D Shrewsbury Green Dr, Shrewsbury, MA 01545For Sale
 MLS ID #73563316, Dawn Szczygiel, Castinetti Realty Group. MLS PIN
 - $321,0002 bd2 ba1k sqftBloomindale Condominiums, Worcester, MA 01604For Sale
 MLS ID #73547719, Shawn M. Wyse, Champion Real Estate, Inc.. MLS PIN
 - $399,0002 bd1 ba768 sqft32 Plainfield Ave, Shrewsbury, MA 01545For SaleMLS ID #73513833, Michael Durkin, LAER Realty Partners. MLS PIN
- $269,9001 bd1 ba685 sqftShrewsbury Greens, Shrewsbury, MA 01545For SaleMLS ID #73552365, Lekha Damodharan, Century 21 North East. MLS PIN
- $315,0002 bd2 ba1k sqftPerkins Farm, Worcester, MA 01604For SaleMLS ID #73562968, Sergei Shyshko, Apartment Rental Experts LLC. MLS PIN
- $299,0002 bd1 ba850 sqftParliament Court, Northborough, MA 01532For SaleMLS ID #73545491, Sumathi Narayanan, Sumathi Narayanan Realty LLC. MLS PIN
- $389,5002 bd1 ba906 sqft154 Boylston St, Shrewsbury, MA 01545For SaleMLS ID #73535338, Anne Reardon French, RE/MAX Vision. MLS PIN
- $235,0002 bd2 ba1k sqftBradford House Condominiums, Worcester, MA 01605For SaleMLS ID #73566945, Shelby Hutchinson, Keller Williams Boston MetroWest. MLS PIN
- $279,9002 bd1 ba954 sqftTwin Oaks, Worcester, MA 01604For SaleMLS ID #73559293, Maria Troka, A & E Realty Company, Inc.. MLS PIN
- $349,9002 bd2 ba963 sqft16 Caprera Rd #16, Worcester, MA 01604For SaleMLS ID #73516195, Paul O'Rourke, The O'Rourke Group Real Estate Professionals. MLS PIN
- $324,9002 bd2 ba1.2k sqftQuabbin Estates, Worcester, MA 01606For SaleMLS ID #73550396, Fnu Rizwana, RE/MAX Diverse. MLS PIN
- $299,0001 bd1 ba1k sqftBrownstone Condominium Association, Worcester, MA 01609For SaleMLS ID #73563799, Andrea Beth Castinetti, Castinetti Realty Group. MLS PIN
- $230,0002 bd1 ba745 sqftEdgeworth Heights, Worcester, MA 01605For SaleMLS ID #73566868, Jeri Baily, Coldwell Banker Realty - Worcester. MLS PIN
- $323,9002 bd2 ba1k sqftSterling Heights, Worcester, MA 01610For SaleMLS ID #73553670, Paul O'Rourke, The O'Rourke Group Real Estate Professionals. MLS PIN
- $268,0002 bd1 ba900 sqft59 School St APT B-2, Northborough, MA 01532For SaleMLS ID #73553969, TOPP Realtors, OWN IT. MLS PIN
- $319,9002 bd2 ba999 sqftOak Terrace Condominiums, Framingham, MA 01701For SaleMLS ID #73546615, Colleen Crowley, Lamacchia Realty, Inc.. MLS PIN
- $249,9002 bd1 ba1k sqft16 West St APT 3, Worcester, MA 01609For SaleMLS ID #73563134, Alise Bartolini, Castinetti Realty Group. MLS PIN
- $269,0002 bd1 ba805 sqftPleasant Court Condominiums, Marlborough, MA 01752For SaleMLS ID #73567255, KiranKumar Gundavarapu, Key Prime Realty LLC. MLS PIN
