Presenting 32 Plainfield Ave, Shrewsbury, MA, a single-family residence. This inviting home, offers a ready-to-move-in condition, providing an immediate opportunity for comfortable living. The kitchen is thoughtfully appointed, featuring matching black appliances. This space is designed for both aesthetic appeal and practical functionality. The property also includes a private fenced yard, offering an exclusive outdoor retreat. A single-car garage provides convenient parking and additional storage options. This property represents a compelling opportunity for discerning buyers seeking a well-maintained residence. Within walking distance to Jordan Pond, and walking trails. Conveniently located to White city, offering resturants, grocery store and a gym. UMass is just minutes away. Call for appointment today!
Pending
Price cut: $36.9K (5/26)
$399,000
32 Plainfield Ave, Shrewsbury, MA 01545
2beds
768sqft
:
Get pre-qualified$2,603/mo
Single Family Residence
Built in 1919
7,747 Square Feet Lot
$372,300 Zestimate®
$520/sqft
$-- HOA
What's special
Single-car garageInviting homeReady-to-move-in conditionPrivate fenced yardMatching black appliances
- 79 days |
- 358 |
- 15 |
Zillow last checked:
Listing updated:
Listed by:
Michael Durkin 508-612-2638,
LAER Realty Partners 508-936-1062
Source: MLS PIN,MLS#: 73513833
Facts & features
Interior
Bedrooms & bathrooms
- Bedrooms: 2
- Bathrooms: 1
- Full bathrooms: 1
Primary bedroom
- Features: Ceiling Fan(s), Closet, Flooring - Hardwood
- Level: First
- Area: 103.74
- Dimensions: 11.4 x 9.1
Bedroom 2
- Features: Ceiling Fan(s), Flooring - Hardwood
- Level: First
- Area: 103.32
- Dimensions: 11.11 x 9.3
Bathroom 1
- Level: First
- Area: 52.78
- Dimensions: 5.8 x 9.1
Dining room
- Features: Closet/Cabinets - Custom Built, Flooring - Hardwood, Lighting - Overhead
- Level: First
- Area: 265.44
- Dimensions: 23.7 x 11.2
Kitchen
- Features: Lighting - Overhead
- Level: First
- Area: 146.16
- Dimensions: 17.4 x 8.4
Living room
- Features: Ceiling Fan(s), Flooring - Hardwood
- Level: First
- Area: 265.44
- Dimensions: 23.7 x 11.2
Heating
- Steam, Natural Gas
Cooling
- None
Appliances
- Included: Water Heater, Range, Dishwasher, Microwave, Refrigerator, Washer/Dryer
Features
- Bathroom - Full, Bathroom - With Tub & Shower, Recessed Lighting, Sun Room, Central Vacuum, High Speed Internet
- Flooring: Wood, Laminate, Hardwood
- Doors: Storm Door(s)
- Windows: Insulated Windows
- Basement: Full,Walk-Out Access,Concrete
- Has fireplace: No
Interior area
- Total structure area: 768
- Total interior livable area: 768 sqft
- Finished area above ground: 768
Property
Parking
- Total spaces: 3
- Parking features: Detached, Paved Drive, Off Street, Driveway, Paved
- Garage spaces: 1
- Uncovered spaces: 2
Features
- Patio & porch: Porch - Enclosed
- Exterior features: Porch - Enclosed, Fenced Yard
- Fencing: Fenced
- Waterfront features: Lake/Pond, 3/10 to 1/2 Mile To Beach, Beach Ownership(Public)
Lot
- Size: 7,747 Square Feet
- Features: Level
Details
- Parcel number: M:39 B:004000,1680883
- Zoning: RES B-
Construction
Type & style
- Home type: SingleFamily
- Architectural style: Bungalow
- Property subtype: Single Family Residence
Materials
- Frame
- Foundation: Concrete Perimeter
- Roof: Shingle
Condition
- Year built: 1919
Utilities & green energy
- Electric: 100 Amp Service
- Sewer: Public Sewer
- Water: Public
- Utilities for property: for Gas Range
Community & HOA
Community
- Features: Public Transportation, Shopping, Tennis Court(s), Park, Walk/Jog Trails, Medical Facility, Laundromat, Conservation Area, Highway Access, House of Worship, Marina, Public School, T-Station
HOA
- Has HOA: No
Location
- Region: Shrewsbury
Financial & listing details
- Price per square foot: $520/sqft
- Tax assessed value: $367,900
- Annual tax amount: $4,430
- Date on market: 5/6/2026
Estimated market value
$372,300
$324,000 - $417,000
$2,209/mo
Price history
| Date | Event | Price |
|---|---|---|
| 7/15/2026 | Pending sale | $399,000$520/sqft |
Source: MLS PIN #73513833 Report a problem | ||
| 7/1/2026 | Contingent | $399,000$520/sqft |
Source: MLS PIN #73513833 Report a problem | ||
| 5/26/2026 | Price change | $399,000-8.5%$520/sqft |
Source: MLS PIN #73513833 Report a problem | ||
| 5/6/2026 | Listed for sale | $435,900+580.1%$568/sqft |
Source: MLS PIN #73513833 Report a problem | ||
| 3/26/1996 | Sold | $64,090-14.5%$83/sqft |
Source: Public Record Report a problem | ||
| 10/27/1995 | Sold | $75,000-18.5%$98/sqft |
Source: Public Record Report a problem | ||
| 6/11/1990 | Sold | $92,000$120/sqft |
Source: Public Record Report a problem | ||
Public tax history
| Year | Property taxes | Tax assessment |
|---|---|---|
| 2025 | $4,430 +6.6% | $367,900 +9.6% |
| 2024 | $4,155 +6.8% | $335,600 +13.2% |
| 2023 | $3,890 +4% | $296,500 +11.8% |
| 2022 | $3,741 +18% | $265,100 +10.3% |
| 2021 | $3,171 +4.5% | $240,400 -1.2% |
| 2020 | $3,033 +11.3% | $243,200 +12.2% |
| 2019 | $2,724 +5.5% | $216,700 +6.3% |
| 2018 | $2,581 +8.4% | $203,900 +9.9% |
| 2017 | $2,381 +4.8% | $185,600 +6.2% |
| 2016 | $2,271 | $174,700 |
Find assessor info on the county website
Monthly payment
Est. payment
Payment breakdown
Explore the cost of this home by adjusting the details. Changes won't be saved.Climate risks
Neighborhood: 01545
Nearby schools
GreatSchools rating
- 9/10Calvin Coolidge SchoolGrades: K-4Distance: 0.5 mi
- 9/10Oak Middle SchoolGrades: 7-8Distance: 1.3 mi
- 9/10Shrewsbury Sr High SchoolGrades: 9-12Distance: 2.2 mi
Schools provided by the listing agent
- Elementary: Coolidge
- Middle: Sherwood And Oak
- High: Shrewsbury
Source: MLS PIN. This data may not be complete. We recommend contacting the local school district to confirm school assignments for this home.
- $510,5003 bd1 ba1k sqft30 Plainfield Ave, Shrewsbury, MA 01545Off Market
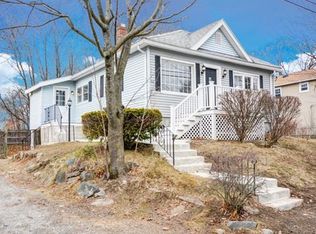
- $--1 bd1 ba680 sqft21 Shrewsbury Green Dr #J, Shrewsbury, MA 01545Off Market
- $584,4004 bd2 ba1.9k sqft26 Plainfield Ave, Shrewsbury, MA 01545Off Market
- $--2 bd1 ba950 sqft26 Plainfield Ave #1, Shrewsbury, MA 01545Off Market

- $---- bd-- ba-- sqft26 Plainfield Ave #2, Shrewsbury, MA 01545Off Market
- $443,600-- bd-- ba-- sqft38-40 Plainfield Ave, Shrewsbury, MA 01545Off Market
- $546,6003 bd1 ba1.5k sqft33 Plainfield Ave, Shrewsbury, MA 01545Off Market
- $489,9003 bd1 ba1.1k sqft35 Plainfield Ave, Shrewsbury, MA 01545Off Market
A local agent can set up tours, give advice and negotiate with sellers.
A local lender can help you make sure your offer is ready when you are.
Similar homes
- $399,5002 bd1 ba906 sqft154 Boylston St, Shrewsbury, MA 01545For Sale
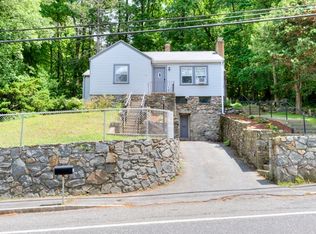 MLS ID #73535338, Anne Reardon French, RE/MAX Vision. MLS PIN
 - $450,0003 bd1 ba1k sqft43 Manor Rd, Shrewsbury, MA 01545For Sale
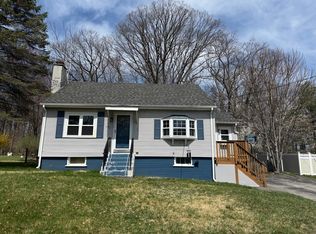 MLS ID #73502560, Andy Dellasanta, A & E Realty Company, Inc.. MLS PIN
 - $370,0003 bd1 ba946 sqft25 Johnson St, Worcester, MA 01604For Sale
 MLS ID #73548972, Michael Videtta, The Hive Real Estate LLC. MLS PIN
 - $375,0002 bd2 ba1.1k sqft85 Commons Dr Unit 301, Shrewsbury, MA 01545For Sale
 MLS ID #73546891, Preeti Walhekar, Keller Williams Realty Boston Northwest. MLS PIN
 - $269,9001 bd1 ba685 sqftShrewsbury Greens, Shrewsbury, MA 01545For SaleMLS ID #73552365, Lekha Damodharan, Century 21 North East. MLS PIN
- $355,0002 bd2 ba963 sqft16 Caprera Rd, Worcester, MA 01604For SaleMLS ID #73513623, Paul O'Rourke, The O'Rourke Group Real Estate Professionals. MLS PIN
- $325,0002 bd2 ba1k sqft26 Williamsburg Ct Unit 12, Shrewsbury, MA 01545For SaleMLS ID #73530118, Muneeza Realty Group, Keller Williams Pinnacle MetroWest. MLS PIN
- $349,0002 bd1 ba859 sqft1503-1503 Grafton Rd #A, Millbury, MA 01527For SaleMLS ID #73527305, Julie-Ann Horrigan, RE/MAX Prof Associates. MLS PIN
- $395,0002 bd1 ba904 sqft17 Vineyard St, Worcester, MA 01603For SaleMLS ID #73548354, Daniel Beirne, OpenDoor Brokerage LLC. MLS PIN
- $385,0003 bd2 ba1k sqft22 Lauf St, Worcester, MA 01602For SaleMLS ID #73528908, Team ROVI, Real Broker MA, LLC. MLS PIN
- $369,9002 bd2 ba1k sqft17 Bolton St, Worcester, MA 01604For SaleMLS ID #73545588, Victoria Tran, The Nest Real Estate Agency, LLC. MLS PIN
- $297,0002 bd1 ba728 sqft95 Natural History Dr, Worcester, MA 01605For SaleMLS ID #73524290, Andrea Beth Castinetti, Castinetti Realty Group. MLS PIN
- $355,0002 bd2 ba963 sqft16 Caprera Rd #16, Worcester, MA 01604For SaleMLS ID #73516195, Paul O'Rourke, The O'Rourke Group Real Estate Professionals. MLS PIN
- $399,0002 bd1 ba996 sqftThe Beehive Condominium, Westborough, MA 01581For SaleMLS ID #73550844, Jamie Chomo, Mathieu Newton Sotheby's International Realty. MLS PIN
- $320,0003 bd1 ba1.1k sqft30 2nd St, Leicester, MA 01524For SaleMLS ID #73552990, Joshua Somers, P & H Property Consulting, Inc.. MLS PIN
- $419,9002 bd1 ba1.1k sqft1138 Wachusett St, Jefferson, MA 01522For SaleMLS ID #73494933, Tracey Fiorelli, Janice Mitchell R.E., Inc. MLS PIN
- $265,0001 bd1 ba675 sqftThe Green At Shrewsbury, Shrewsbury, MA 01545For SaleMLS ID #73469294, Greg Richard, Realty Executives Boston West. MLS PIN
- $450,0003 bd1 ba1k sqft44 Depot Rd, Oxford, MA 01540For SaleMLS ID #73547285, The Macchi Group, William Raveis R.E. & Home Services. MLS PIN
- $399,9003 bd2 ba1.1k sqft357 Barre Rd, Oakham, MA 01068For SaleMLS ID #73542913, Paul Murphy, Coldwell Banker Realty - Worcester. MLS PIN
- $499,9002 bd2 ba1.1k sqft83 Ernest Ave, Worcester, MA 01604For SaleMLS ID #73535468, Gina Thamel, Century 21 XSELL REALTY. MLS PIN
