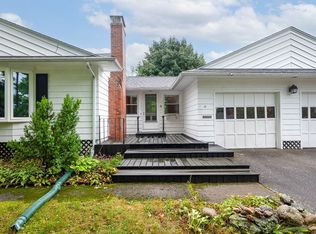
***PRICED to SELL!!***Walk to town center! TURN KEY beautifully remodeled, sparkling clean ranch UNDER 400K! Kitchen highlights include granite countertops, tile floor, corner sink, and light cherry wood cabinets. Newly remodeled bathroom with tile flooring. The spacious open living area features a large picture window through which to enjoy sunsets as well as a wood burning fireplace. Two generous size bedrooms with double closets & ceiling fans. Fresh & tasteful neutral paint with recently installed luxury vinyl plank flooring throughout. Washer & dryer hookups on both the main level and in the basement. A private exterior patio for those summer barbeques. EXCELLENT COMMUTER ACCESS to RTES 9, 140, 290, 495 plus the Green St.TRAIN STATION. A great alternative to condo living!
For sale
Price cut: $10K (8/4)
$389,500
154 Boylston St, Shrewsbury, MA 01545
2beds
906sqft
:
Get pre-qualified$2,517/mo
Single Family Residence
Built in 1950
9,250 Square Feet Lot
$381,200 Zestimate®
$430/sqft
$-- HOA
What's special
Wood burning fireplaceCorner sinkGranite countertopsNewly remodeled bathroomCeiling fansEnjoy sunsetsPrivate exterior patio
- 58 days |
- 1,295 |
- 62 |
Likely to sell faster than
Zillow last checked:
Listing updated:
Listed by:
Anne Reardon French 508-868-0614,
RE/MAX Vision 508-842-3000,
Susan Kronlund 508-320-8797
Source: MLS PIN,MLS#: 73535338
Facts & features
Interior
Bedrooms & bathrooms
- Bedrooms: 2
- Bathrooms: 1
- Full bathrooms: 1
Primary bedroom
- Features: Ceiling Fan(s), Flooring - Laminate, Closet - Double
- Level: First
- Area: 150
- Dimensions: 15 x 10
Bedroom 2
- Features: Ceiling Fan(s), Flooring - Laminate, Closet - Double
- Level: First
- Area: 143
- Dimensions: 13 x 11
Primary bathroom
- Features: No
Kitchen
- Features: Flooring - Stone/Ceramic Tile, Window(s) - Bay/Bow/Box, Dining Area, Countertops - Stone/Granite/Solid, Exterior Access, Open Floorplan, Remodeled
- Level: First
- Area: 120
- Dimensions: 15 x 8
Living room
- Features: Window(s) - Picture, Exterior Access, Remodeled
- Level: First
- Area: 216
- Dimensions: 18 x 12
Heating
- Baseboard, Oil
Cooling
- None
Appliances
- Included: Water Heater, Range, Microwave, Refrigerator, Washer, Dryer
- Laundry: Washer Hookup, Sink, Flooring - Laminate, Main Level, Electric Dryer Hookup, First Floor
Features
- High Speed Internet
- Flooring: Tile
- Windows: Screens
- Basement: Full,Crawl Space,Walk-Out Access,Interior Entry,Dirt Floor,Concrete,Unfinished
- Number of fireplaces: 1
- Fireplace features: Living Room
Interior area
- Total structure area: 906
- Total interior livable area: 906 sqft
- Finished area above ground: 906
Property
Parking
- Total spaces: 2
- Parking features: Paved Drive, Off Street, Paved
- Uncovered spaces: 2
Accessibility
- Accessibility features: No
Features
- Patio & porch: Patio
- Exterior features: Patio, Rain Gutters, Screens
- Waterfront features: Lake/Pond, 1 to 2 Mile To Beach, Beach Ownership(Private, Public)
Lot
- Size: 9,250 Square Feet
- Features: Wooded, Gentle Sloping
Details
- Foundation area: 768
- Parcel number: 1674138
- Zoning: RES A
Construction
Type & style
- Home type: SingleFamily
- Architectural style: Ranch
- Property subtype: Single Family Residence
Materials
- Frame
- Foundation: Stone
- Roof: Shingle
Condition
- Year built: 1950
Utilities & green energy
- Electric: Circuit Breakers, 100 Amp Service
- Sewer: Public Sewer
- Water: Public
- Utilities for property: for Electric Range, for Electric Dryer, Washer Hookup
Community & HOA
Community
- Features: Public Transportation, Shopping, Tennis Court(s), Park, Walk/Jog Trails, Golf, Medical Facility, Conservation Area, Highway Access, House of Worship, Private School, Public School, T-Station, University, Sidewalks
HOA
- Has HOA: No
Location
- Region: Shrewsbury
Financial & listing details
- Price per square foot: $430/sqft
- Tax assessed value: $334,700
- Annual tax amount: $3,849
- Date on market: 6/12/2026
- Listing terms: Contract
- Exclusions: *stackable W&D*3 Window A/C Units On Main Level*
Estimated market value
$381,200
$362,000 - $400,000
$2,549/mo
Price history
| Date | Event | Price |
|---|---|---|
| 8/4/2026 | Price change | $389,500-2.5%$430/sqft |
Source: MLS PIN #73535338 Report a problem | ||
| 6/12/2026 | Listed for sale | $399,500+24.8%$441/sqft |
Source: MLS PIN #73535338 Report a problem | ||
| 3/29/2024 | Sold | $320,000+10.4%$353/sqft |
Source: MLS PIN #73206871 Report a problem | ||
| 3/2/2024 | Contingent | $289,900$320/sqft |
Source: MLS PIN #73206871 Report a problem | ||
| 2/29/2024 | Listed for sale | $289,900+281.4%$320/sqft |
Source: MLS PIN #73206871 Report a problem | ||
| 12/22/1994 | Sold | $76,000$84/sqft |
Source: Public Record Report a problem | ||
Public tax history
| Year | Property taxes | Tax assessment |
|---|---|---|
| 2025 | $3,956 +3.6% | $328,600 +6.5% |
| 2024 | $3,818 -2.3% | $308,400 +3.6% |
| 2023 | $3,907 +6.1% | $297,800 +14.1% |
| 2022 | $3,683 +15.1% | $261,000 +7.6% |
| 2021 | $3,200 +1.6% | $242,600 -4% |
| 2020 | $3,150 +11.4% | $252,600 +12.3% |
| 2019 | $2,827 +1.9% | $224,900 +2.6% |
| 2018 | $2,775 +5.6% | $219,200 +7% |
| 2017 | $2,629 +3.1% | $204,900 +4.4% |
| 2016 | $2,551 | $196,200 |
Find assessor info on the county website
Monthly payment
Est. payment
Payment breakdown
Explore the cost of this home by adjusting the details. Changes won't be saved.Climate risks
Neighborhood: 01545
Nearby schools
GreatSchools rating
- 7/10Spring Street Elementary SchoolGrades: K-4Distance: 0.7 mi
- 9/10Oak Middle SchoolGrades: 7-8Distance: 1.8 mi
- 9/10Shrewsbury Sr High SchoolGrades: 9-12Distance: 1.5 mi
Schools provided by the listing agent
- Elementary: Spring Street
- Middle: Sherwood-Oak Middle School
- High: Shrewsbury High School
Source: MLS PIN. This data may not be complete. We recommend contacting the local school district to confirm school assignments for this home.
- $689,0003 bd3 ba1.8k sqft150 Boylston St, Shrewsbury, MA 01545Off Market
- $693,1003 bd3 ba2k sqft158 Boylston St, Shrewsbury, MA 01545Off Market

- $523,2003 bd2 ba1k sqft149 Boylston St, Shrewsbury, MA 01545Off Market
- $457,7004 bd1 ba1.4k sqft154R Boylston St, Shrewsbury, MA 01545Off Market
- $529,0003 bd1 ba1.7k sqft151 Boylston St, Shrewsbury, MA 01545Off Market
- $566,5003 bd2 ba1.5k sqft153 Boylston St, Shrewsbury, MA 01545Off Market
- $415,0003 bd2 ba1.4k sqft147 Boylston St, Shrewsbury, MA 01545Sold
- $531,6003 bd1 ba1.2k sqft148 Boylston St, Shrewsbury, MA 01545Off Market
A local agent can set up tours, give advice and negotiate with sellers.
A local lender can help you make sure your offer is ready when you are.
Similar homes
- $390,0003 bd1 ba1.2k sqft131 Hartford Tpke, Shrewsbury, MA 01545For Sale
 MLS ID #73543766, Richard J. Trifone, RE/MAX Vision. MLS PIN
 - $549,9003 bd2 ba1.1k sqft39 Maple Cir, Shrewsbury, MA 01545For Sale
 MLS ID #73559629, Maribeth McCauley Lynch, Lamacchia Realty, Inc.. MLS PIN
 - $369,9002 bd2 ba1.1k sqftShrewsbury Commons Condominium, Shrewsbury, MA 01545For Sale
 MLS ID #73558297, Jim Black Group, Real Broker MA, LLC. MLS PIN
 - $469,9002 bd2 ba1.1k sqft11 Lyndale Rd, Worcester, MA 01606For Sale
 MLS ID #73559706, The Riel Estate Team, Keller Williams Pinnacle Central. MLS PIN
 - $370,0003 bd1 ba1.1k sqft456 Mower St, Worcester, MA 01602For SaleMLS ID #73560217, Emily Morrissey, Keller Williams Realty North Central. MLS PIN
- $339,9002 bd2 ba1.1k sqft46 Winneconnett Rd, Worcester, MA 01605For SaleMLS ID #73560377, Evan Foley, REMAX Executive Realty. MLS PIN
- $449,0003 bd1 ba1.1k sqft37 Frederickson Ave, Worcester, MA 01606For SaleMLS ID #73559297, Kelly Killeen, EXIT Assurance Realty. MLS PIN
- $377,5003 bd2 ba1k sqft8 Gilman St, Worcester, MA 01605For SaleMLS ID #73555022, Matthew Gallego, Gallego Realty. MLS PIN
- $435,0002 bd3 ba1.3k sqft45 Indian Hill Rd, Worcester, MA 01606For SaleMLS ID #73535662, Diane Luong, RE/MAX Vision. MLS PIN
- $384,9002 bd2 ba1.1k sqftCountry Club Acres, Worcester, MA 01606For SaleMLS ID #73560675, Denise Foley, ERA Key Realty Services - Worcester. MLS PIN
- $385,0002 bd1 ba864 sqft23 Wilderwood Ave, Leominster, MA 01453For SaleMLS ID #73559271, Jean Rogers, LAER Realty Partners. MLS PIN
- $359,9992 bd1 ba988 sqft101 Ararat St, Worcester, MA 01606For SaleMLS ID #73554122, Derrick Asante, Century 21 XSELL REALTY. MLS PIN
- $435,0004 bd1 ba1.3k sqft14 Meadow Ln, Worcester, MA 01602For SaleMLS ID #73560319, Flynn Team, Keller Williams Realty-Merrimack. MLS PIN
- $479,9003 bd2 ba1.3k sqft28 Hilltop Cir, Worcester, MA 01609For SaleMLS ID #73560696, Amy Bisson, Lamacchia Realty, Inc.. MLS PIN
- $409,0002 bd2 ba1.2k sqft23 Boylston St, Worcester, MA 01605For SaleMLS ID #73554017, James Kalogeropoulos, RE/MAX Partners. MLS PIN
- $445,0003 bd1 ba1k sqft32 Saratoga Dr, Worcester, MA 01606For SaleMLS ID #73557431, Shauna Fanning, William Raveis R.E. & Home Services. MLS PIN
- $324,5002 bd2 ba1k sqft26 Williamsburg Ct Unit 12, Shrewsbury, MA 01545For SaleMLS ID #73530118, Muneeza Realty Group, Keller Williams Pinnacle MetroWest. MLS PIN
- $394,9003 bd1 ba1.3k sqft25 Starr St, Leominster, MA 01453For SaleMLS ID #73559868, Faun MacDonald, Keller Williams Realty-Merrimack. MLS PIN
- $389,0002 bd1 ba864 sqft25 Marilyn Dr, Auburn, MA 01501For SaleMLS ID #73554257, Carlixta Heney, Afonso Real Estate. MLS PIN
- $410,0002 bd1 ba1k sqft10 Riverside Dr, Auburn, MA 01501For SaleMLS ID #73550235, Caroline Hanlon, Fireside Real Estate. MLS PIN
