Filled with classic Cape-style character and flexible living space, this home is ready for your personal touch. Bring your vision and make each room your own! Enter inside to a warm and comfortable living room featuring hardwood floors and a cozy wood stove, perfect for gathering on crisp New England evenings. The kitchen offers ample cabinet space and flows into a formal dining room ready for everyday meals or special occasions. Extend your enjoyment into the sun room, with slider access to the adjoining screened-in porch and views of the wooded backyard. A convenient first-floor bedroom and full bathroom complete the main level, offering versatility for guests, a home office, or single-level living needs. Upstairs, two additional bedrooms each provide generous closet and storage space, while a second full bathroom and walk-in closet space are located just off the hallway. The basement adds even more possibilities with a finished bonus room ideal for recreation, hobbies, or a private workspace. Interior access to the one-car garage adds everyday convenience. Ideally situated near major commuting routes and local Shrewsbury amenities, this home is one you don't want to miss!
For sale
$525,000
153 Boylston St, Shrewsbury, MA 01545
3beds
1,814sqft
Single Family Residence
Built in 1926
0.57 Acres Lot
$517,800 Zestimate®
$289/sqft
$-- HOA
What's special
Cozy wood stoveScreened-in porchClassic cape-style characterFormal dining roomHardwood floorsFlexible living space
- 11 days
- 1,622
- 87
Likely to sell faster than
Zillow last checked:
Listing updated:
Listed by:
The Balestracci Group 508-834-8081,
Lamacchia Realty, Inc. 508-832-5324,
Mark Balestracci 508-615-8091
Source: MLS PIN,MLS#: 73591320
Facts & features
Interior
Bedrooms & bathrooms
- Bedrooms: 3
- Bathrooms: 2
- Full bathrooms: 2
Primary bedroom
- Features: Ceiling Fan(s), Flooring - Hardwood
- Level: Second
Bedroom 2
- Features: Ceiling Fan(s), Walk-In Closet(s), Flooring - Hardwood
- Level: Second
Bedroom 3
- Features: Ceiling Fan(s), Closet, Flooring - Hardwood
- Level: First
Primary bathroom
- Features: No
Bathroom 1
- Features: Bathroom - Full, Bathroom - With Tub & Shower, Flooring - Stone/Ceramic Tile, Countertops - Stone/Granite/Solid
- Level: First
Bathroom 2
- Features: Bathroom - Full, Bathroom - With Shower Stall, Walk-In Closet(s), Closet, Flooring - Laminate, Countertops - Stone/Granite/Solid
- Level: Second
Dining room
- Features: Flooring - Hardwood
- Level: First
Kitchen
- Features: Ceiling Fan(s), Flooring - Laminate
- Level: First
Living room
- Features: Wood / Coal / Pellet Stove, Closet, Flooring - Hardwood, Exterior Access
- Level: First
Heating
- Baseboard, Oil
Cooling
- None
Appliances
- Included: Range, Dishwasher, Disposal, Microwave, Refrigerator, Washer, Dryer
- Laundry: Electric Dryer Hookup, Washer Hookup, In Basement
Features
- Ceiling Fan(s), Slider, Bonus Room, Sun Room
- Flooring: Tile, Laminate, Hardwood, Flooring - Wall to Wall Carpet
- Windows: Insulated Windows, Storm Window(s)
- Basement: Full,Partially Finished,Interior Entry,Garage Access,Radon Remediation System
- Number of fireplaces: 1
Interior area
- Total structure area: 1,814
- Total interior livable area: 1,814 sqft
- Finished area above ground: 1,510
- Finished area below ground: 304
Video & virtual tour
Property
Parking
- Total spaces: 4
- Parking features: Attached, Under, Garage Door Opener, Paved Drive, Paved
- Attached garage spaces: 1
- Uncovered spaces: 3
Features
- Patio & porch: Deck - Exterior, Screened, Deck - Wood
- Exterior features: Porch - Screened, Deck - Wood, Rain Gutters
Lot
- Size: 0.57 Acres
Details
- Foundation area: 0
- Parcel number: M:0016 B:046000 L:0000,1674105
- Zoning: RA
Construction
Type & style
- Home type: SingleFamily
- Architectural style: Cape
- Property subtype: Single Family Residence
Materials
- Frame
- Foundation: Stone
- Roof: Shingle
Condition
- Year built: 1926
Utilities & green energy
- Electric: Circuit Breakers
- Sewer: Public Sewer
- Water: Public
- Utilities for property: for Electric Range, for Electric Dryer, Washer Hookup
Green energy
- Energy efficient items: Thermostat
Community & HOA
Community
- Features: Park, Walk/Jog Trails, Highway Access, Public School
HOA
- Has HOA: No
Location
- Region: Shrewsbury
Financial & listing details
- Price per square foot: $289/sqft
- Tax assessed value: $451,900
- Annual tax amount: $5,197
- Date on market: 10/15/2026
- Road surface type: Paved
Estimated market value
$517,800
$492,000 - $544,000
$3,401/mo
Price history
| Date | Event | Price |
|---|---|---|
| 10/15/2026 | Listed for sale | $525,000+75%$289/sqft |
Source: MLS PIN #73591320 Report a problem | ||
| 9/24/2025 | Listing removed | $2,990$2/sqft |
Source: Zillow Rentals Report a problem | ||
| 9/22/2025 | Price change | $2,990-2%$2/sqft |
Source: Zillow Rentals Report a problem | ||
| 9/18/2025 | Listed for rent | $3,050$2/sqft |
Source: Zillow Rentals Report a problem | ||
| 9/18/2025 | Listing removed | $3,050$2/sqft |
Source: Zillow Rentals Report a problem | ||
| 9/3/2025 | Price change | $3,050-3.2%$2/sqft |
Source: Zillow Rentals Report a problem | ||
| 8/12/2025 | Listed for rent | $3,150$2/sqft |
Source: Zillow Rentals Report a problem | ||
| 11/20/2017 | Sold | $300,000+0.2%$165/sqft |
Source: Public Record Report a problem | ||
| 10/8/2017 | Pending sale | $299,450$165/sqft |
Source: RE/MAX Prof Associates #72214431 Report a problem | ||
| 9/6/2017 | Price change | $299,450-4.4%$165/sqft |
Source: RE/MAX Prof Associates #72214431 Report a problem | ||
| 8/16/2017 | Listed for sale | $313,108$173/sqft |
Source: RE/MAX Prof Associates #72214431 Report a problem | ||
Public tax history
| Year | Property taxes | Tax assessment |
|---|---|---|
| 2025 | $5,282 +8% | $438,700 +11% |
| 2024 | $4,891 +1% | $395,100 +7% |
| 2023 | $4,843 +1.4% | $369,100 +9.1% |
| 2022 | $4,775 +17.7% | $338,400 +10% |
| 2021 | $4,057 +1.7% | $307,600 -3.9% |
| 2020 | $3,990 +9.2% | $320,000 +10.1% |
| 2019 | $3,654 +4.8% | $290,700 +5.6% |
| 2018 | $3,485 +4.2% | $275,300 +5.6% |
| 2017 | $3,343 +2% | $260,600 +3.4% |
| 2016 | $3,276 | $252,000 |
Find assessor info on the county website
Monthly payment
Est. payment
Payment breakdown
Explore the cost of this home by adjusting the details. Changes won't be saved.Climate risks
Neighborhood: 01545
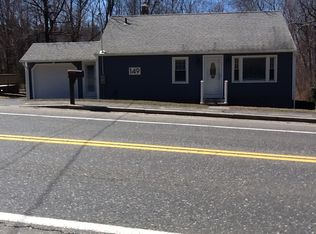

Similar homes
- $549,9003 bd2 ba1k sqft16 Venus Dr, Shrewsbury, MA 01545For Sale
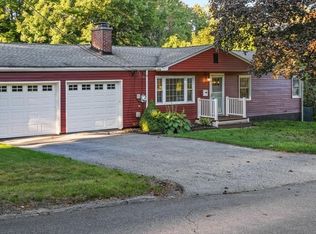 MLS ID #73578782, Linda Tolman, Andrew J. Abu Inc., REALTORS®. MLS PIN
- $599,0003 bd3 ba1.6k sqft43 Old Brook Rd, Shrewsbury, MA 01545For Sale
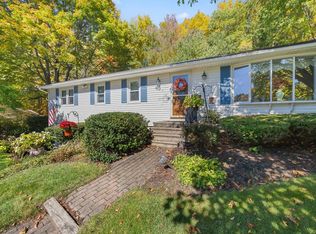 MLS ID #73591986, Andrea Beth Castinetti, Castinetti Realty Group. MLS PIN
- $575,0004 bd2 ba1.7k sqft65 Walnut St, Shrewsbury, MA 01545For Sale
 MLS ID #73579222, Jennifer Kern, LAER Realty Partners. MLS PIN
- $649,0003 bd2 ba2.2k sqft12 Gates Rd, Shrewsbury, MA 01545For Sale
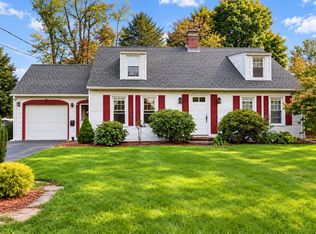 MLS ID #73594637, Andrea Beth Castinetti, Castinetti Realty Group. MLS PIN
