This Quintessential white picket fence Victorian charm meets timeless colonial style in the highly desirable town of Boylston. Beautifully maintained and move-in ready, this inviting 3 bedroom home offers classic character, hardwood floors throughout, and thoughtfully updated spaces. The first floor features a welcoming living room, dining room and a gorgeous kitchen with granite counter tops, stainless steel appliances, along with a versatile bonus room that is ideal for a home office, playroom, or additional living space. A beautifully updated 3/4 bathroom completes the first floor. Upstairs, you'll find three comfortable bedrooms and a full bathroom. The spacious primary bedroom offers two closets, including a walk-in, providing plenty of storage. Both bathrooms have been tastefully updated, blending modern convenience with the home's timeless appeal. Outside, the quintessential white picket fence adds to the home's classic curb appeal and welcoming character. The previous seller had professionally removed the pre-existing garage, with a new foundation already poured. A wonderful opportunity to enjoy the charm, convenience and a community of Boylston in a home that is truly move-in ready. Recent upgrades;4 Mini Splits (2026), furnace (2019), Hot Water Tank (2019), Exterior Painted September (2026)
For sale
$524,900
726 Main St, Boylston, MA 01505
3beds
1,332sqft
Single Family Residence
Built in 1910
8,197 Square Feet Lot
$520,100 Zestimate®
$394/sqft
$-- HOA
What's special
Classic characterTimeless colonial styleDining roomHardwood floors throughoutStainless steel appliancesThree comfortable bedrooms
- 23 days
- 1,076
- 95
Zillow last checked:
Listing updated:
Listed by:
Kristina Rosati 774-545-6264,
Walsh and Associates Real Estate 508-752-7591,
Cynthia Walsh MacKenzie 508-868-3883
Source: MLS PIN,MLS#: 73579988
Facts & features
Interior
Bedrooms & bathrooms
- Bedrooms: 3
- Bathrooms: 2
- Full bathrooms: 2
Primary bedroom
- Features: Closet, Flooring - Hardwood
- Level: Second
- Area: 157.9
- Dimensions: 13.25 x 11.92
Bedroom 2
- Features: Closet, Flooring - Hardwood
- Level: Second
- Area: 124.44
- Dimensions: 13.33 x 9.33
Bedroom 3
- Features: Closet, Flooring - Hardwood
- Level: Second
- Area: 129.9
- Dimensions: 12.08 x 10.75
Primary bathroom
- Features: No
Bathroom 1
- Features: Bathroom - 3/4, Bathroom - With Shower Stall, Flooring - Stone/Ceramic Tile, Countertops - Stone/Granite/Solid
- Level: First
Bathroom 2
- Features: Bathroom - Full, Bathroom - Tiled With Tub & Shower, Flooring - Stone/Ceramic Tile, Countertops - Stone/Granite/Solid
- Level: Second
Dining room
- Features: Closet/Cabinets - Custom Built, Flooring - Hardwood
- Level: First
- Area: 248.26
- Dimensions: 20.83 x 11.92
Family room
- Area: 180.01
- Dimensions: 13.42 x 13.42
Kitchen
- Features: Closet, Flooring - Hardwood, Window(s) - Picture, Countertops - Stone/Granite/Solid, Stainless Steel Appliances
- Level: First
- Area: 2106.75
- Dimensions: 159 x 13.25
Living room
- Features: Flooring - Hardwood
- Level: First
Office
- Features: Flooring - Hardwood, Dryer Hookup - Electric, Washer Hookup
- Level: First
- Area: 1073
- Dimensions: 12.33 x 87
Heating
- Forced Air, Electric Baseboard, Oil, Ductless
Cooling
- Ductless
Appliances
- Included: Water Heater, Range, Dishwasher, Microwave, Refrigerator, Washer, Plumbed For Ice Maker
- Laundry: Dryer Hookup - Electric, Washer Hookup, Flooring - Hardwood, Electric Dryer Hookup, First Floor
Features
- Home Office
- Flooring: Wood, Tile, Flooring - Hardwood
- Doors: Insulated Doors
- Windows: Insulated Windows
- Basement: Full,Sump Pump
- Has fireplace: No
Interior area
- Total structure area: 1,332
- Total interior livable area: 1,332 sqft
- Finished area above ground: 1,332
Property
Parking
- Total spaces: 3
- Parking features: Paved Drive, Off Street, Tandem, Paved
- Uncovered spaces: 3
Accessibility
- Accessibility features: No
Features
- Patio & porch: Porch
- Exterior features: Porch, Rain Gutters, Fenced Yard
- Fencing: Fenced/Enclosed,Fenced
Lot
- Size: 8,197 Square Feet
- Features: Wooded, Level
Details
- Parcel number: M:35 B:36A,4052377
- Zoning: RES
Construction
Type & style
- Home type: SingleFamily
- Architectural style: Colonial,Victorian
- Property subtype: Single Family Residence
Materials
- Frame
- Foundation: Concrete Perimeter, Block, Stone
- Roof: Shingle
Condition
- Year built: 1910
Utilities & green energy
- Sewer: Private Sewer
- Water: Public
- Utilities for property: for Electric Range, for Electric Oven, Washer Hookup, Icemaker Connection
Green energy
- Energy efficient items: Thermostat
Community & HOA
Community
- Features: Walk/Jog Trails, Highway Access
HOA
- Has HOA: No
Location
- Region: Boylston
Financial & listing details
- Price per square foot: $394/sqft
- Tax assessed value: $452,900
- Annual tax amount: $6,150
- Date on market: 9/22/2026
Estimated market value
$520,100
$494,000 - $546,000
$2,938/mo
Price history
| Date | Event | Price |
|---|---|---|
| 9/22/2026 | Listed for sale | $524,900+10.5%$394/sqft |
Source: MLS PIN #73579988 Report a problem | ||
| 7/31/2024 | Sold | $475,000+5.6%$357/sqft |
Source: MLS PIN #73246349 Report a problem | ||
| 6/3/2024 | Listed for sale | $450,000+73.1%$338/sqft |
Source: MLS PIN #73246349 Report a problem | ||
| 5/30/2014 | Sold | $259,999-3.7%$195/sqft |
Source: Public Record Report a problem | ||
| 4/18/2014 | Pending sale | $269,900$203/sqft |
Source: Beyond Real Estate #71655048 Report a problem | ||
| 4/14/2014 | Price change | $269,900-3.6%$203/sqft |
Source: Beyond Real Estate #71655048 Report a problem | ||
| 4/3/2014 | Listed for sale | $279,900+196.2%$210/sqft |
Source: Beyond Real Estate #71655048 Report a problem | ||
| 10/22/2010 | Sold | $94,500-21.2%$71/sqft |
Source: Public Record Report a problem | ||
| 6/6/2010 | Price change | $119,900-11.1%$90/sqft |
Source: foreclosure.com Report a problem | ||
| 5/16/2010 | Price change | $134,900-10.1%$101/sqft |
Source: foreclosure.com Report a problem | ||
| 4/17/2010 | Price change | $150,000-6.2%$113/sqft |
Source: foreclosure.com Report a problem | ||
| 3/7/2010 | Price change | $159,900-6.5%$120/sqft |
Source: foreclosure.com Report a problem | ||
| 1/23/2010 | Price change | $171,000+27.7%$128/sqft |
Source: foreclosure.com Report a problem | ||
| 1/9/2010 | Listed for sale | -- |
Source: foreclosure.com Report a problem | ||
| 12/10/2009 | Sold | $133,948-41.7%$101/sqft |
Source: Public Record Report a problem | ||
| 11/7/2009 | Listed for sale | -- |
Source: foreclosure.com Report a problem | ||
| 1/27/2009 | Listing removed | $229,900$173/sqft |
Source: MLS Property Information Network #70855319 Report a problem | ||
| 12/13/2008 | Listed for sale | $229,900+21%$173/sqft |
Source: MLS Property Information Network #70855319 Report a problem | ||
| 12/15/2006 | Sold | $190,000$143/sqft |
Source: Public Record Report a problem | ||
Public tax history
| Year | Property taxes | Tax assessment |
|---|---|---|
| 2025 | $5,556 +4% | $401,700 +3.8% |
| 2024 | $5,343 +3.1% | $386,900 +7.5% |
| 2023 | $5,184 -2.3% | $360,000 +7.5% |
| 2022 | $5,306 +6.4% | $335,000 +14% |
| 2021 | $4,989 +16.6% | $293,800 +13.6% |
| 2020 | $4,279 +5.5% | $258,700 +2.3% |
| 2019 | $4,057 -1.7% | $252,900 +2.5% |
| 2018 | $4,129 +3.8% | $246,800 |
| 2017 | $3,978 | $246,800 +1.6% |
| 2016 | $3,978 -6% | $243,000 |
| 2015 | $4,231 +60.1% | $243,000 +7.5% |
| 2006 | $2,643 +0.4% | $226,100 |
| 2005 | $2,632 +12.6% | $226,100 +11.3% |
| 2004 | $2,337 +4.8% | $203,200 +26% |
| 2003 | $2,231 +8.2% | $161,300 +40.3% |
| 2001 | $2,061 +6.4% | $115,000 +0.3% |
| 2000 | $1,937 | $114,700 |
Find assessor info on the county website
Monthly payment
Est. payment
Payment breakdown
Explore the cost of this home by adjusting the details. Changes won't be saved.Climate risks
Neighborhood: 01505
Nearby schools
Schools provided by the listing agent
- Elementary: Bolyston Elementary School
- Middle: Tahanto Regional Middle School
- High: Tahanto Regional High School
Source: MLS PIN. This data may not be complete. We recommend contacting the local school district to confirm school assignments for this home.

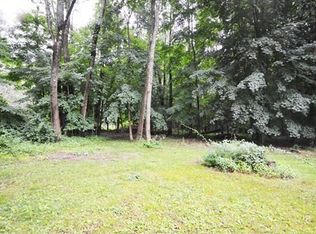
Similar homes
- $499,9003 bd2 ba1.2k sqft24 Dewey Ave, Boylston, MA 01505For Sale
 MLS ID #73590863, Judith Conway, OPEN DOOR Real Estate. MLS PIN
 - $525,0003 bd2 ba1.8k sqft153 Boylston St, Shrewsbury, MA 01545For Sale
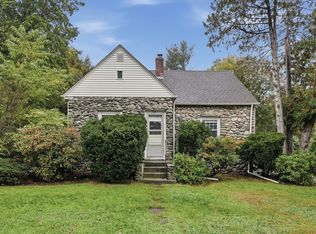 MLS ID #73591320, The Balestracci Group, Lamacchia Realty, Inc.. MLS PIN
 - $349,0002 bd2 ba1.3k sqft183 A Main St, Boylston, MA 01505For Sale
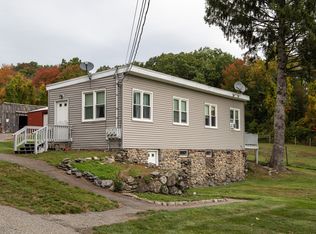 MLS ID #73586395, Joe Teceno, Mathieu Newton Sotheby's International Realty. MLS PIN
 - $499,9003 bd2 ba1.4k sqft158 Woodland St, West Boylston, MA 01583For Sale
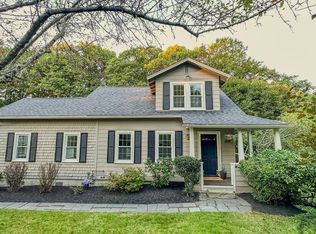 MLS ID #73587524, Richard Freeman, Keller Williams Realty North Central. MLS PIN
