Move in Condition!!! Complete remodel/redesign in 2016. Open floor plan created for limitless entertaining. 2nd full bath and 3rd bedroom added with full walkout lower level conversion. Surrounded on all three sides by DCR property provides serenity and privacy! Roof, siding, windows, 3 bedroom septic system, paver patio and front walkway, irrigation system and fencing out front. Electrical service, wiring, plumbing, 3.25" hardwood floors, board, plaster and paint. Custom Kitchen with quartz countertops and black stainless appliances. Large granite island provides ample seating and entertaining space. Surround sound on first floor and out back. Oversized shed with heat and recessed lighting on separate panel provide space for home gym or office! Showings to begin on Saturday 10/17. Any and all offers due by Tuesday at 5pm.Floor plans attached.
Pending
$569,900
72 Crawford St, Northborough, MA 01532
3beds
1,508sqft
Single Family Residence
Built in 1962
6,534 Square Feet Lot
$464,600 Zestimate®
$378/sqft
$-- HOA
What's special
Irrigation systemFencing out frontBlack stainless appliances
- 23 days
- 791
- 44
Zillow last checked:
Listing updated:
Listed by:
Stephen J. Mattson 774-245-4060,
Mattson Properties, LLC 774-245-4060,
Stephen J. Mattson 774-245-4060
Source: MLS PIN,MLS#: 73591198
Facts & features
Interior
Bedrooms & bathrooms
- Bedrooms: 3
- Bathrooms: 2
- Full bathrooms: 2
Primary bedroom
- Features: Flooring - Wall to Wall Carpet
- Level: First
Bedroom 2
- Features: Flooring - Wall to Wall Carpet
- Level: First
Bedroom 3
- Features: Flooring - Wall to Wall Carpet
- Level: Basement
Primary bathroom
- Features: No
Family room
- Features: Flooring - Hardwood
- Level: Basement
Kitchen
- Features: Flooring - Hardwood
- Level: First
Living room
- Features: Flooring - Hardwood
- Level: First
Heating
- Electric Baseboard, Electric, Ductless
Cooling
- Ductless
Appliances
- Included: Electric Water Heater, Water Heater, Dishwasher, Microwave, Refrigerator, Washer, Dryer, ENERGY STAR Qualified Refrigerator, ENERGY STAR Qualified Dryer, ENERGY STAR Qualified Washer, Oven, Plumbed For Ice Maker
- Laundry: In Basement, Electric Dryer Hookup, Washer Hookup
Features
- Finish - Sheetrock
- Flooring: Tile, Carpet, Hardwood
- Doors: Insulated Doors, Storm Door(s)
- Windows: Insulated Windows, Screens
- Basement: Full,Finished,Walk-Out Access,Interior Entry
- Has fireplace: No
Interior area
- Total structure area: 1,508
- Total interior livable area: 1,508 sqft
- Finished area above ground: 836
- Finished area below ground: 672
Property
Parking
- Total spaces: 4
- Parking features: Paved Drive, Off Street
- Uncovered spaces: 4
Features
- Patio & porch: Deck
- Exterior features: Deck, Rain Gutters, Storage, Sprinkler System, Screens, Fenced Yard, Fruit Trees
- Fencing: Fenced/Enclosed,Fenced
Lot
- Size: 6,534 Square Feet
- Features: Level
Details
- Foundation area: 816
- Parcel number: 1632808
- Zoning: RES
Construction
Type & style
- Home type: SingleFamily
- Architectural style: Ranch
- Property subtype: Single Family Residence
Materials
- Frame, Stone
- Foundation: Concrete Perimeter
- Roof: Shingle
Condition
- Year built: 1962
Utilities & green energy
- Electric: 200+ Amp Service
- Sewer: Private Sewer
- Water: Public
- Utilities for property: for Electric Oven, for Electric Dryer, Washer Hookup, Icemaker Connection
Green energy
- Energy efficient items: Thermostat
Community & HOA
Community
- Features: Shopping, Walk/Jog Trails, Conservation Area, Public School
HOA
- Has HOA: No
Location
- Region: Northborough
Financial & listing details
- Price per square foot: $378/sqft
- Tax assessed value: $486,000
- Annual tax amount: $7,202
- Date on market: 10/17/2026
- Listing terms: Contract
Estimated market value
$464,600
$418,000 - $511,000
$2,749/mo
Price history
| Date | Event | Price |
|---|---|---|
| 10/19/2026 | Pending sale | $569,900$378/sqft |
Source: MLS PIN #73591198 Report a problem | ||
| 10/15/2026 | Listed for sale | $569,900+556.9%$378/sqft |
Source: MLS PIN #73591198 Report a problem | ||
| 6/27/2016 | Sold | $86,750-50.4%$58/sqft |
Source: EXIT Realty solds #-5761738464519214450 Report a problem | ||
| 4/22/2016 | Pending sale | $175,000$116/sqft |
Source: Exit Realty Partners #71985578 Report a problem | ||
| 4/9/2016 | Listed for sale | $175,000-5.4%$116/sqft |
Source: Exit Realty Partners #71985578 Report a problem | ||
| 1/30/2016 | Listing removed | $185,000$123/sqft |
Source: Exit Realty Partners #71881087 Report a problem | ||
| 11/2/2015 | Price change | $185,000-2.6%$123/sqft |
Source: Exit Realty Partners #71881087 Report a problem | ||
| 10/19/2015 | Price change | $190,000-11.2%$126/sqft |
Source: Exit Realty Partners #71881087 Report a problem | ||
| 9/2/2015 | Price change | $214,000-4.5%$142/sqft |
Source: Exit Realty Partners #71881087 Report a problem | ||
| 8/7/2015 | Price change | $224,000-2.2%$149/sqft |
Source: Exit Realty Partners #71881087 Report a problem | ||
| 7/29/2015 | Listed for sale | $229,000$152/sqft |
Source: Exit Realty Partners #71881087 Report a problem | ||
Public tax history
| Year | Property taxes | Tax assessment |
|---|---|---|
| 2025 | $6,827 +30.3% | $479,100 +30.6% |
| 2024 | $5,239 -2.3% | $366,900 +1.2% |
| 2023 | $5,360 +2.6% | $362,400 +14.4% |
| 2022 | $5,222 +4.3% | $316,700 +8.3% |
| 2021 | $5,008 -1.2% | $292,500 -0.4% |
| 2020 | $5,068 +3.3% | $293,800 +2.7% |
| 2019 | $4,908 +5.4% | $286,200 +6.9% |
| 2018 | $4,657 +147.3% | $267,800 +147.3% |
| 2017 | $1,883 -49.2% | $108,300 -49.8% |
| 2016 | $3,704 +16.3% | $215,700 +13.3% |
| 2015 | $3,185 -9.7% | $190,400 -10.4% |
| 2014 | $3,527 -1.1% | $212,600 -4% |
| 2013 | $3,567 +9.2% | $221,400 +5% |
| 2012 | $3,267 +2.5% | $210,900 0% |
| 2011 | $3,188 -4.9% | $211,000 -9.4% |
| 2010 | $3,351 +18.7% | $233,000 +13.5% |
| 2009 | $2,824 +3.6% | $205,200 |
| 2008 | $2,725 +3.3% | $205,200 -3.6% |
| 2007 | $2,638 -2.4% | $212,900 -3.4% |
| 2006 | $2,703 +11.8% | $220,300 +21.4% |
| 2005 | $2,418 -1.6% | $181,500 +1.9% |
| 2004 | $2,457 +16.9% | $178,200 +34.2% |
| 2003 | $2,102 +11.9% | $132,800 +7.6% |
| 2001 | $1,879 +14.9% | $123,400 +22.3% |
| 1999 | $1,636 +5.3% | $100,900 +7.3% |
| 1996 | $1,553 | $94,000 |
Find assessor info on the county website
Monthly payment
Est. payment
Payment breakdown
Explore the cost of this home by adjusting the details. Changes won't be saved.Climate risks
Neighborhood: 01532
Nearby schools
Schools provided by the listing agent
- Elementary: Lincoln Street
- Middle: Melican
- High: Algonquin Regional
Source: MLS PIN. This data may not be complete. We recommend contacting the local school district to confirm school assignments for this home.

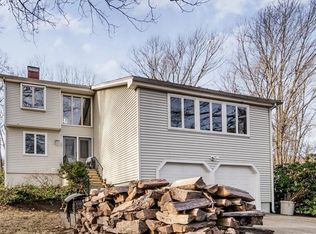
Similar homes
- $580,0003 bd2 ba2.1k sqft27 Wheelock Rd, Shrewsbury, MA 01545For Sale
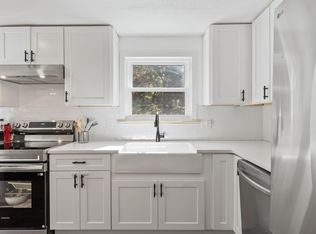 MLS ID #73595875, Lana Kopsala, Coldwell Banker Realty - Leominster. MLS PIN
- $575,9004 bd2 ba1.6k sqft46 Barry Rd, Worcester, MA 01609For Sale
 MLS ID #73599550, Andi Loce, Vezuli Realty Group, LLC. MLS PIN
- $630,0002 bd4 ba1.9k sqft6 Hillside Rd, Northborough, MA 01532For Sale
 MLS ID #73475481, John Atchue, Mathieu Newton Sotheby's International Realty. MLS PIN
- $524,9003 bd2 ba1k sqft16 Venus Dr, Shrewsbury, MA 01545For Sale
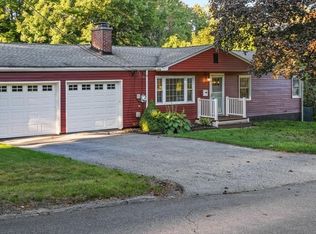 MLS ID #73578782, Linda Tolman, Andrew J. Abu Inc., REALTORS®. MLS PIN
