Discover the potential of 17 Phoenix Road, a single-family residence built in 1967, offering 1072 square feet of living space in Auburn, MA. This property provides a wonderful opportunity to shape your ideal living environment. The residence encompasses three comfortable bedrooms, ready to be personalized to your taste. A single full bathroom serves the home, offering essential amenities. Beyond the main living areas, a one-car garage provides convenient parking and additional storage options. The generous 12,930 square foot lot offers ample outdoor space for recreation, gardening, or future expansion. Embrace the possibilities and envision your future in this inviting Auburn home located in a sought after neighborhood. Open House this Sunday, October 4 from 12-1:30!
Pending
$489,000
17 Phoenix Rd, Auburn, MA 01501
3beds
1,072sqft
Single Family Residence
Built in 1967
0.3 Acres Lot
$486,200 Zestimate®
$456/sqft
$-- HOA
What's special
One-car garageThree comfortable bedrooms
- 8 days
- 650
- 30
Zillow last checked:
Listing updated:
Listed by:
Kellyann Lajoie 508-922-8958,
EXIT Assurance Realty 978-448-6800
Source: MLS PIN,MLS#: 73584976
Facts & features
Interior
Bedrooms & bathrooms
- Bedrooms: 3
- Bathrooms: 1
- Full bathrooms: 1
Primary bedroom
- Features: Closet, Flooring - Hardwood
- Level: First
- Area: 169
- Dimensions: 13 x 13
Bedroom 2
- Features: Closet, Flooring - Hardwood
- Level: First
- Area: 110
- Dimensions: 11 x 10
Bedroom 3
- Features: Closet, Flooring - Hardwood
- Level: First
- Area: 110
- Dimensions: 11 x 10
Bathroom 1
- Features: Bathroom - Full, Bathroom - With Tub & Shower, Closet - Linen
- Level: First
- Area: 70
- Dimensions: 10 x 7
Dining room
- Features: Flooring - Laminate
- Level: First
Kitchen
- Features: Flooring - Laminate, Exterior Access, Remodeled
- Level: First
- Area: 117
- Dimensions: 13 x 9
Living room
- Features: Closet, Flooring - Laminate
- Level: First
- Area: 169
- Dimensions: 13 x 13
Heating
- Baseboard, Oil
Cooling
- Window Unit(s)
Appliances
- Included: Water Heater, Range, Dishwasher, Microwave, Refrigerator
- Laundry: Electric Dryer Hookup, Washer Hookup, In Basement
Features
- Flooring: Wood, Carpet, Hardwood
- Windows: Insulated Windows, Storm Window(s)
- Basement: Full,Walk-Out Access,Interior Entry,Garage Access,Concrete,Unfinished
- Has fireplace: No
Interior area
- Total structure area: 1,072
- Total interior livable area: 1,072 sqft
- Finished area above ground: 1,072
Property
Parking
- Total spaces: 6
- Parking features: Attached, Paved Drive, Off Street, Paved
- Attached garage spaces: 1
- Uncovered spaces: 5
Features
- Patio & porch: Porch, Covered
- Exterior features: Porch, Covered Patio/Deck, Rain Gutters
Lot
- Size: 0.3 Acres
- Features: Corner Lot
Details
- Parcel number: M:0066 B:0095 L:0000,1459072
- Zoning: RSC
Construction
Type & style
- Home type: SingleFamily
- Architectural style: Ranch
- Property subtype: Single Family Residence
Materials
- Frame
- Foundation: Concrete Perimeter
- Roof: Shingle
Condition
- Year built: 1967
Utilities & green energy
- Electric: 110 Volts, 220 Volts, Circuit Breakers, 100 Amp Service
- Sewer: Public Sewer
- Water: Public
Green energy
- Energy efficient items: Thermostat
Community & HOA
Community
- Features: Shopping, Walk/Jog Trails, Conservation Area, Highway Access
HOA
- Has HOA: No
Location
- Region: Auburn
Financial & listing details
- Price per square foot: $456/sqft
- Tax assessed value: $369,100
- Annual tax amount: $5,256
- Date on market: 10/1/2026
- Road surface type: Paved
Estimated market value
$486,200
$462,000 - $511,000
$2,613/mo
Price history
| Date | Event | Price |
|---|---|---|
| 10/8/2026 | Pending sale | $489,000$456/sqft |
Source: MLS PIN #73584976 Report a problem | ||
| 10/1/2026 | Listed for sale | $489,000+94.8%$456/sqft |
Source: MLS PIN #73584976 Report a problem | ||
| 1/13/2017 | Sold | $251,000+0.8%$234/sqft |
Source: EXIT Realty solds #-6236854419183549342 Report a problem | ||
| 11/19/2016 | Pending sale | $249,000$232/sqft |
Source: Avenue 3 Real Estate, LLC #72091661 Report a problem | ||
| 11/10/2016 | Listed for sale | $249,000+13.2%$232/sqft |
Source: Avenue 3 Real Estate, LLC #72091661 Report a problem | ||
| 9/13/2007 | Sold | $220,000+388.9%$205/sqft |
Source: Public Record Report a problem | ||
| 9/2/1993 | Sold | $45,000$42/sqft |
Source: Public Record Report a problem | ||
Public tax history
| Year | Property taxes | Tax assessment |
|---|---|---|
| 2025 | $5,026 +1.5% | $351,700 +6.1% |
| 2024 | $4,951 +3.9% | $331,600 +10.5% |
| 2023 | $4,766 +11.9% | $300,100 +27.8% |
| 2022 | $4,261 | $234,900 |
| 2021 | $4,261 +0.9% | $234,900 |
| 2020 | $4,224 +6.4% | $234,900 +9% |
| 2019 | $3,970 +7.8% | $215,500 +7.9% |
| 2018 | $3,684 +5% | $199,800 +4.4% |
| 2017 | $3,510 +4.7% | $191,400 +3.3% |
| 2016 | $3,352 +7.1% | $185,300 +2.1% |
| 2015 | $3,131 +6.2% | $181,400 +6.4% |
| 2014 | $2,948 +6.3% | $170,500 +2.6% |
| 2013 | $2,774 +0.4% | $166,100 -3.5% |
| 2012 | $2,762 +2.6% | $172,100 -1.7% |
| 2011 | $2,693 -0.6% | $175,100 -7.4% |
| 2010 | $2,710 +5.9% | $189,000 -13.1% |
| 2009 | $2,560 +3% | $217,500 -4.6% |
| 2008 | $2,486 +4.8% | $227,900 |
| 2007 | $2,372 +10.5% | $227,900 +11.2% |
| 2006 | $2,147 +0.9% | $204,900 +14.1% |
| 2005 | $2,128 +5.7% | $179,600 +4.4% |
| 2004 | $2,014 +20.7% | $172,100 +36.9% |
| 2003 | $1,669 +11% | $125,700 +9.3% |
| 2002 | $1,504 +15.6% | $115,000 +17.7% |
| 1999 | $1,301 | $97,700 |
Find assessor info on the county website
Monthly payment
Est. payment
Payment breakdown
Explore the cost of this home by adjusting the details. Changes won't be saved.Climate risks
Neighborhood: 01501
Nearby schools
Schools provided by the listing agent
- Elementary: Pakachoag Elementary School
- Middle: Auburn Middle School
- High: Auburn High School
Source: MLS PIN. This data may not be complete. We recommend contacting the local school district to confirm school assignments for this home.
Similar homes
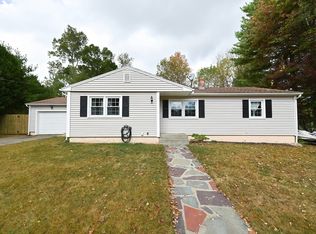
- $475,0003 bd1 ba1.2k sqft7 Athens St, Auburn, MA 01501For Sale
 MLS ID #73582239, Daniel Meservey, Mathieu Newton Sotheby's International Realty. MLS PIN
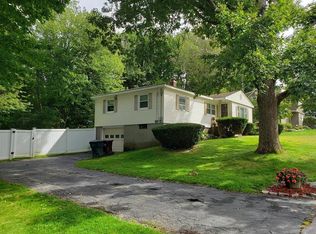
 - $450,0003 bd2 ba1.1k sqft22 Loring St, Auburn, MA 01501For Sale
 MLS ID #73589095, Brian O'Neill, Heritage & Main Real Estate Inc.. MLS PIN
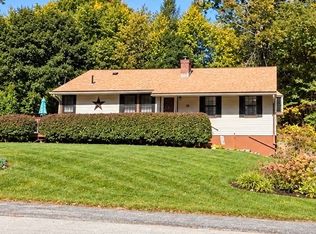
 - $450,0003 bd1 ba1k sqft12 Waterman Rd, Auburn, MA 01501For Sale
 MLS ID #73584759, Elizabeth Carrison, NE Real Estate Services. MLS PIN
 - $469,9003 bd2 ba1.3k sqft36 Central St, Auburn, MA 01501For Sale
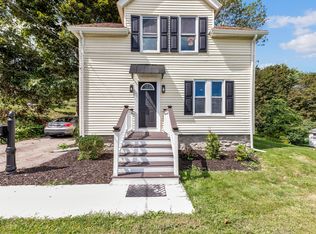 MLS ID #73575994, The Riel Estate Team, Keller Williams Pinnacle Central. MLS PIN
