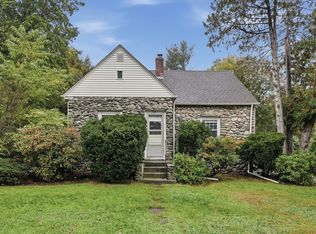
Come take a look at this 3 bedroom, 2 bath home offering hardwood floors, a cozy fireplace, and a wonderful three season porch. Enjoy year round comfort with four mini splits providing heating and air conditioning, plus an oil fired heating system. Sit out on the three season front porch, surrounded by windows and filled with natural light, an ideal setting for morning coffee, quiet afternoons, or entertaining friends. Situated on a corner lot with a level yard, storage shed, and patio, this property offers a wonderful outdoor setting for relaxing, entertaining, and enjoying the changing seasons. Conveniently located near Wachusett Reservoir, New England Botanic Garden at Tower Hill, and area parks, and walking trails. A wonderful combination of charm, comfort, and convenience! Updates include 2019 three bedroom septic system, 2020 Hot water heater, 2022 added primary bathroom, 2023 200 AMP electrical service, 2023 four ductless mini splits for heat and A/C, Freshly painted throughout interior with new kitchen and bathroom flooring.
For sale
$499,900
24 Dewey Ave, Boylston, MA 01505
3beds
1,287sqft
Single Family Residence
Built in 1920
9,583 Square Feet Lot
$492,800 Zestimate®
$388/sqft
$-- HOA
What's special
Cozy fireplaceOil fired heating systemStorage shedCorner lotHardwood floorsWonderful three season porchFreshly painted throughout interior
- 12 days
- 628
- 56
Zillow last checked:
Listing updated:
Listed by:
Judith Conway 774-261-0976,
OPEN DOOR Real Estate 978-422-5252
Source: MLS PIN,MLS#: 73590863
Facts & features
Interior
Bedrooms & bathrooms
- Bedrooms: 3
- Bathrooms: 2
- Full bathrooms: 2
Primary bedroom
- Features: Bathroom - Full, Closet - Linen, Walk-In Closet(s), Flooring - Hardwood, Recessed Lighting
- Level: Second
- Area: 190.22
- Dimensions: 10.67 x 17.83
Bedroom 2
- Features: Closet, Flooring - Hardwood
- Level: Second
- Area: 123.99
- Dimensions: 13.17 x 9.42
Bedroom 3
- Features: Closet, Flooring - Hardwood
- Level: Second
- Area: 116.44
- Dimensions: 10.67 x 10.92
Bathroom 1
- Features: Bathroom - Full, Flooring - Laminate
- Level: Second
- Area: 39.86
- Dimensions: 6.83 x 5.83
Bathroom 2
- Features: Bathroom - With Shower Stall, Flooring - Laminate
- Level: Second
- Area: 62.64
- Dimensions: 6.83 x 9.17
Dining room
- Features: Flooring - Hardwood, Recessed Lighting
- Level: First
- Area: 139.19
- Dimensions: 12.75 x 10.92
Kitchen
- Features: Closet, Flooring - Laminate, Recessed Lighting
- Level: First
- Area: 129.18
- Dimensions: 11.83 x 10.92
Living room
- Features: Flooring - Hardwood, Exterior Access, Recessed Lighting
- Level: First
- Area: 285.56
- Dimensions: 21.42 x 13.33
Heating
- Steam, Oil, Ductless
Cooling
- Ductless
Appliances
- Included: Electric Water Heater, Range, Dishwasher, Refrigerator, Washer, Dryer
- Laundry: In Basement, Electric Dryer Hookup, Washer Hookup
Features
- Flooring: Laminate, Hardwood
- Basement: Full,Interior Entry,Unfinished
- Number of fireplaces: 1
- Fireplace features: Living Room
Interior area
- Total structure area: 1,287
- Total interior livable area: 1,287 sqft
- Finished area above ground: 1,287
Property
Parking
- Total spaces: 2
- Parking features: Paved Drive, Off Street, Paved
- Uncovered spaces: 2
Features
- Patio & porch: Porch - Enclosed, Patio
- Exterior features: Porch - Enclosed, Patio, Rain Gutters, Storage
- Frontage length: 80.00
Lot
- Size: 9,583 Square Feet
- Features: Corner Lot, Cleared, Level
Details
- Parcel number: M:1 B:33,3736393
- Zoning: res
Construction
Type & style
- Home type: SingleFamily
- Architectural style: Bungalow
- Property subtype: Single Family Residence
Materials
- Frame
- Foundation: Concrete Perimeter
- Roof: Shingle
Condition
- Year built: 1920
Utilities & green energy
- Electric: 200+ Amp Service
- Sewer: Private Sewer
- Water: Public
- Utilities for property: for Electric Dryer, Washer Hookup
Community & HOA
Community
- Features: Shopping, Park, Bike Path, Highway Access, Public School
- Security: Security System
HOA
- Has HOA: No
Location
- Region: Boylston
Financial & listing details
- Price per square foot: $388/sqft
- Tax assessed value: $292,500
- Annual tax amount: $4,045
- Date on market: 10/14/2026
- Exclusions: All Personal Belongings.
Estimated market value
$492,800
$468,000 - $517,000
$2,743/mo
Price history
| Date | Event | Price |
|---|---|---|
| 10/14/2026 | Listed for sale | $499,900+108.3%$388/sqft |
Source: MLS PIN #73590863 Report a problem | ||
| 2/15/2019 | Sold | $240,000+5.3%$186/sqft |
Source: Public Record Report a problem | ||
| 1/3/2019 | Pending sale | $228,000$177/sqft |
Source: RE/MAX VISION #72410221 Report a problem | ||
| 1/3/2019 | Listed for sale | $228,000$177/sqft |
Source: RE/MAX VISION #72410221 Report a problem | ||
| 11/6/2018 | Listing removed | $228,000$177/sqft |
Source: RE/MAX VISION #72410221 Report a problem | ||
| 10/23/2018 | Pending sale | $228,000$177/sqft |
Source: RE/MAX Vision #72410221 Report a problem | ||
| 10/13/2018 | Listed for sale | $228,000$177/sqft |
Source: RE/MAX Vision #72410221 Report a problem | ||
Public tax history
| Year | Property taxes | Tax assessment |
|---|---|---|
| 2025 | $4,045 +5.1% | $292,500 +5% |
| 2024 | $3,847 -12.7% | $278,600 -9% |
| 2023 | $4,406 +1.6% | $306,000 +11.8% |
| 2022 | $4,335 +10.5% | $273,700 +18.4% |
| 2021 | $3,924 +26.4% | $231,100 +23.1% |
| 2020 | $3,105 +6.1% | $187,700 +2.9% |
| 2019 | $2,926 -2.2% | $182,400 +2% |
| 2018 | $2,993 +3.8% | $178,900 |
| 2017 | $2,884 -0.2% | $178,900 +1.3% |
| 2016 | $2,891 -6% | $176,600 |
| 2015 | $3,075 +22.1% | $176,600 -18.1% |
| 2006 | $2,519 +0.4% | $215,500 |
| 2005 | $2,508 +13.3% | $215,500 +12% |
| 2004 | $2,213 +2.8% | $192,400 +23.7% |
| 2003 | $2,152 +8% | $155,600 +39.9% |
| 2001 | $1,993 +6.1% | $111,200 |
| 2000 | $1,878 | $111,200 |
Find assessor info on the county website
Monthly payment
Est. payment
Payment breakdown
Explore the cost of this home by adjusting the details. Changes won't be saved.Climate risks
Neighborhood: 01505
Similar homes
- $449,9003 bd1 ba1.3k sqft9 Highland St, Boylston, MA 01505For Sale
 MLS ID #73578892, Lisa Bombard, Byrnes Real Estate Group LLC. MLS PIN
 - $524,9003 bd2 ba1.3k sqft726 Main St, Boylston, MA 01505For Sale
 MLS ID #73579988, Kristina Rosati, Walsh and Associates Real Estate. MLS PIN
 - $525,0003 bd2 ba1.8k sqft153 Boylston St, Shrewsbury, MA 01545For Sale
 MLS ID #73591320, The Balestracci Group, Lamacchia Realty, Inc.. MLS PIN
 - $499,9003 bd2 ba1.8k sqft10 Arbutus Rd, Worcester, MA 01606For Sale
 MLS ID #73585163, Maria Mainini, JDS Realty Group. MLS PIN
