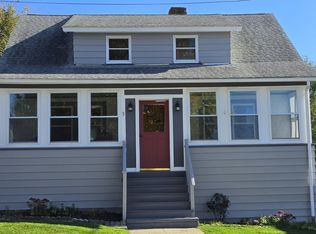
Classic New England charm and timeless details define this distinguished 1917 Colonial, situated on a tree-lined street in Worcester's desirable Burncoat neighborhood. A beautiful wraparound porch creates a welcoming first impression. Enter the foyer, where original natural woodwork, detailed trim, and a beautiful staircase showcase the home's character. Elegant columns frame the entrance to the bright living room, where natural light highlights the hardwood floors. The adjoining dining area features charming built-ins and an easy flow for entertaining. The updated kitchen offers attractive cabinetry, soapstone countertops, and a tiled backsplash. A half bath completes the main level. Upstairs are sun-filled bedrooms, second-floor laundry, and a recently updated full bath with a tiled tub/shower surround. Additional improvements include plumbing and electrical updates, plus recent interior and exterior paint. Enjoy a spacious backyard and storage shed. Conveniently located near shopping, restaurants, and Routes 290 and 190!
Under contract
$425,000
3 Cutting Ave, Worcester, MA 01606
3beds
1,538sqft
Single Family Residence
Built in 1917
6,600 Square Feet Lot
$410,400 Zestimate®
$276/sqft
$-- HOA
What's special
Charming built-insSecond-floor laundryStorage shedSpacious backyardUpdated kitchenOriginal natural woodworkHardwood floors
- 24 days
- 1,413
- 129
Likely to sell faster than
Zillow last checked:
Listing updated:
Listed by:
The Balestracci Group 508-834-8081,
Lamacchia Realty, Inc. 508-832-5324,
Mark Balestracci 508-615-8091
Source: MLS PIN,MLS#: 73593947
Facts & features
Interior
Bedrooms & bathrooms
- Bedrooms: 3
- Bathrooms: 2
- Full bathrooms: 1
- 1/2 bathrooms: 1
Primary bedroom
- Features: Ceiling Fan(s), Walk-In Closet(s), Flooring - Hardwood
- Level: Second
Bedroom 2
- Features: Ceiling Fan(s), Walk-In Closet(s), Flooring - Hardwood
- Level: Second
Bedroom 3
- Features: Ceiling Fan(s), Walk-In Closet(s), Flooring - Hardwood, Attic Access
- Level: Second
Primary bathroom
- Features: No
Bathroom 1
- Features: Bathroom - Half, Flooring - Stone/Ceramic Tile, Countertops - Stone/Granite/Solid
- Level: First
Bathroom 2
- Features: Bathroom - Full, Bathroom - Tiled With Tub & Shower, Flooring - Stone/Ceramic Tile, Countertops - Stone/Granite/Solid
- Level: Second
Dining room
- Features: Closet/Cabinets - Custom Built, Flooring - Hardwood
- Level: First
Kitchen
- Features: Flooring - Hardwood, Flooring - Wood, Countertops - Stone/Granite/Solid, Exterior Access, Gas Stove
- Level: First
Living room
- Features: Ceiling Fan(s), Flooring - Hardwood, Cable Hookup
- Level: First
Heating
- Hot Water, Steam, Natural Gas
Cooling
- None
Appliances
- Included: Gas Water Heater, Water Heater, Range, Dishwasher, Microwave, Refrigerator, Washer, Dryer
- Laundry: Electric Dryer Hookup, Washer Hookup, Second Floor
Features
- Walk-up Attic
- Flooring: Tile, Hardwood
- Basement: Full,Interior Entry,Bulkhead,Concrete,Unfinished
- Has fireplace: No
Interior area
- Total structure area: 1,538
- Total interior livable area: 1,538 sqft
- Finished area above ground: 1,538
Video & virtual tour
Property
Parking
- Total spaces: 3
- Parking features: Paved Drive, Off Street, Paved
- Uncovered spaces: 3
Accessibility
- Accessibility features: No
Features
- Patio & porch: Porch
- Exterior features: Porch, Rain Gutters, Storage
Lot
- Size: 6,600 Square Feet
- Features: Level
Details
- Foundation area: 0
- Parcel number: M:0012 B:0034 L:00005,1774600
- Zoning: RL-7
Construction
Type & style
- Home type: SingleFamily
- Architectural style: Colonial
- Property subtype: Single Family Residence
Materials
- Frame
- Foundation: Stone, Brick/Mortar
- Roof: Shingle
Condition
- Year built: 1917
Utilities & green energy
- Electric: Circuit Breakers
- Sewer: Public Sewer
- Water: Public
- Utilities for property: for Gas Range, for Electric Dryer, Washer Hookup
Community & HOA
Community
- Features: Public Transportation, Shopping, Highway Access, Public School, University
HOA
- Has HOA: No
Location
- Region: Worcester
Financial & listing details
- Price per square foot: $276/sqft
- Tax assessed value: $366,000
- Annual tax amount: $4,860
- Date on market: 10/22/2026
- Road surface type: Paved
Estimated market value
$410,400
$382,000 - $435,000
$2,769/mo
Price history
| Date | Event | Price |
|---|---|---|
| 11/2/2026 | Contingent | $425,000$276/sqft |
Source: MLS PIN #73593947 Report a problem | ||
| 10/22/2026 | Listed for sale | $425,000+183.3%$276/sqft |
Source: MLS PIN #73593947 Report a problem | ||
| 2/2/2009 | Sold | $150,000+16.3%$98/sqft |
Source: Public Record Report a problem | ||
| 11/22/2008 | Listed for sale | $129,000-27.1%$84/sqft |
Source: RealBird #70848339 Report a problem | ||
| 2/10/2003 | Sold | $177,000+14.9%$115/sqft |
Source: Public Record Report a problem | ||
| 10/26/2001 | Sold | $154,000$100/sqft |
Source: Public Record Report a problem | ||
Public tax history
| Year | Property taxes | Tax assessment |
|---|---|---|
| 2025 | $4,718 +4.3% | $357,700 +8.7% |
| 2024 | $4,525 +4.3% | $329,100 +8.8% |
| 2023 | $4,339 +8.8% | $302,600 +15.5% |
| 2022 | $3,987 +3.5% | $262,100 +10.7% |
| 2021 | $3,853 +4.9% | $236,700 +9.6% |
| 2020 | $3,672 +4.2% | $216,000 +10.3% |
| 2019 | $3,524 +0.2% | $195,800 +5.3% |
| 2018 | $3,517 +4.4% | $186,000 +6.1% |
| 2017 | $3,369 +1.2% | $175,300 +8.5% |
| 2016 | $3,329 +2.7% | $161,500 |
| 2015 | $3,241 +2.7% | $161,500 |
| 2014 | $3,156 -0.1% | $161,500 -5% |
| 2013 | $3,159 +5.5% | $170,000 -3.6% |
| 2012 | $2,994 +3.1% | $176,300 -8% |
| 2010 | $2,903 +4.3% | $191,600 -7.1% |
| 2009 | $2,784 +5.8% | $206,200 -1.8% |
| 2008 | $2,632 -0.9% | $209,900 -4.4% |
| 2007 | $2,657 +5.6% | $219,600 +9.4% |
| 2006 | $2,515 +1.2% | $200,700 +6.5% |
| 2005 | $2,484 +9.1% | $188,500 +22.2% |
| 2004 | $2,276 +5.6% | $154,300 +15.7% |
| 2003 | $2,156 +7.9% | $133,400 +19.1% |
| 2002 | $1,999 +16.2% | $112,000 +20.2% |
| 2000 | $1,721 +8% | $93,200 +9.3% |
| 1997 | $1,593 | $85,300 |
Find assessor info on the county website
Monthly payment
Est. payment
Payment breakdown
Explore the cost of this home by adjusting the details. Changes won't be saved.Climate risks
Neighborhood: 01606
Similar homes
- $425,0004 bd2 ba1.3k sqft21 Marland Rd, Worcester, MA 01606For Sale
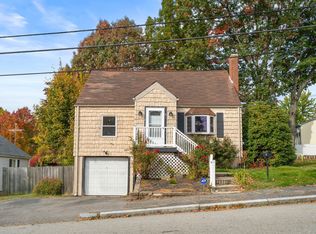 MLS ID #73596975, Kim McCrohon, Coldwell Banker Realty - Worcester. MLS PIN
- $419,0003 bd2 ba1.4k sqft48 Barnard Rd, Worcester, MA 01605For Sale
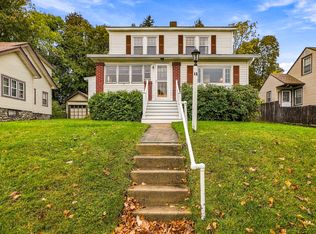 MLS ID #73593871, Chris Sequeira, Media Realty Group Elite. MLS PIN
- $400,0002 bd1 ba1k sqft85 Quinapoxet Ln, Worcester, MA 01606For Sale
 MLS ID #73588355, Healey Real Estate Team, Realty One Group Next Level. MLS PIN
- $429,0004 bd2 ba1.9k sqft33 Clearview Ave, Worcester, MA 01605For Sale
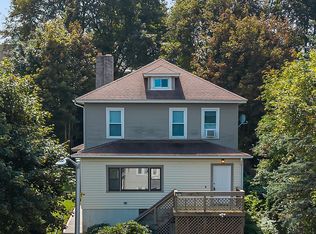 MLS ID #73567988, Kevin Chase, Keller Williams Boston MetroWest. MLS PIN
