Welcome to this beautiful classic New England Cape in Worcester's desirable Salisbury area! Full of charm and character, this home offers 3 bedrooms, 1.5 baths, hardwood floors and plenty of space to spread out. The first floor features a kitchen with granite countertops and center island, a dining room with built-ins, a spacious front-to-back living room with a cozy fireplace, and a half bath. One of the highlights of this home is the bright and sunny four-season room, surrounded by windows and filled with natural light. Upstairs you'll find three bedrooms and a full bath. Need a little extra space? The finished basement with LVP flooring offers plenty of possibilities! There's also great storage in the attic space above the attached two-car garage. The outdoor space is just as inviting, with a picture-perfect, fully fenced backyard featuring a heated in-ground pool and patio. It's the kind of backyard everyone wishes they had, perfect for entertaining or simply relaxing at home! *Recent updates include a new roof (2024), hot water tank (2024), garage doors (2024), Level 2 EV charger (2025), and pool heater (2026).* A wonderful home in a fantastic Worcester location!
For sale
$539,900
57 Forest St, Worcester, MA 01609
3beds
1,696sqft
Single Family Residence
Built in 1938
0.39 Acres Lot
$540,800 Zestimate®
$318/sqft
$-- HOA
What's special
Cozy fireplaceHeated in-ground poolDining room with built-insHardwood floorsPicture-perfect fully fenced backyardFilled with natural light
- 3 days
- 2,135
- 182
Likely to sell faster than
Zillow last checked:
Listing updated:
Listed by:
The Paramount Group 508-320-3853,
RE/MAX Partners 508-635-1600,
Stephanie McNamara 508-667-2772
Source: MLS PIN,MLS#: 73593480
Facts & features
Interior
Bedrooms & bathrooms
- Bedrooms: 3
- Bathrooms: 2
- Full bathrooms: 1
- 1/2 bathrooms: 1
Primary bedroom
- Features: Ceiling Fan(s), Closet, Flooring - Hardwood
- Level: Second
Bedroom 2
- Features: Ceiling Fan(s), Closet, Flooring - Hardwood
- Level: Second
Bedroom 3
- Features: Ceiling Fan(s), Closet, Flooring - Hardwood
- Level: Second
Bathroom 1
- Features: Bathroom - Half
- Level: First
Bathroom 2
- Features: Bathroom - Tiled With Tub & Shower
- Level: Second
Dining room
- Features: Flooring - Hardwood, Lighting - Overhead
- Level: First
Kitchen
- Features: Flooring - Hardwood, Countertops - Stone/Granite/Solid, Kitchen Island, Recessed Lighting
- Level: First
Living room
- Features: Flooring - Hardwood
- Level: First
Heating
- Hot Water, Natural Gas, Ductless
Cooling
- Window Unit(s), Ductless
Appliances
- Included: Range, Dishwasher, Microwave, Refrigerator, Washer, Dryer
- Laundry: In Basement, Electric Dryer Hookup, Washer Hookup
Features
- Recessed Lighting, Ceiling Fan(s), Bonus Room, Sun Room
- Flooring: Tile, Hardwood, Laminate, Flooring - Wall to Wall Carpet
- Windows: Screens
- Basement: Full,Finished,Walk-Out Access
- Number of fireplaces: 1
- Fireplace features: Living Room
Interior area
- Total structure area: 1,696
- Total interior livable area: 1,696 sqft
- Finished area above ground: 1,696
- Finished area below ground: 700
Property
Parking
- Total spaces: 6
- Parking features: Attached, Paved Drive, Off Street, Paved
- Attached garage spaces: 2
- Uncovered spaces: 4
Features
- Patio & porch: Porch - Enclosed, Patio
- Exterior features: Porch - Enclosed, Patio, Pool - Inground Heated, Storage, Screens, Fenced Yard
- Has private pool: Yes
- Pool features: Pool - Inground Heated
- Fencing: Fenced
Lot
- Size: 0.39 Acres
- Features: Cleared, Level
Details
- Parcel number: M:0021 B:0012 L:0010A,1782893
- Zoning: RS-10
Construction
Type & style
- Home type: SingleFamily
- Architectural style: Cape
- Property subtype: Single Family Residence
Materials
- Frame
- Foundation: Concrete Perimeter
- Roof: Shingle
Condition
- Year built: 1938
Utilities & green energy
- Sewer: Public Sewer
- Water: Public
- Utilities for property: for Gas Range, for Electric Dryer, Washer Hookup
Community & HOA
HOA
- Has HOA: No
Location
- Region: Worcester
Financial & listing details
- Price per square foot: $318/sqft
- Tax assessed value: $451,300
- Annual tax amount: $5,993
- Date on market: 10/21/2026
- Listing terms: Contract
Estimated market value
$540,800
$514,000 - $568,000
$3,034/mo
Price history
| Date | Event | Price |
|---|---|---|
| 10/21/2026 | Listed for sale | $539,900+71.9%$318/sqft |
Source: MLS PIN #73593480 Report a problem | ||
| 1/29/2021 | Listing removed | -- |
Source: Owner Report a problem | ||
| 12/4/2016 | Listing removed | $314,000+1.3%$185/sqft |
Source: My Castle Realty #13614286 Report a problem | ||
| 8/17/2016 | Sold | $310,000-1.3%$183/sqft |
Source: Public Record Report a problem | ||
| 6/1/2016 | Listed for sale | $314,000+5.7%$185/sqft |
Source: Owner #24069519 Report a problem | ||
| 4/27/2006 | Sold | $297,000$175/sqft |
Source: Public Record Report a problem | ||
Public tax history
| Year | Property taxes | Tax assessment |
|---|---|---|
| 2025 | $5,870 +2.1% | $445,000 +6.4% |
| 2024 | $5,752 +4.1% | $418,300 +8.6% |
| 2023 | $5,525 +8.2% | $385,300 +14.8% |
| 2022 | $5,106 +3.3% | $335,700 +10.6% |
| 2021 | $4,943 +2.6% | $303,600 +7.2% |
| 2020 | $4,816 -0.6% | $283,300 +5.2% |
| 2019 | $4,846 -0.4% | $269,200 +4.6% |
| 2018 | $4,867 +4.3% | $257,400 +6.1% |
| 2017 | $4,665 +4.3% | $242,700 +11.8% |
| 2016 | $4,474 +2.7% | $217,100 |
| 2015 | $4,357 +3.1% | $217,100 +0.4% |
| 2014 | $4,225 +6.2% | $216,200 +0.9% |
| 2013 | $3,980 +3.7% | $214,200 -5.3% |
| 2012 | $3,839 +14.3% | $226,100 +1.9% |
| 2010 | $3,360 -1.9% | $221,800 -12.6% |
| 2009 | $3,426 +6.8% | $253,800 -0.8% |
| 2008 | $3,209 +3.2% | $255,900 -0.4% |
| 2007 | $3,108 +4.9% | $256,900 +8.6% |
| 2006 | $2,963 +2% | $236,500 +7.3% |
| 2005 | $2,905 +3.2% | $220,400 +15.5% |
| 2004 | $2,814 +1% | $190,800 +10.7% |
| 2003 | $2,786 +5.4% | $172,400 +16.4% |
| 2002 | $2,644 +7.6% | $148,100 +11.4% |
| 2000 | $2,457 -8.6% | $133,000 -7.6% |
| 1997 | $2,688 | $144,000 |
Find assessor info on the county website
Monthly payment
Est. payment
Payment breakdown
Explore the cost of this home by adjusting the details. Changes won't be saved.Climate risks
Neighborhood: 01609
Similar homes
- $601,0004 bd3 ba1.8k sqft37 Otsego Rd, Worcester, MA 01609For Sale
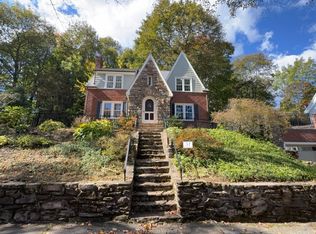 MLS ID #73594410, John Snyder, Redfin Corp.. MLS PIN
- $564,9003 bd3 ba2k sqft11 Forest Hill Dr, Worcester, MA 01609For Sale
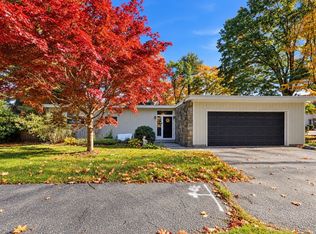 MLS ID #73593403, Kathryn Amorello, Coldwell Banker Realty - Worcester. MLS PIN
- $575,0004 bd3 ba1.9k sqft39 Otsego Rd, Worcester, MA 01609For Sale
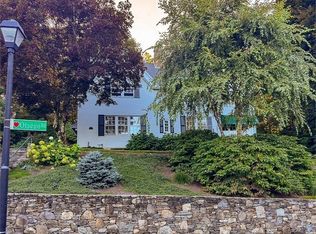 MLS ID #73581500, Jeff Burk, RE/MAX Vision. MLS PIN
- $579,0004 bd3 ba2.1k sqft1 Algonquin Rd, Worcester, MA 01609For Sale
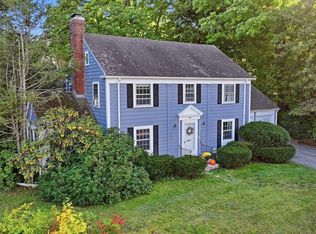 MLS ID #73583722, Richard J. Trifone, RE/MAX Vision. MLS PIN
