This single-level, first-floor condominium offers 917 square feet of well-maintained living space and is ready for immediate occupancy. Located in the inviting community of Heritage Park, noted for its beautiful grounds and common areas. The unit is one of a limited number that offer direct access from the parking lot, eliminating the need for stairs. The layout includes two well-proportioned bedrooms, a fully appliance kitchen, a full tiled bathroom, a dedicated laundry room, and an open living and dining area designed for efficiency and style. Close to schools, shopping, parks and trails, with easy access to highways. Ideal for someone looking for their first home, or someone downsizing.
For sale
$315,000
124 Heritage Dr #124, Northbridge, MA 01534
2beds
917sqft
Condominium
Built in 1986
-- sqft lot
$-- Zestimate®
$344/sqft
$385/mo HOA
What's special
Dedicated laundry roomSingle-level first-floor condominiumFull tiled bathroomTwo well-proportioned bedroomsFully appliance kitchen
- 17 days |
- 286 |
- 5 |
Likely to sell faster than
Zillow last checked:
Listing updated:
Listed by:
Cindy Donati 508-341-8950,
Century 21 Custom Home Realty 508-473-4777
Source: MLS PIN,MLS#: 73555102
Facts & features
Interior
Bedrooms & bathrooms
- Bedrooms: 2
- Bathrooms: 1
- Full bathrooms: 1
Primary bedroom
- Features: Flooring - Wall to Wall Carpet
- Level: First
Bedroom 2
- Features: Flooring - Wall to Wall Carpet
- Level: First
Primary bathroom
- Features: No
Bathroom 1
- Features: Bathroom - Full, Bathroom - Tiled With Tub & Shower
- Level: First
Dining room
- Features: Flooring - Vinyl
- Level: First
Kitchen
- Features: Flooring - Vinyl
- Level: First
Living room
- Features: Flooring - Vinyl, Exterior Access
- Level: First
Heating
- Electric
Cooling
- Wall Unit(s)
Appliances
- Included: Range, Dishwasher, Refrigerator
- Laundry: First Floor, In Unit, Electric Dryer Hookup, Washer Hookup
Features
- Flooring: Tile, Vinyl, Carpet
- Windows: Insulated Windows
- Has basement: No
- Has fireplace: No
Interior area
- Total structure area: 917
- Total interior livable area: 917 sqft
- Finished area above ground: 917
Property
Parking
- Total spaces: 2
- Parking features: Deeded
- Uncovered spaces: 2
Features
- Entry location: Unit Placement(Walkout)
- Patio & porch: Patio
- Exterior features: Patio
Details
- Parcel number: M:0024 B:0724 L:0000,1640810
- Zoning: R6
Construction
Type & style
- Home type: Condo
- Property subtype: Condominium
Materials
- Frame
- Roof: Shingle
Condition
- Year built: 1986
Utilities & green energy
- Sewer: Public Sewer
- Water: Public
- Utilities for property: for Electric Range, for Electric Dryer, Washer Hookup
Community & HOA
Community
- Features: Public Transportation, Shopping, Tennis Court(s), Walk/Jog Trails, Golf, Conservation Area, Highway Access, Private School, Public School
HOA
- Services included: Insurance, Maintenance Structure, Road Maintenance, Maintenance Grounds, Trash
- HOA fee: $385 monthly
Location
- Region: Northbridge
Financial & listing details
- Price per square foot: $344/sqft
- Tax assessed value: $260,800
- Annual tax amount: $3,033
- Date on market: 8/5/2026
- Listing terms: Deed Restricted (See Remarks)
- Exclusions: Washer And Dryer
Estimated market value
Not available
Estimated sales range
Not available
Not available
Price history
| Date | Event | Price |
|---|---|---|
| 8/5/2026 | Listed for sale | $315,000$344/sqft |
Source: MLS PIN #73555102 Report a problem | ||
Public tax history
Tax history is unavailable.
Monthly payment
Est. payment
Payment breakdown
Explore the cost of this home by adjusting the details. Changes won't be saved.Climate risks
Neighborhood: Whitinsville
Nearby schools
GreatSchools rating
- 5/10Northbridge Elementary SchoolGrades: PK-5Distance: 2 mi
- 5/10Northbridge Middle SchoolGrades: 6-8Distance: 0.7 mi
- 3/10Northbridge High SchoolGrades: 9-12Distance: 0.2 mi
Schools provided by the listing agent
- Elementary: Nes
- Middle: Nms
- High: Nhs
Source: MLS PIN. This data may not be complete. We recommend contacting the local school district to confirm school assignments for this home.
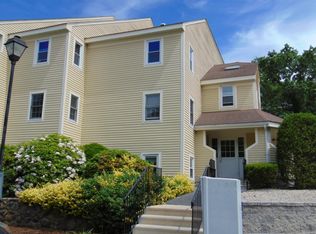
- $282,8002 bd1 ba932 sqft126 Heritage Dr, Northbridge, MA 01534Off Market
- $383,5002 bd2 ba1.3k sqft243 Heritage Dr, Northbridge, MA 01534Off Market
- $359,4002 bd1 ba1.3k sqft241 Heritage Dr, Northbridge, MA 01534Off Market
- $362,5002 bd2 ba1.3k sqft239 Heritage Dr, Northbridge, MA 01534Off Market

- $368,3002 bd2 ba1.4k sqft237 Heritage Dr, Northbridge, MA 01534Off Market
- $380,0002 bd2 ba1.5k sqft237 Heritage Dr #237, Northbridge, MA 01534Sold
- $386,5002 bd3 ba1.3k sqft235 Heritage Dr, Northbridge, MA 01534Off Market
- $390,0002 bd3 ba1.5k sqft235 Heritage Dr #235, Northbridge, MA 01534Sold
A local agent can set up tours, give advice and negotiate with sellers.
Similar homes
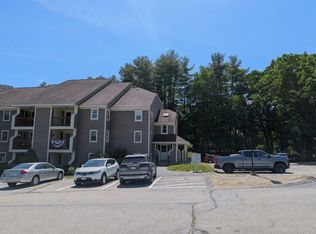
- $309,9002 bd1 ba971 sqftHeritage Park Dr, Northbridge, MA 01534For Sale
 MLS ID #73532015, Brandon O'Neal, Coldwell Banker Realty - Worcester. MLS PIN
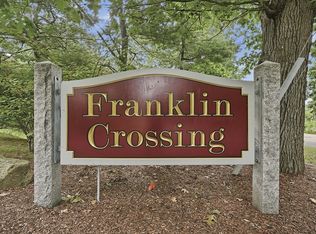
 - $325,0002 bd1 ba938 sqftFranklin Crossing, Franklin, MA 02038For Sale
 MLS ID #73561849, James Fisher, Lamacchia Realty, Inc.. MLS PIN
 - $320,0002 bd1 ba974 sqftFranklin Crossing Condominiums, Franklin, MA 02038For Sale
 MLS ID #73540300, Eileen A. Mason, REMAX Executive Realty. MLS PIN
 - $360,0002 bd2 ba1.2k sqft117 Saint Andre Dr #117, Uxbridge, MA 01569For Sale
 MLS ID #73502819, Izabelle Andre, Conway - Bridgewater. MLS PIN
 - $299,9002 bd1 ba710 sqftClaremont, Franklin, MA 02038For SaleMLS ID #73561723, The Todaro Team, REMAX Executive Realty. MLS PIN
- $305,0002 bd2 ba933 sqft212 Fisher St APT A7, North Attleboro, MA 02760For SaleMLS ID #73564226, The Ponte Group, Keller Williams South Watuppa. MLS PIN
- $315,0002 bd1 ba798 sqft14 - 18 Pleasant Street Condominium, Franklin, MA 02038For SaleMLS ID #73540073, Cara Champigny, Realty One Group Dream Makers. MLS PIN
- $299,0002 bd1 ba850 sqftParliament Court, Northborough, MA 01532For SaleMLS ID #73545491, Sumathi Narayanan, Sumathi Narayanan Realty LLC. MLS PIN
- $299,0002 bd1 ba885 sqftClaremont Condominiums, Franklin, MA 02038For SaleMLS ID #73533567, KiranKumar Gundavarapu, Key Prime Realty LLC. MLS PIN
- $315,0002 bd2 ba1k sqftPerkins Farm, Worcester, MA 01604For SaleMLS ID #73562968, Sergei Shyshko, Apartment Rental Experts LLC. MLS PIN
- $285,0002 bd1 ba840 sqft65 Milliken Ave APT 3, Franklin, MA 02038For SaleMLS ID #73554037, Christopher Perchard, Real Broker MA, LLC. MLS PIN
- $349,5002 bd2 ba1.2k sqft647 Main Street Condo, North Oxford, MA 01537For SaleMLS ID #73552311, Ingrid Karp, Coldwell Banker Realty - Worcester. MLS PIN
- $324,9002 bd2 ba1k sqftBloomindale Condominiums, Worcester, MA 01604For SaleMLS ID #73547719, Shawn M. Wyse, Champion Real Estate, Inc.. MLS PIN
- $279,9002 bd1 ba893 sqftTwin Oaks Condominiums, Worcester, MA 01604For SaleMLS ID #73556270, Mia Fisher, Berkshire Hathaway HomeServices Commonwealth Real Estate. MLS PIN
- $280,0002 bd1 ba852 sqftLaurel Heights, Leicester, MA 01524For SaleMLS ID #73563932, Genevieve Botelho, Lamacchia Realty, Inc.. MLS PIN
- $279,9002 bd1 ba954 sqftTwin Oaks, Worcester, MA 01604For SaleMLS ID #73559293, Maria Troka, A & E Realty Company, Inc.. MLS PIN
- $268,0002 bd1 ba900 sqft59 School St APT B-2, Northborough, MA 01532For SaleMLS ID #73553969, TOPP Realtors, OWN IT. MLS PIN
- $319,9002 bd2 ba999 sqftOak Terrace Condominiums, Framingham, MA 01701For SaleMLS ID #73546615, Colleen Crowley, Lamacchia Realty, Inc.. MLS PIN
- $339,9002 bd1 ba988 sqftPace Plaza, North Attleboro, MA 02760For SaleMLS ID #73561644, Stacey Susi, Keller Williams Elite. MLS PIN
- $265,0002 bd1 ba900 sqftParliament Court, Northborough, MA 01532For SaleMLS ID #73547100, Ann Marie Silva, Redfin Corp.. MLS PIN
