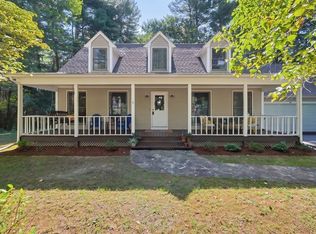
Welcome to this stunning contemporary Colonial, built in 2021 and beautifully maintained. Ideally situated in the desirable Villages at Patriot Landing, this home offers modern style, comfortable living, and a thoughtfully designed floor plan. A charming wraparound veranda creates a welcoming first impression and leads into a bright, open interior filled with natural light. The spacious eat-in kitchen features a new dishwasher (2025), new refrigerator (2025), and newly added countertop bar, along with abundant cabinetry, granite countertops, and plenty of room for seating. The kitchen flows seamlessly into the inviting family room with a gas fireplace, while the generously sized dining room is perfect for entertaining. Upstairs, the impressive primary suite features a private bath and oversized walk-in closet. Two additional bedrooms, a full bath, and a versatile loft with laundry complete the second floor. Additional highlights include central air, gas heat, composite decking, a fenced yard, and attached two-car garage. Open House Wednesday 9/2 11am to 1pm
For sale
$624,900
29 Tea Party Dr #29, Uxbridge, MA 01569
3beds
1,921sqft
Condominium
Built in 2021
-- sqft lot
$-- Zestimate®
$325/sqft
$97/mo HOA
What's special
Central airGas heatVersatile loft with laundryComposite deckingAttached two-car garageGranite countertopsOversized walk-in closet
- 1 day
- 174
- 5
Zillow last checked:
Listing updated:
Listed by:
Amanda French 530-448-2213,
Today Real Estate, Inc. 508-440-6100,
Amanda French 530-448-2213
Source: MLS PIN,MLS#: 73569766
Facts & features
Interior
Bedrooms & bathrooms
- Bedrooms: 3
- Bathrooms: 3
- Full bathrooms: 2
- 1/2 bathrooms: 1
Primary bedroom
- Level: Second
Bedroom 2
- Level: Second
Bedroom 3
- Level: Second
Bathroom 1
- Level: First
Bathroom 2
- Level: Second
Bathroom 3
- Level: Second
Dining room
- Level: First
Kitchen
- Level: First
Living room
- Level: First
Heating
- Natural Gas
Cooling
- Central Air
Appliances
- Included: Range, Dishwasher, Disposal, Microwave, Refrigerator, Washer, Dryer
Features
- Loft
- Has basement: Yes
- Number of fireplaces: 1
Interior area
- Total structure area: 1,921
- Total interior livable area: 1,921 sqft
- Finished area above ground: 1,921
Property
Parking
- Total spaces: 4
- Parking features: Attached
- Attached garage spaces: 2
- Uncovered spaces: 2
Features
- Exterior features: Fenced Yard
- Fencing: Fenced
Details
- Parcel number: M:029.0 B:3837 L:0029.0,5125191
- Zoning: RA
Construction
Type & style
- Home type: Condo
- Property subtype: Condominium
Materials
- Frame
- Roof: Shingle
Condition
- Year built: 2021
Utilities & green energy
- Electric: 200+ Amp Service
- Sewer: Public Sewer
- Water: Public
Community & HOA
Community
- Features: Shopping, Park, Golf, Medical Facility, Highway Access, House of Worship, Private School, Public School
HOA
- Services included: Insurance, Road Maintenance, Snow Removal, Trash, Reserve Funds
- HOA fee: $97 monthly
Location
- Region: Uxbridge
Financial & listing details
- Price per square foot: $325/sqft
- Tax assessed value: $454,700
- Annual tax amount: $5,961
- Date on market: 8/29/2026
Estimated market value
Not available
Estimated sales range
Not available
Not available
Price history
| Date | Event | Price |
|---|---|---|
| 8/29/2026 | Listed for sale | $624,900$325/sqft |
Source: MLS PIN #73569766 Report a problem | ||
Public tax history
Tax history is unavailable.
Monthly payment
Est. payment
Payment breakdown
Explore the cost of this home by adjusting the details. Changes won't be saved.Climate risks
Neighborhood: 01569
Similar homes
- $599,9003 bd2 ba1.6k sqft47 Hyde Park Cir #47, Uxbridge, MA 01569For Sale
 MLS ID #73545080, Mark Rizoli, Lamacchia Realty, Inc.. MLS PIN
 - $679,9003 bd3 ba2.8k sqft74 Spinning Wheel Dr, Uxbridge, MA 01569For Sale
 MLS ID #73569051, Kathleen Craig, ERA Key Realty Services. MLS PIN
 - $639,0003 bd3 ba1.8k sqft208 Crownshield Ave #208, Uxbridge, MA 01569For Sale
 MLS ID #73551223, Kristen Moore, RE/MAX Properties. MLS PIN
 - $689,9003 bd3 ba2.8k sqftPatriot's Landing, Uxbridge, MA 01569For Sale
 MLS ID #73551672, Christy E. Gibbs, Gibbs Realty Inc.. MLS PIN
 - $629,9002 bd2 ba1.8k sqftLaurelwood, North Smithfield, RI 02896For Sale
 MLS ID #1420563, Mike Pereira, Long Realty, Inc.. StateWide MLS RI
