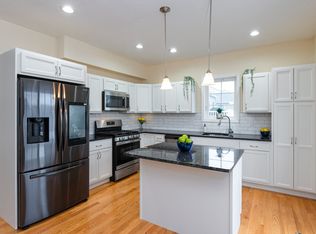
No need to wait for this one! Built in 2021 with added upgrades since! Built with LVP throughout, landscaped yard with walkway, vinyl fenced inyard, storage shed, solid privacy blinds on the windows, upgraded appliances and more! The "Dutchess Plus" is a lovely Cape style home - this one with an aesthetically pleasing side entry 2 car garage. The open floorplan of the first floor has a large granite kitchen with a breakfast bar, dining area,sitting area, a living room with gas fireplace, a spacious primary suite with vaulted ceilings and full bath with step in shower. There is also a laundryroom and half bath off the kitchen that is also accessible from the primary suite! Upstairs offers two more bedrooms and a second full bath. Backon the first floor off the living room you can step out onto the composite deck and relax overlooking the fenced in yard. The basement isunfinished and offers TONS of storage or potential for finishing for even more living space! Come see!
Pending
Price cut: $20.9K (8/20)
$639,000
208 Crownshield Ave #208, Uxbridge, MA 01569
3beds
1,898sqft
Single Family Residence
Built in 2021
-- sqft lot
$-- Zestimate®
$337/sqft
$97/mo HOA
What's special
Storage shedDining areaLandscaped yard with walkwayUpgraded appliancesSitting areaFenced in yardVinyl fenced in yard
- 59 days
- 59
- 0
Zillow last checked:
Listing updated:
Listed by:
Kristen Moore 401-413-6907,
RE/MAX Properties 401-232-3900,
Kristen Moore 401-413-6907
Source: MLS PIN,MLS#: 73551223
Facts & features
Interior
Bedrooms & bathrooms
- Bedrooms: 3
- Bathrooms: 3
- Full bathrooms: 2
- 1/2 bathrooms: 1
Primary bedroom
- Level: First
Bedroom 2
- Level: Second
Bedroom 3
- Level: Second
Primary bathroom
- Features: Yes
Bathroom 1
- Level: First
Bathroom 2
- Level: First
Bathroom 3
- Level: Second
Dining room
- Level: First
Family room
- Level: First
Kitchen
- Level: First
Living room
- Level: First
Heating
- Forced Air
Cooling
- Central Air
Appliances
- Included: Electric Water Heater, Range, Dishwasher, Microwave, Refrigerator
- Laundry: First Floor, Electric Dryer Hookup, Washer Hookup
Features
- Doors: Insulated Doors
- Windows: Insulated Windows
- Basement: Full,Interior Entry,Unfinished
- Number of fireplaces: 1
Interior area
- Total structure area: 1,898
- Total interior livable area: 1,898 sqft
- Finished area above ground: 1,898
- Finished area below ground: 0
Property
Parking
- Total spaces: 6
- Parking features: Attached, Garage Door Opener, Insulated, Paved Drive, Off Street, Paved
- Attached garage spaces: 2
- Uncovered spaces: 4
Accessibility
- Accessibility features: No
Features
- Patio & porch: Porch, Deck - Composite
- Exterior features: Porch, Deck - Composite, Storage, Fenced Yard
- Fencing: Fenced/Enclosed,Fenced
Details
- Parcel number: M:029.0 B:4632 L:0208.0,5125223
- Zoning: RA
Construction
Type & style
- Home type: SingleFamily
- Architectural style: Cape
- Property subtype: Single Family Residence
Materials
- Frame
- Foundation: Concrete Perimeter
- Roof: Shingle
Condition
- Year built: 2021
Utilities & green energy
- Electric: Circuit Breakers, 200+ Amp Service
- Sewer: Public Sewer
- Water: Public
- Utilities for property: for Gas Range, for Electric Dryer, Washer Hookup
Community & HOA
Community
- Features: Public Transportation, Shopping, Walk/Jog Trails, Golf, Highway Access, Public School
- Subdivision: Patriots Landing
HOA
- Has HOA: Yes
- HOA fee: $97 monthly
Location
- Region: Uxbridge
Financial & listing details
- Price per square foot: $337/sqft
- Tax assessed value: $551,700
- Annual tax amount: $7,233
- Date on market: 8/11/2026
- Road surface type: Paved
Estimated market value
Not available
Estimated sales range
Not available
Not available
Price history
| Date | Event | Price |
|---|---|---|
| 9/3/2026 | Pending sale | $639,000$337/sqft |
Source: MLS PIN #73551223 Report a problem | ||
| 8/20/2026 | Price change | $639,000-3.2%$337/sqft |
Source: MLS PIN #73551223 Report a problem | ||
| 7/16/2026 | Listed for sale | $659,900$348/sqft |
Source: MLS PIN #73551223 Report a problem | ||
Public tax history
Tax history is unavailable.
Monthly payment
Est. payment
Payment breakdown
Explore the cost of this home by adjusting the details. Changes won't be saved.Climate risks
Neighborhood: 01569
Similar homes
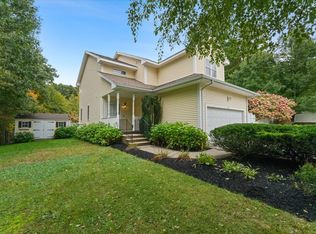
- $699,9004 bd3 ba2.1k sqft65 Arbor Rd, Uxbridge, MA 01569For Sale
 MLS ID #73588047, Brian O'Neill, Heritage & Main Real Estate Inc.. MLS PIN
 - $644,9903 bd3 ba2.1k sqft23A Crownshield #23A, Uxbridge, MA 01569New Construction
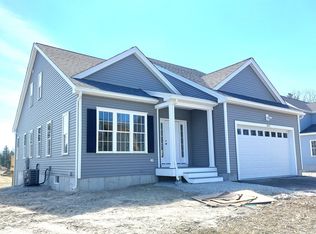 MLS ID #73561543, Timothy Long, Paramount Properties LLC. MLS PIN
 - $651,4903 bd3 ba2.1k sqft20B Crownshield #20B, Uxbridge, MA 01569New Construction
 MLS ID #73565038, Timothy Long, Paramount Properties LLC. MLS PIN
 - $646,4903 bd3 ba2k sqft22C Crownshield #22C, Uxbridge, MA 01569New Construction
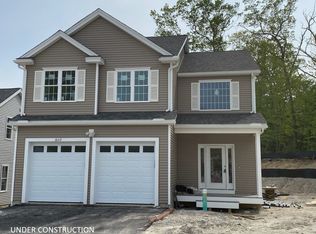 MLS ID #73560805, Timothy Long, Paramount Properties LLC. MLS PIN
 - $545,0003 bd2 ba2.3k sqft131 Henry St, Uxbridge, MA 01569For Sale
 MLS ID #1425235, Timothy McGinnis, ERA Empire Real Estate. StateWide MLS RI
 - $624,9003 bd2 ba2.1k sqft380 Snake Hill Rd, Burrillville, RI 02830For SaleMLS ID #1425063, Elise Vetri, REMAX Revolution. StateWide MLS RI
- $549,9003 bd2 ba1.5k sqft251 Buxton St, North Smithfield, RI 02896For SaleMLS ID #1425361, Matt Mandeville, eXp Realty LLC. StateWide MLS RI
