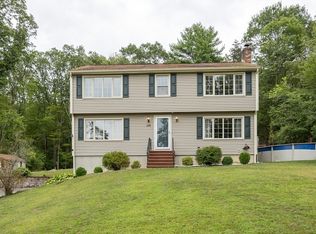
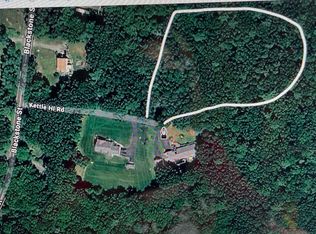
NOW UNDER CONSTRUCTION. Framing has started! Approx. 3-4 month delivery available from P&S! Sprawling 3 Bedroom Ranch, 2 Full Bath settled on a nice country wooded 2.5 acre lot. Walk out basement. Master Bedroom w/huge walk in closet, Master Bath w/Tile Shower. Tile & Hardwood throughout. Cathedral ceiling in family room, dining room and master bedroom. Cabinet packed kitchen with an island and granite tops. Great for entertaining. Huge basement for a potential accessory dwelling unit. Pictures of similar built home. Buyers must be accompanied at all times. Working construction site.
New construction
$819,900
14 Kettle Hill Rd, Uxbridge, MA 01569
3beds
1,968sqft
Single Family Residence
Built in 2026
2.53 Acres Lot
$-- Zestimate®
$417/sqft
$-- HOA
What's special
Walk out basementGreat for entertainingTile and hardwood throughout
- 1 day
- 52
- 2
Zillow last checked:
Listing updated:
Listed by:
Lisa F. Merrill 508-328-8632,
New England Home Pro 508-278-8048,
James Smith 508-889-3885
Source: MLS PIN,MLS#: 73585933
Facts & features
Interior
Bedrooms & bathrooms
- Bedrooms: 3
- Bathrooms: 2
- Full bathrooms: 2
Primary bedroom
- Features: Bathroom - Full, Ceiling Fan(s), Walk-In Closet(s), Flooring - Hardwood, Cable Hookup
- Level: First
Bedroom 2
- Features: Closet, Flooring - Hardwood
- Level: First
Bedroom 3
- Features: Closet, Flooring - Hardwood
- Level: First
Primary bathroom
- Features: Yes
Bathroom 1
- Features: Bathroom - Full, Bathroom - Tiled With Shower Stall, Flooring - Stone/Ceramic Tile, Countertops - Stone/Granite/Solid
- Level: First
Bathroom 2
- Features: Bathroom - Full, Bathroom - With Tub & Shower, Flooring - Stone/Ceramic Tile, Countertops - Stone/Granite/Solid
- Level: First
Dining room
- Features: Ceiling Fan(s), Flooring - Hardwood, Chair Rail, Deck - Exterior, Open Floorplan, Slider, Crown Molding
- Level: First
Family room
- Features: Ceiling Fan(s), Flooring - Hardwood, Cable Hookup, Chair Rail, Open Floorplan, Recessed Lighting, Beadboard
- Level: First
Kitchen
- Features: Flooring - Hardwood, Pantry, Countertops - Stone/Granite/Solid, Kitchen Island, Open Floorplan, Recessed Lighting
- Level: First
Heating
- Forced Air, Propane
Cooling
- Central Air
Appliances
- Included: Water Heater, Range, Microwave, ENERGY STAR Qualified Dishwasher, Range Hood, Plumbed For Ice Maker
- Laundry: Closet/Cabinets - Custom Built, Flooring - Stone/Ceramic Tile, Electric Dryer Hookup, First Floor, Washer Hookup
Features
- Flooring: Tile, Hardwood
- Basement: Full,Walk-Out Access,Concrete
- Number of fireplaces: 1
- Fireplace features: Family Room
Interior area
- Total structure area: 1,968
- Total interior livable area: 1,968 sqft
- Finished area above ground: 1,968
Property
Parking
- Total spaces: 8
- Parking features: Attached, Garage Door Opener, Off Street, Paved
- Attached garage spaces: 2
- Uncovered spaces: 6
Accessibility
- Accessibility features: No
Features
- Patio & porch: Porch, Deck - Wood
- Exterior features: Porch, Deck - Wood, Rain Gutters, Professional Landscaping
- Frontage length: 316.00
Lot
- Size: 2.53 Acres
- Features: Cul-De-Sac, Wooded, Gentle Sloping
Details
- Foundation area: 3300
- Parcel number: 4976807
- Zoning: res
Construction
Type & style
- Home type: SingleFamily
- Architectural style: Ranch
- Property subtype: Single Family Residence
Materials
- Frame
- Foundation: Concrete Perimeter
- Roof: Shingle
Condition
- New construction: Yes
- Year built: 2026
Utilities & green energy
- Electric: 200+ Amp Service
- Sewer: Private Sewer
- Water: Private
- Utilities for property: for Gas Range, for Electric Dryer, Washer Hookup, Icemaker Connection
Green energy
- Energy efficient items: Thermostat
Community & HOA
Community
- Features: Shopping, Park, Walk/Jog Trails, Golf, Medical Facility, Laundromat, Bike Path, House of Worship, Private School, Public School
HOA
- Has HOA: No
Location
- Region: Uxbridge
Financial & listing details
- Price per square foot: $417/sqft
- Tax assessed value: $160,600
- Annual tax amount: $2,105
- Date on market: 10/2/2026
- Listing terms: Contract
Estimated market value
Not available
Estimated sales range
Not available
Not available
Price history
| Date | Event | Price |
|---|---|---|
| 10/2/2026 | Listed for sale | $819,900+3.1%$417/sqft |
Source: MLS PIN #73585933 Report a problem | ||
| 9/20/2026 | Listing removed | $794,900$404/sqft |
Source: MLS PIN #73538860 Report a problem | ||
| 6/19/2026 | Listed for sale | $794,900+297.4%$404/sqft |
Source: MLS PIN #73538860 Report a problem | ||
| 6/12/2026 | Sold | $200,000$102/sqft |
Source: MLS PIN #73510399 Report a problem | ||
| 5/21/2026 | Pending sale | $200,000$102/sqft |
Source: MLS PIN #73510399 Report a problem | ||
| 5/7/2026 | Contingent | $200,000$102/sqft |
Source: MLS PIN #73510399 Report a problem | ||
| 4/30/2026 | Price change | $200,000-7%$102/sqft |
Source: MLS PIN #73510399 Report a problem | ||
| 3/23/2026 | Price change | $215,000-6.5%$109/sqft |
Source: Owner Report a problem | ||
| 2/26/2026 | Listed for sale | $230,000$117/sqft |
Source: Owner Report a problem | ||
Public tax history
| Year | Property taxes | Tax assessment |
|---|---|---|
| 2025 | $2,105 +6.6% | $160,600 +5.1% |
| 2024 | $1,974 +7.5% | $152,800 +16.1% |
| 2023 | $1,836 +4.5% | $131,600 +13.5% |
| 2022 | $1,757 -4.2% | $115,900 |
| 2021 | $1,834 -11.4% | $115,900 -6.3% |
| 2020 | $2,071 -11.9% | $123,700 -8.7% |
| 2019 | $2,351 +1% | $135,500 |
| 2018 | $2,327 +5.4% | $135,500 +4.1% |
| 2017 | $2,208 | $130,200 |
Find assessor info on the county website
Monthly payment
Est. payment
Payment breakdown
Explore the cost of this home by adjusting the details. Changes won't be saved.Climate risks
Neighborhood: 01569
Nearby schools
Schools provided by the listing agent
- Elementary: Taft/Whitin
- Middle: Mcklauskey
- High: Uxbridge High
Source: MLS PIN. This data may not be complete. We recommend contacting the local school district to confirm school assignments for this home.
Similar homes
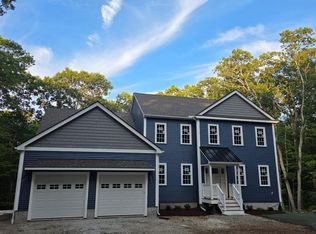
- $839,9004 bd3 ba2.7k sqftLOT 1 Chestnut St, Uxbridge, MA 01569For Sale
 MLS ID #73548989, Lisa F. Merrill, New England Home Pro. MLS PIN
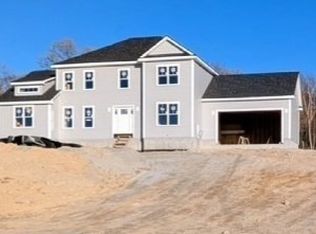
 - $849,9004 bd3 ba2.5k sqft20 Turner Farm Rd, Uxbridge, MA 01569For Sale
 MLS ID #73495480, Karole O'Leary, Lamacchia Realty, Inc.. MLS PIN
 - $599,0004 bd2 ba2k sqft57 Purgatory Rd, Sutton, MA 01590For Sale
 MLS ID #73585331, Syed Khan, Unique Realty , LLC. MLS PIN
 - $679,0003 bd3 ba2.1k sqft138 Walnut St, Douglas, MA 01516For Sale
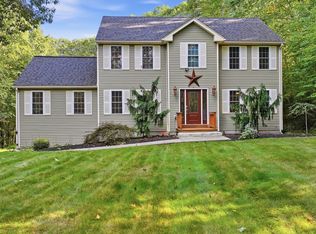 MLS ID #73579884, Adrian Olivera, Keller Williams Realty North Central. MLS PIN
 - $729,9003 bd2 ba1.9k sqft112 Cranberry Ridge Rd, Glocester, RI 02857For Sale
 MLS ID #1420845, Melissa Perrille, eXp Realty LLC. StateWide MLS RI
 - $849,0004 bd3 ba2.1k sqft53 Elmgrove Ave, Smithfield, RI 02917New ConstructionMLS ID #1423568, Sara Whitney, RI Real Estate Services. StateWide MLS RI
- $657,8994 bd2 ba2k sqft724 Greenville Ave, Johnston, RI 02919For SaleMLS ID #1420421, Armando Ugarte Castelar, William Raveis Inspire. StateWide MLS RI
