This is Country living at it best offering peace and quiet. Set back from the road on 2 cleared and wooded acres already equipped with chicken coop, fenced in raised garden bed, and a sizeable shed. Located in Harrisville district with a very short drive to main road and everyday conveniences. Such a unique property. It is modern style home with lots of interest and flair. One showpiece of the home is the great room with soaring ceiling, stylish Palladian window bringing in lots of light, and gorgeous cherry hardwoods. From this space are French doors to a deck. Step into the beautiful kitchen with maple cabinets, wall ovens, and separate Jenn-Air Range. Enjoy being able to spread out while cooking and for grilling, there is another French door to the expansive rear deck. Off the kitchen is a dining area with fireplace for cozy dinner gatherings. Down the hall is a full bathroom, 2 bedrooms, and the Master Bedroom Suite again with cathedral ceilings, walk-in closet, and master bath. For relaxing mornings, step out onto the deck via patio door. The layout is that of a one-level Ranch with a finished space in the lower level with fireplace. The owners added an outdoor cat-walk and outdoor protected kennel type space that the owner will remove in requested. The electrical system is 200 amps and there is a stand-by General Generator that will remain. Maintenance free siding and decking. Come experience this wonderful home. Ready for immediate occupancy!!
For sale
$624,900
380 Snake Hill Rd, Burrillville, RI 02830
3beds
2,162sqft
Single Family Residence
Built in 1978
2 Acres Lot
$621,800 Zestimate®
$289/sqft
$-- HOA
What's special
Dining area with fireplaceSizeable shedExpansive rear deckMaster bathGorgeous cherry hardwoodsSeparate jenn-air rangeWall ovens
- 13 hours
- 149
- 18
Zillow last checked:
Listing updated:
Listed by:
Elise Vetri 401-651-1138,
REMAX Revolution
Source: StateWide MLS RI,MLS#: 1425063
Facts & features
Interior
Bedrooms & bathrooms
- Bedrooms: 3
- Bathrooms: 2
- Full bathrooms: 2
Primary bedroom
- Level: First
Bedroom 2
- Level: First
Bedroom 3
- Level: First
Bathroom
- Level: First
Dining room
- Level: First
Great room
- Level: First
Kitchen
- Level: First
Living room
- Level: Lower
Heating
- Oil, Baseboard, Forced Water
Cooling
- Attic Fan, Other
Appliances
- Included: Dishwasher, Dryer, Refrigerator, Washer
Features
- Wall (Plaster), Wall (Wood), Cathedral Ceiling(s), Plumbing (Mixed), Insulation (Floors), Insulation (Walls)
- Flooring: Ceramic Tile, Hardwood
- Windows: Insulated Windows
- Basement: Full,Interior and Exterior,Partially Finished,Laundry,Living Room,Storage Space,Utility
- Attic: Attic Storage
- Number of fireplaces: 2
- Fireplace features: Brick
Interior area
- Total structure area: 2,162
- Total interior livable area: 2,162 sqft
- Finished area above ground: 2,162
- Finished area below ground: 0
Property
Parking
- Total spaces: 4
- Parking features: Garage Door Opener, Integral, Driveway
- Attached garage spaces: 2
- Has uncovered spaces: Yes
Features
- Patio & porch: Deck
Lot
- Size: 2 Acres
- Features: Wooded
Details
- Additional structures: Outbuilding
- Parcel number: BURRM164L015
- Zoning: F5
Construction
Type & style
- Home type: SingleFamily
- Architectural style: Ranch
- Property subtype: Single Family Residence
Materials
- Plaster, Wood Wall(s), Vinyl Siding
- Foundation: Concrete Perimeter
Condition
- New construction: No
- Year built: 1978
Utilities & green energy
- Electric: 200+ Amp Service, Circuit Breakers
- Sewer: Septic Tank
- Water: Well
Community & HOA
Community
- Features: Public School, Restaurants, Schools
- Subdivision: Harrisville
HOA
- Has HOA: No
Location
- Region: Burrillville
Financial & listing details
- Price per square foot: $289/sqft
- Tax assessed value: $531,100
- Annual tax amount: $6,548
- Date on market: 10/6/2026
Estimated market value
$621,800
$591,000 - $653,000
$3,748/mo
Price history
| Date | Event | Price |
|---|---|---|
| 10/6/2026 | Listed for sale | $624,900+97.8%$289/sqft |
Source:  StateWide MLS RI #1425063 Report a problem StateWide MLS RI #1425063 Report a problem | ||
| 10/30/2014 | Sold | $316,000+198.1%$146/sqft |
Source: Public Record Report a problem | ||
| 9/25/1995 | Sold | $106,000$49/sqft |
Source: Public Record Report a problem | ||
Public tax history
| Year | Property taxes | Tax assessment |
|---|---|---|
| 2025 | $6,320 -2.7% | $531,100 +22.5% |
| 2024 | $6,494 +4.1% | $433,500 |
| 2023 | $6,238 +3.4% | $433,500 |
| 2022 | $6,030 -13.9% | $433,500 +1.6% |
| 2021 | $7,006 0% | $426,700 |
| 2020 | $7,006 +2.6% | $426,700 |
| 2019 | $6,827 +9.9% | $426,700 +25% |
| 2018 | $6,213 +3.6% | $341,400 |
| 2017 | $5,995 +1% | $341,400 |
| 2016 | $5,937 +5.9% | $341,400 +15% |
| 2015 | $5,604 -10.8% | $296,800 |
| 2014 | $6,285 +14% | $296,800 |
| 2013 | $5,515 +21.8% | $296,800 +960% |
| 2012 | $4,528 +0.1% | $28,000 -90% |
| 2011 | $4,522 +3.2% | $280,000 |
| 2010 | $4,382 -10.9% | $280,000 -28.2% |
| 2009 | $4,919 +6.5% | $389,800 |
| 2008 | $4,619 +2.1% | $389,800 |
| 2007 | $4,522 +42.9% | $389,800 +60.7% |
| 2005 | $3,165 +13.6% | $242,500 +72.4% |
| 2003 | $2,786 | $140,700 |
Find assessor info on the county website
Monthly payment
Est. payment
Payment breakdown
Explore the cost of this home by adjusting the details. Changes won't be saved.Climate risks
Neighborhood: 02830
Similar homes
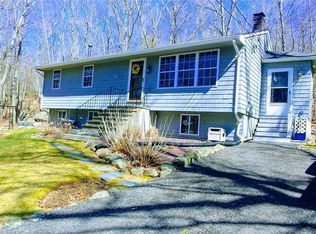
- $570,0003 bd3 ba2k sqft510 Maureen Cir, Burrillville, RI 02839For Sale
 MLS ID #1424837, Leading Group, Residential Properties Ltd.. StateWide MLS RI
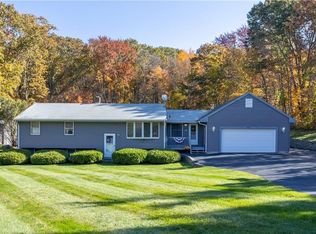
 - $760,0003 bd3 ba1.9k sqft55 Slater Dr, Burrillville, RI 02830For Sale
 MLS ID #1425183, Bryan Quinlan, Real Broker, LLC. StateWide MLS RI
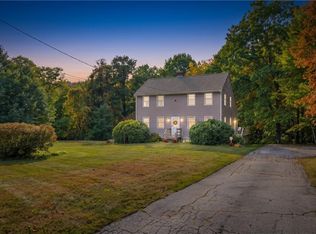
 - $599,9002 bd1 ba2.4k sqft24 Tall Timber Trl, North Smithfield, RI 02896For Sale
 MLS ID #1425068, Elise Vetri, REMAX Revolution. StateWide MLS RI
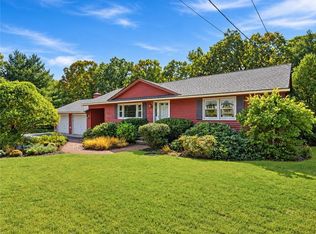
 - $575,0003 bd2 ba1.8k sqft441 Farnum Pike, Smithfield, RI 02917For Sale
 MLS ID #1424764, Fava + Vieira Group, Compass. StateWide MLS RI
 - $599,9004 bd2 ba2.3k sqft285 Joslin Rd, Glendale, RI 02826For SaleMLS ID #1422139, Donna DiGiulio, Williams & Stuart Real Estate. StateWide MLS RI
- $495,0004 bd2 ba2.1k sqft406 S Main St, Pascoag, RI 02859For SaleMLS ID #1424621, Jaine Mitchell, RE/MAX Properties. StateWide MLS RI
- $589,9993 bd4 ba2.4k sqft45 Andre Blvd, Glendale, RI 02826For SaleMLS ID #1422597, Cynthia Cabana, Cynthia Cabana Realty, Inc. StateWide MLS RI
- $675,0003 bd3 ba2.3k sqft1566 Victory Hwy, North Smithfield, RI 02896For SaleMLS ID #1423662, Denali Group, Keller Williams Leading Edge. StateWide MLS RI
- $475,0002 bd3 ba1k sqft94 Grove Ln, Pascoag, RI 02859For SaleMLS ID #1424901, Mark Raymond, Residential Properties Ltd.. StateWide MLS RI
- $689,0004 bd2 ba2.7k sqft865 Steere Farm Rd, Pascoag, RI 02859For SaleMLS ID #1422968, Herson Martinez, RISE REC. StateWide MLS RI
- $599,9003 bd4 ba2.4k sqft199 Greenville Rd, North Smithfield, RI 02896For SaleMLS ID #1419598, Tom Goss, J. Christopher Real Estate Grp. StateWide MLS RI
- $690,0004 bd2 ba2.6k sqft5 Kimberly Ann Dr, Smithfield, RI 02828For SaleMLS ID #1424693, Margaret Rossoni, Edge Realty RI. StateWide MLS RI
- $574,0003 bd2 ba1.8k sqft15 Williams Rd, Smithfield, RI 02917For SaleMLS ID #1424406, Alexander Parmenidez, Coldwell Banker Realty. StateWide MLS RI
- $615,0004 bd3 ba3.1k sqft245 Albee Rd, Uxbridge, MA 01569For SaleMLS ID #1423019, Barbara O'Hara, NorthStar Real Estate. StateWide MLS RI
- $449,9003 bd2 ba1.7k sqft37 Mill St, Burrillville, RI 02858For SaleMLS ID #1424720, Spectrum Real Estate Consultants Team, Keller Williams Leading Edge. StateWide MLS RI
- $689,9004 bd2 ba2.1k sqft34 Angell Rd, Chepachet, RI 02814For SaleMLS ID #1423740, Melissa Perrille, eXp Realty LLC. StateWide MLS RI
