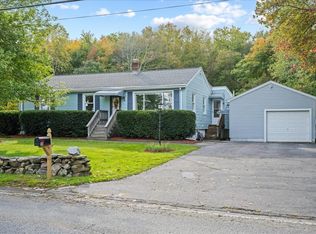
Welcome to 94 Grove Lane, a well-maintained, one-owner home on a little over an acre in a desirable setting. Currently configured as a spacious two-bedroom, two-bath ranch, this home offers comfortable one-level living with plenty of room to expand and customize. The main level features a welcoming foyer and beautiful front porch entry, a spacious living room, dining room, and eat-in kitchen with granite countertops and newer inlaid vinyl flooring throughout. The primary bedroom offers a private en-suite bath, providing a comfortable retreat. One of the home’s unique features is the full second floor, which offers excellent potential for additional bedrooms, a home office, studio, or other finished living space with some effort and imagination. The lower level is unfinished and provides additional storage and utility space, plus a separate area currently used as a workshop. For the hobbyist, contractor, car enthusiast, or anyone needing exceptional storage, the property offers an impressive combination of garage and workshop space, including a two-car heated garage and a separate two-car garage primarily used for storage. It also includes an additional workshop area. Set on over an acre with public water and sewer, 94 Grove Lane offers a rare combination of condition, space, flexibility, and opportunity. Whether you want comfortable one-level living or a property you can expand and make your own, this home is worth a closer look.
Under contract
$475,000
94 Grove Ln, Pascoag, RI 02859
2beds
1,092sqft
Single Family Residence
Built in 1953
1.12 Acres Lot
$-- Zestimate®
$435/sqft
$-- HOA
What's special
Spacious two-bedroom two-bath ranchAdditional workshop areaBeautiful front porch entryTwo-car heated garageDining roomWelcoming foyerLittle over an acre
- 7 days
- 751
- 55
Zillow last checked:
Listing updated:
Listed by:
Mark Raymond,
Residential Properties Ltd.
Source: StateWide MLS RI,MLS#: 1424901
Facts & features
Interior
Bedrooms & bathrooms
- Bedrooms: 2
- Bathrooms: 3
- Full bathrooms: 2
- 1/2 bathrooms: 1
Primary bedroom
- Level: First
Bedroom 1
- Level: First
Bathroom
- Level: First
Dining room
- Level: First
Kitchen
- Level: First
Living room
- Level: First
Heating
- Oil, Baseboard, Forced Water
Cooling
- Other
Appliances
- Included: Dishwasher, Refrigerator, Tankless Water Heater
Features
- Wall (Dry Wall), Plumbing (Mixed), Insulation (Unknown)
- Flooring: Ceramic Tile, Laminate, Vinyl
- Windows: Insulated Windows
- Basement: Full,Interior and Exterior,Unfinished,Bath/Stubbed,Storage Space,Utility,Work Shop
- Attic: Attic Stairs, Attic Storage
- Has fireplace: No
- Fireplace features: None
Interior area
- Total structure area: 1,092
- Total interior livable area: 1,092 sqft
- Finished area above ground: 1,092
- Finished area below ground: 0
Property
Parking
- Total spaces: 9
- Parking features: Detached, Driveway
- Garage spaces: 4
- Has uncovered spaces: Yes
Features
- Patio & porch: Porch, Screened
Lot
- Size: 1.12 Acres
- Features: Wooded
Details
- Additional structures: Outbuilding
- Parcel number: BURRM124L076
Construction
Type & style
- Home type: SingleFamily
- Architectural style: Cape Cod,Ranch
- Property subtype: Single Family Residence
Materials
- Dry Wall, Aluminum Siding, Wood
- Foundation: Block
Condition
- New construction: No
- Year built: 1953
Utilities & green energy
- Electric: 100 Amp Service, Circuit Breakers
- Sewer: Public Sewer
- Water: Municipal
- Utilities for property: Sewer Connected, Water Connected
Community & HOA
Community
- Subdivision: Pascoag
HOA
- Has HOA: No
Location
- Region: Pascoag
Financial & listing details
- Price per square foot: $435/sqft
- Tax assessed value: $361,600
- Annual tax amount: $4,458
- Date on market: 10/6/2026
Estimated market value
Not available
Estimated sales range
Not available
Not available
Price history
| Date | Event | Price |
|---|---|---|
| 10/11/2026 | Contingent | $475,000$435/sqft |
Source:  StateWide MLS RI #1424901 Report a problem StateWide MLS RI #1424901 Report a problem | ||
| 10/6/2026 | Listed for sale | $475,000$435/sqft |
Source: StateWide MLS RI #1424901 Report a problem | ||
Public tax history
| Year | Property taxes | Tax assessment |
|---|---|---|
| 2025 | $4,303 +7.1% | $361,600 +34.8% |
| 2024 | $4,018 +4.1% | $268,200 |
| 2023 | $3,859 +3.4% | $268,200 |
| 2022 | $3,731 -3% | $268,200 +14.5% |
| 2021 | $3,847 +9.2% | $234,300 |
| 2020 | $3,522 +2.9% | $234,300 |
| 2019 | $3,424 +5.1% | $234,300 +19.1% |
| 2018 | $3,257 -5.8% | $196,800 |
| 2017 | $3,456 +1% | $196,800 |
| 2016 | $3,422 +7.4% | $196,800 +16.6% |
| 2015 | $3,187 +11.4% | $168,800 |
| 2014 | $2,862 -8.7% | $168,800 |
| 2013 | $3,136 -1.9% | $168,800 +753.4% |
| 2012 | $3,198 +1.8% | $19,780 -89.8% |
| 2011 | $3,140 +8.8% | $194,400 +5.4% |
| 2010 | $2,886 +1.7% | $184,400 -18% |
| 2009 | $2,838 +6.5% | $224,900 |
| 2008 | $2,665 +3.2% | $224,900 +1% |
| 2007 | $2,582 +11.3% | $222,600 +25.3% |
| 2005 | $2,319 | $177,700 |
Find assessor info on the county website
Monthly payment
Est. payment
Payment breakdown
Explore the cost of this home by adjusting the details. Changes won't be saved.Climate risks
Neighborhood: Pascoag
Similar homes
- $549,9003 bd2 ba1.5k sqft251 Buxton St, North Smithfield, RI 02896For Sale

 MLS ID #1425361, Matt Mandeville, eXp Realty LLC. StateWide MLS RI
 - $549,9002 bd2 ba1.6k sqft17 Maple St, Douglas, MA 01516For Sale
 MLS ID #73582888, Tami Mallett, Cameron Prestige - Amesbury. MLS PIN
 - $470,0003 bd1 ba1.2k sqft58 Putnam Hill Rd, Sutton, MA 01590For Sale
 MLS ID #73585686, Jeanne Lanni, Andrew J. Abu Inc., REALTORS®. MLS PIN
 - $479,9002 bd1 ba1.5k sqft91 Flora Ave, Woonsocket, RI 02895For Sale
 MLS ID #1425358, Marc Lonchay, CrossRoads Real Estate Group. StateWide MLS RI
 - $550,0003 bd2 ba1.4k sqft677 Central Pike, Scituate, RI 02857For SaleMLS ID #1423431, Nichole Lavender, Re/Max Real Estate Center. StateWide MLS RI
- $519,9003 bd2 ba1.2k sqft126 Cucumber Hill Rd, Foster, RI 02825For SaleMLS ID #1421953, Greg Coupe, Long Realty, Inc.. StateWide MLS RI
- $400,0003 bd2 ba1.6k sqft19 Steven Street, Killingly, CT 06239For Sale
 MLS ID #24211062, Heidi B. Hopkins, Keller Williams Realty Leading Edge. Smart MLS
 - $449,9004 bd2 ba1.5k sqft23 Penrose St, North Providence, RI 02911For SaleMLS ID #1425222, Catherine Espinosa, HERE Realty. StateWide MLS RI
- $444,4003 bd1 ba1k sqft82 Patton Rd, Woonsocket, RI 02895For SaleMLS ID #1424485, Bryan Chase, REMAX Revolution. StateWide MLS RI
- $485,0003 bd2 ba1.4k sqft3 Moreland St, Johnston, RI 02919For SaleMLS ID #1422966, Hollie Curtis, JMG RHODE ISLAND. StateWide MLS RI
- $575,0002 bd2 ba1.4k sqft3 Wetherbee Rd, Foster, RI 02825For SaleMLS ID #1424369, Greg Coupe, Long Realty, Inc.. StateWide MLS RI
- $449,0003 bd4 ba1.4k sqft36 Wentworth St, North Providence, RI 02904For SaleMLS ID #1424544, Scott McGee, RE/MAX Properties. StateWide MLS RI
- $299,9002 bd1 ba875 sqft439 Farnum Pike, Smithfield, RI 02917For SaleMLS ID #1424765, Fava + Vieira Group, Compass. StateWide MLS RI
