Welcome to 17 Maple Street, where flexible living space, stylish updates and an impressive private yard come together! The main level offers the ease of one-floor living with an open-concept design, high ceilings and abundant natural light. The beautifully updated kitchen is made for gathering, featuring quartz countertops, a large island with seating, oversized sink, piano-key backsplash, gas stove, stainless steel appliances, coffee station and a slider to the deck and backyard. The adjoining dining area features a gas fireplace, bay window and high ceilings, while the spacious living room continues the home's comfortable flow. A bedroom with hardwood flooring and an updated full bath complete this level. The finished lower level creates exceptional versatility for multigenerational living, extended-stay guests or additional living space, with a primary bedroom, custom updated bath and second kitchen featuring quartz countertops, custom cabinetry, gas cooktop, wall oven and eat-in area with 8' slider to paved patio area. Major improvements include a new 2026 Jetson electric heat pump and central A/C system, updated electrical panel and added attic insulation. Outside is your own private retreat! The large fenced in back yard features an in-ground pool, beautiful patio area, deck, firepit, shed, and wooded backdrop enhanced by hundreds of solar lights, creating an incredible setting for relaxing and entertaining. Fenced in front yard has irrigation system A detached 2-car garage with remote openers, and wood stove adds even more functionality. Canvas storage shed. Vinyl siding, composite front steps and gutters with leaf guards help make exterior maintenance easier. Located in the heart of the Blackstone River Valley, Douglas offers outstanding four-season recreation at nearby Southern New England Trunkline trail, Douglas State Forest and Wallum Lake, with swimming, boating, fishing, hiking and biking. Enjoy a peaceful New England setting while remaining convenient to major routes for access to Worcester, Providence and surrounding communities. A unique property offering space, privacy, flexibility and exceptional outdoor living! Open houses Thursday 10/8 4-6pm and Saturday 10/10 10-noon.
For sale
$549,900
17 Maple St, Douglas, MA 01516
2beds
1,600sqft
Single Family Residence
Built in 1976
1.41 Acres Lot
$546,100 Zestimate®
$344/sqft
$-- HOA
What's special
Gas fireplaceVinyl sidingHundreds of solar lightsIn-ground poolOpen-concept designCanvas storage shedGutters with leaf guards
- 6 days
- 659
- 59
Zillow last checked:
Listing updated:
Listed by:
Tami Mallett 603-986-4300,
Cameron Prestige - Amesbury 857-331-5127
Source: MLS PIN,MLS#: 73582888
Facts & features
Interior
Bedrooms & bathrooms
- Bedrooms: 2
- Bathrooms: 2
- Full bathrooms: 2
Primary bedroom
- Level: Basement
- Area: 220
- Dimensions: 20 x 11
Bedroom 2
- Level: First
- Area: 120
- Dimensions: 12 x 10
Bathroom 1
- Features: Bathroom - Full
- Level: First
- Area: 63
- Dimensions: 7 x 9
Bathroom 2
- Features: Bathroom - Full
- Level: Basement
- Area: 110
- Dimensions: 11 x 10
Dining room
- Level: First
- Area: 198
- Dimensions: 18 x 11
Kitchen
- Level: First
- Area: 209
- Dimensions: 19 x 11
Living room
- Level: First
- Area: 308
- Dimensions: 22 x 14
Heating
- Forced Air, Heat Pump, Electric
Cooling
- Central Air, Heat Pump
Appliances
- Included: Electric Water Heater, Water Heater, Range, Oven, Dishwasher, Microwave, Refrigerator, Washer, Dryer, Range Hood
- Laundry: In Basement
Features
- Kitchen, Den
- Flooring: Tile, Carpet, Hardwood
- Basement: Full,Finished,Walk-Out Access,Interior Entry
- Number of fireplaces: 1
Interior area
- Total structure area: 1,600
- Total interior livable area: 1,600 sqft
- Finished area above ground: 832
- Finished area below ground: 768
Property
Parking
- Total spaces: 10
- Parking features: Detached, Garage Door Opener, Garage Faces Side, Paved Drive, Off Street, Paved
- Garage spaces: 2
- Uncovered spaces: 8
Accessibility
- Accessibility features: Accessible Entrance
Features
- Patio & porch: Deck
- Exterior features: Deck, Pool - Inground, Rain Gutters, Storage, Sprinkler System, Fenced Yard
- Has private pool: Yes
- Pool features: In Ground
- Fencing: Fenced
Lot
- Size: 1.41 Acres
- Features: Wooded
Details
- Parcel number: 1494287
- Zoning: RA
Construction
Type & style
- Home type: SingleFamily
- Architectural style: Ranch
- Property subtype: Single Family Residence
Materials
- Foundation: Concrete Perimeter
- Roof: Shingle
Condition
- Year built: 1976
Utilities & green energy
- Electric: Circuit Breakers, 200+ Amp Service
- Sewer: Private Sewer
- Water: Private
Community & HOA
Community
- Features: Walk/Jog Trails, Golf, Bike Path, Conservation Area
HOA
- Has HOA: No
Location
- Region: Douglas
Financial & listing details
- Price per square foot: $344/sqft
- Tax assessed value: $377,000
- Annual tax amount: $4,550
- Date on market: 10/2/2026
- Exclusions: Refrigerator On Lower Level. Portable Generator. Hot Tub.
- Road surface type: Paved
Estimated market value
$546,100
$519,000 - $573,000
$3,070/mo
Price history
| Date | Event | Price |
|---|---|---|
| 10/2/2026 | Listed for sale | $549,900+22.2%$344/sqft |
Source:  PrimeMLS #5111681 Report a problem PrimeMLS #5111681 Report a problem | ||
| 5/30/2024 | Sold | $450,000+682.6%$281/sqft |
Source: Public Record Report a problem | ||
| 4/26/1993 | Sold | $57,500$36/sqft |
Source: Public Record Report a problem | ||
Public tax history
| Year | Property taxes | Tax assessment |
|---|---|---|
| 2025 | $4,492 +2.1% | $341,100 +4.8% |
| 2024 | $4,399 +1.1% | $325,400 +7.4% |
| 2023 | $4,351 +4.4% | $303,000 +21.5% |
| 2022 | $4,168 | $249,300 |
| 2021 | $4,168 +1.7% | $249,300 +3.3% |
| 2020 | $4,099 +3.3% | $241,400 +6.4% |
| 2019 | $3,969 +12% | $226,800 +2.8% |
| 2018 | $3,545 +0.6% | $220,600 +4.6% |
| 2017 | $3,525 +2.8% | $210,800 +3.4% |
| 2016 | $3,430 +2.2% | $203,900 |
| 2015 | $3,356 +0.4% | $203,900 -1% |
| 2014 | $3,342 +14.5% | $205,900 |
| 2012 | $2,920 +5.7% | $205,900 -0.8% |
| 2011 | $2,762 +2.3% | $207,500 -9.6% |
| 2010 | $2,701 +2.9% | $229,500 -5.4% |
| 2009 | $2,624 +1.9% | $242,500 -4.8% |
| 2008 | $2,574 -7.7% | $254,600 -6.1% |
| 2007 | $2,788 +0.4% | $271,200 +9.2% |
| 2006 | $2,776 +8.9% | $248,300 +7.7% |
| 2005 | $2,548 -1.8% | $230,600 +46.5% |
| 2004 | $2,594 +10% | $157,400 |
| 2003 | $2,359 +17.1% | $157,400 +21.5% |
| 2001 | $2,015 | $129,500 |
Find assessor info on the county website
Monthly payment
Est. payment
Payment breakdown
Explore the cost of this home by adjusting the details. Changes won't be saved.Climate risks
Neighborhood: 01516
Nearby schools
Schools provided by the listing agent
- Elementary: Douglas Elementary School
- Middle: Douglas Middle School
- High: Douglas High School
Source: MLS PIN. This data may not be complete. We recommend contacting the local school district to confirm school assignments for this home.
Similar homes
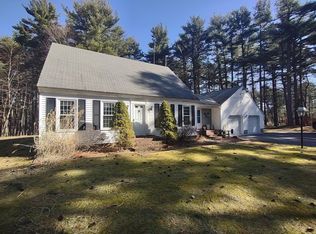
- $574,9994 bd3 ba2.2k sqft25 Caswell Ct, Douglas, MA 01516For Sale
 MLS ID #73584912, Lindsey Emanuel, Lindsey Sarah Realty Group. MLS PIN
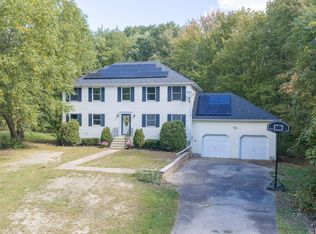
 - $599,9004 bd3 ba1.7k sqft34 Conservation Dr, Douglas, MA 01516For Sale
 MLS ID #73583078, Brandon O'Neal, Coldwell Banker Realty - Worcester. MLS PIN
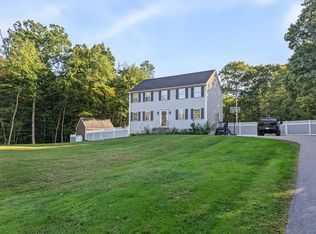
 - $580,0003 bd2 ba2.1k sqft188 Maple St, Douglas, MA 01516For Sale
 MLS ID #73563058, Laura Hebb, ERA Key Realty Services. MLS PIN
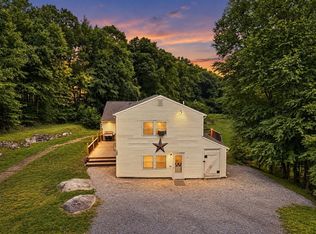
 - $545,0003 bd2 ba1.9k sqft480 Hartford Ave E, Uxbridge, MA 01569For Sale
 MLS ID #73587506, Chris Whitten, Premeer Real Estate Inc.. MLS PIN
 - $549,9003 bd2 ba1.5k sqft251 Buxton St, North Smithfield, RI 02896For Sale
 MLS ID #1425361, Matt Mandeville, eXp Realty LLC. StateWide MLS RI
 - $545,0003 bd2 ba2.3k sqft131 Henry St, Uxbridge, MA 01569For SaleMLS ID #1425235, Timothy McGinnis, ERA Empire Real Estate. StateWide MLS RI
- $475,0002 bd3 ba1k sqft94 Grove Ln, Pascoag, RI 02859For SaleMLS ID #1424901, Mark Raymond, Residential Properties Ltd.. StateWide MLS RI
- $624,9003 bd2 ba2.1k sqft380 Snake Hill Rd, Burrillville, RI 02830For SaleMLS ID #1425063, Elise Vetri, REMAX Revolution. StateWide MLS RI
