North Smithfield. Highly rated No Smithfield School System. Move-In Ready 2/3 Bedroom One Level Ranch. Rare to find a One-Level home with massive attached 2 car garage. There is very easy entry from the garage via the covered alcove. The alcove entryway is a wonderful space to enjoy the weather while being protected from the elements and for decorating enthusiasts. All the rooms are very spacious with beautiful hardwood flooring. The living room features a bay window that lets in natural light. The main bathroom has been beautifully updated with stone top with double vanity and newly tiled shower. This is a pullman bath with there is direct access from the master bedroom. This is a 2-bedroom home with a 3rd room on main level for 3rd bedroom or office. More living area is available in the heated the basement with a rear exit door offering the perfect opportunity to add more bedrooms. Another bonus is a walk-in shower in the basement laundry room. The oversized (10 x 14) deck overlooks the beautiful and private yard with access also from the eat-in kitchen. This home is impeccably clean, and the interior has been freshly painted. Major upgrades include new roof (2024), New Boiler (2020), 200-amp electrical service, central air (2021), and newer appliances. Located in a quiet neighborhood where the only traffic are the local residents Enjoy a short drive to Rte.146 and every convenience imaginable. Such a rare and exciting opportunity. Ready for Immediate occupancy.
Pending
Price cut: $24.9K (10/15)
$575,000
24 Tall Timber Trl, North Smithfield, RI 02896
3beds
2,450sqft
Single Family Residence
Built in 1974
0.53 Acres Lot
$570,500 Zestimate®
$235/sqft
$-- HOA
What's special
Beautiful hardwood flooringNewer appliances
- 41 days
- 129
- 0
Zillow last checked:
Listing updated:
Listed by:
Elise Vetri 401-651-1138,
REMAX Revolution
Source: StateWide MLS RI,MLS#: 1425068
Facts & features
Interior
Bedrooms & bathrooms
- Bedrooms: 3
- Bathrooms: 1
- Full bathrooms: 1
Bedroom 1
- Level: First
Bedroom 2
- Level: First
Bathroom
- Level: First
Family room
- Level: Lower
Kitchen
- Level: First
Laundry
- Level: Lower
Living room
- Level: First
Media room
- Level: Lower
Office
- Level: First
Heating
- Oil, Baseboard, Forced Water
Cooling
- Central Air
Appliances
- Included: Dishwasher, Dryer, Refrigerator, Washer
Features
- Wall (Paneled), Wall (Plaster), Plumbing (Mixed), Insulation (Unknown)
- Flooring: Hardwood, Laminate
- Windows: Insulated Windows
- Basement: Full,Interior and Exterior,Partially Finished,Family Room,Laundry,Playroom,Storage Space,Utility
- Has fireplace: No
- Fireplace features: None
Interior area
- Total structure area: 1,274
- Total interior livable area: 2,450 sqft
- Finished area above ground: 1,274
- Finished area below ground: 1,176
Property
Parking
- Total spaces: 6
- Parking features: Attached, Garage Door Opener
- Attached garage spaces: 2
Features
- Patio & porch: Deck, Patio
Lot
- Size: 0.53 Acres
Details
- Parcel number: NSMIM0004L0406
- Zoning: RA
Construction
Type & style
- Home type: SingleFamily
- Architectural style: Ranch
- Property subtype: Single Family Residence
Materials
- Paneled, Plaster, Vinyl Siding
- Foundation: Concrete Perimeter
Condition
- New construction: No
- Year built: 1974
Utilities & green energy
- Electric: 200+ Amp Service, Circuit Breakers
- Sewer: Septic Tank
- Water: Well
Community & HOA
Community
- Features: Near Public Transport, Commuter Bus, Highway Access, Interstate, Public School, Recreational Facilities, Restaurants, Schools, Near Shopping
- Subdivision: Slatersville
HOA
- Has HOA: No
Location
- Region: North Smithfield
Financial & listing details
- Price per square foot: $235/sqft
- Tax assessed value: $384,800
- Annual tax amount: $5,858
- Date on market: 10/6/2026
- Inclusions: Some photos have been Virtually Staged
Estimated market value
$570,500
$542,000 - $599,000
$2,792/mo
Price history
| Date | Event | Price |
|---|---|---|
| 10/21/2026 | Pending sale | $575,000$235/sqft |
Source:  StateWide MLS RI #1425068 Report a problem | ||
| 10/16/2026 | Contingent | $575,000$235/sqft |
Source: StateWide MLS RI #1425068 Report a problem | ||
| 10/15/2026 | Price change | $575,000-4.2%$235/sqft |
Source: StateWide MLS RI #1425068 Report a problem | ||
| 10/6/2026 | Listed for sale | $599,900+146.9%$245/sqft |
Source: StateWide MLS RI #1425068 Report a problem | ||
| 6/29/2012 | Sold | $243,000+27.9%$99/sqft |
Source: Public Record Report a problem | ||
| 8/31/2000 | Sold | $190,000$78/sqft |
Source: Public Record Report a problem | ||
Public tax history
| Year | Property taxes | Tax assessment |
|---|---|---|
| 2025 | $5,683 | $384,800 |
| 2024 | $5,683 +6.2% | $384,800 |
| 2023 | $5,353 | $384,800 |
| 2022 | $5,353 +1.2% | $384,800 +18.5% |
| 2021 | $5,288 +8.4% | $324,600 +8.8% |
| 2020 | $4,876 +3% | $298,300 |
| 2019 | $4,733 +9.3% | $298,300 +18.7% |
| 2018 | $4,332 +2.5% | $251,300 |
| 2017 | $4,227 +2.8% | $251,300 |
| 2016 | $4,111 +2.3% | $251,300 +4.3% |
| 2015 | $4,020 +4.1% | $241,000 |
| 2014 | $3,861 +1% | $241,000 |
| 2013 | $3,822 -3.3% | $241,000 +830.1% |
| 2012 | $3,951 -0.5% | $25,910 -90% |
| 2011 | $3,969 | $259,100 |
| 2010 | $3,969 +14.1% | $259,100 +2.2% |
| 2009 | $3,479 -16.2% | $253,400 -19.2% |
| 2008 | $4,152 +8.9% | $313,600 |
| 2007 | $3,813 -1.7% | $313,600 +21.6% |
| 2006 | $3,878 | $258,000 |
Find assessor info on the county website
Monthly payment
Est. payment
Payment breakdown
Explore the cost of this home by adjusting the details. Changes won't be saved.Climate risks
Neighborhood: 02896
- $476,6003 bd2 ba1.4k sqft22 Tall Timber Trl, North Smithfield, RI 02896Off Market
- $527,8003 bd2 ba1.8k sqft26 Tall Timber Trl, North Smithfield, RI 02896Off Market
- $488,7003 bd2 ba1.4k sqft23 Tall Timber Trl, North Smithfield, RI 02896Off Market
- $492,6003 bd2 ba1.4k sqft29 Tall Timber Trl, North Smithfield, RI 02896Off Market
Similar homes
- $530,0003 bd2 ba1.5k sqft251 Buxton St, North Smithfield, RI 02896For Sale
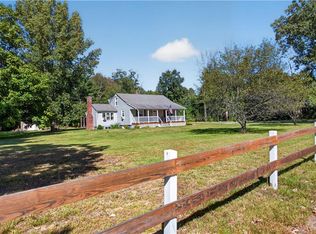
 MLS ID #1428212, Matt Mandeville, eXp Realty LLC. StateWide MLS RI
- $675,0003 bd3 ba2.3k sqft1566 Victory Hwy, North Smithfield, RI 02896For Sale
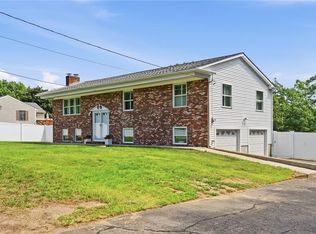 MLS ID #1423662, Denali Group, Keller Williams Leading Edge. StateWide MLS RI
- $540,0003 bd3 ba2k sqft510 Maureen Cir, Burrillville, RI 02839For Sale
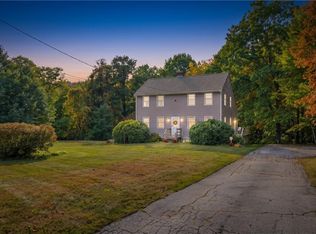 MLS ID #1427928, Leading Group, Residential Properties Ltd.. StateWide MLS RI
- $599,0002 bd2 ba1.8k sqft289 Old River Rd, Lincoln, RI 02865For Sale
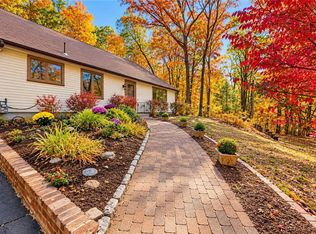 MLS ID #1428309, Marilyn DePetrillo, Marilyn DePetrillo Properties. StateWide MLS RI
- $489,9002 bd3 ba2.7k sqftSilver Pines Condominiums, North Smithfield, RI 02896For SaleMLS ID #1423317, Paul Kulp, RE/MAX ADVANTAGE GROUP. StateWide MLS RI
- $545,0003 bd2 ba2.3k sqft131 Henry St, Uxbridge, MA 01569For SaleMLS ID #1425235, Timothy McGinnis, ERA Empire Real Estate. StateWide MLS RI
- $529,9003 bd2 ba2.5k sqft314 Old County Rd, Smithfield, RI 02917For SaleMLS ID #1427784, Jo-Ann Carlton, RE/MAX Properties. StateWide MLS RI
- $825,0005 bd4 ba3.1k sqft20 Lincoln Dr, North Smithfield, RI 02896For SaleMLS ID #1423826, Manny Correia, Stone & Vale. StateWide MLS RI
- $549,0003 bd2 ba1.8k sqft15 Williams Rd, Smithfield, RI 02917For SaleMLS ID #1424406, Alexander Parmenidez, Coldwell Banker Realty. StateWide MLS RI
- $575,0004 bd2 ba2.7k sqft20 Whipple Rd, Smithfield, RI 02917For SaleMLS ID #1424071, Kerri Gemma, RE/MAX Properties. StateWide MLS RI
- $599,9003 bd3 ba2.4k sqft8 Ledgemont Dr, Lincoln, RI 02865For SaleMLS ID #1422810, Kenneth Scotti, RE/MAX Properties. StateWide MLS RI
- $575,0003 bd2 ba2.1k sqft44 Azalea Ct, Cranston, RI 02921For SaleMLS ID #1427556, Lindsay Pettinelli, Churchill & Banks Co., LLC. StateWide MLS RI
- $584,0003 bd2 ba2.5k sqft15 Valley View Dr, Smithfield, RI 02828For SaleMLS ID #1426095, Jennifer Gorman-Smith, RE/MAX Properties. StateWide MLS RI
- $584,0004 bd2 ba2k sqft47 Smith Ave, Smithfield, RI 02828For SaleMLS ID #1425360, Hilda Vargas, Ocean Blue Realty. StateWide MLS RI
- $639,9003 bd2 ba2.1k sqft1 Angell Rd, Lincoln, RI 02865For SaleMLS ID #1427948, Mary Fernandez, SHAWOMET REALTY COMPANY. StateWide MLS RI
- $599,9994 bd3 ba2.4k sqft7 White Pine Dr, Cumberland, RI 02864For SaleMLS ID #1425437, The Hometown Experts Team, RE/MAX Town & Country. StateWide MLS RI
- $589,9003 bd3 ba2k sqft20 Dexter Rock Rd, Lincoln, RI 02865For SaleMLS ID #1426493, Joseph Pytka, RE/MAX ONE. StateWide MLS RI
- $570,0003 bd3 ba2.4k sqft150 Crest Dr, Pawtucket, RI 02861For SaleMLS ID #1427099, Alysandra Nemeth, Redfin Corporation. StateWide MLS RI
- $599,9003 bd3 ba2.1k sqft109 Bear Hill Rd, Cumberland, RI 02864For SaleMLS ID #1424769, Julie Etter, BHHS Evolution Properties. StateWide MLS RI
- $699,9003 bd2 ba1.4k sqft580 Wrentham Rd, Bellingham, MA 02019For SaleMLS ID #1426739, Paul Zarrella, Williams & Stuart Real Estate. StateWide MLS RI
