Welcome to 676 West St, a property offering space, updates, and flexibility on a beautiful 2.75-acre flat lot. A huge deck provides an ideal setting for entertaining, relaxing, and enjoying the expansive grounds. Recent improvements include a new well pump and roof in 2020; a new ducted heat-pump heating and cooling system, hot water tank, and water filtration system in 2023; and a new kitchen and flooring in 2022. The walkout basement is unfinished and offers additional possibilities. A large older barn sits toward the rear of the property and is being offered in as-is condition, providing potential for storage, workshop space, or future projects. The septic system has a passing Title V inspection as a four-bedroom design, which may provide helpful flexibility for future plans, including potential ADU possibilities subject to applicable approvals. A versatile property with substantial updates and room to make it your own.
For sale
$589,000
676 West St, Uxbridge, MA 01569
3beds
1,976sqft
Single Family Residence
Built in 1994
2.75 Acres Lot
$580,300 Zestimate®
$298/sqft
$-- HOA
What's special
Walkout basement
- 1 day
- 224
- 14
Zillow last checked:
Listing updated:
Listed by:
Sean Terrell 774-696-6402,
Redfin Corp. 617-340-7803
Source: MLS PIN,MLS#: 73585133
Facts & features
Interior
Bedrooms & bathrooms
- Bedrooms: 3
- Bathrooms: 3
- Full bathrooms: 2
- 1/2 bathrooms: 1
- Main level bathrooms: 1
Primary bedroom
- Features: Bathroom - Full, Closet, Flooring - Hardwood, Recessed Lighting, Closet - Double
- Level: Second
- Area: 252.47
- Dimensions: 12.42 x 20.33
Bedroom 2
- Features: Closet, Flooring - Hardwood, Lighting - Overhead
- Level: Second
- Area: 158.31
- Dimensions: 12.42 x 12.75
Bedroom 3
- Features: Flooring - Hardwood, Lighting - Overhead
- Level: Second
- Area: 243.58
- Dimensions: 12.33 x 19.75
Primary bathroom
- Features: Yes
Bathroom 1
- Features: Bathroom - Full, Flooring - Stone/Ceramic Tile, Dryer Hookup - Electric, Washer Hookup, Lighting - Overhead
- Level: Main,First
- Area: 47.22
- Dimensions: 8.33 x 5.67
Bathroom 2
- Features: Bathroom - Full, Bathroom - Double Vanity/Sink, Bathroom - With Shower Stall, Flooring - Stone/Ceramic Tile, Lighting - Sconce, Lighting - Overhead
- Level: Second
- Area: 70.81
- Dimensions: 8.58 x 8.25
Bathroom 3
- Features: Bathroom - Full, Bathroom - With Tub & Shower, Flooring - Stone/Ceramic Tile, Lighting - Overhead
- Level: Second
- Area: 40.77
- Dimensions: 8.58 x 4.75
Dining room
- Features: Closet/Cabinets - Custom Built, Flooring - Hardwood, Deck - Exterior, Exterior Access, Lighting - Pendant
- Level: Main,First
- Area: 110.51
- Dimensions: 12.17 x 9.08
Family room
- Features: Flooring - Hardwood, Exterior Access, Wainscoting
- Level: Main,First
- Area: 287.5
- Dimensions: 12.5 x 23
Kitchen
- Features: Kitchen Island, Breakfast Bar / Nook, Recessed Lighting, Stainless Steel Appliances
- Level: Main,First
- Area: 223.06
- Dimensions: 12.17 x 18.33
Living room
- Features: Flooring - Hardwood, Lighting - Pendant
- Level: Main,First
- Area: 170.83
- Dimensions: 12.5 x 13.67
Heating
- Forced Air, Heat Pump
Cooling
- Central Air, Heat Pump
Appliances
- Included: Electric Water Heater, Water Heater, Range, Oven, Dishwasher, Refrigerator, Washer, Dryer, Water Treatment, Range Hood, Water Softener
- Laundry: First Floor, Electric Dryer Hookup, Washer Hookup
Features
- Flooring: Tile, Hardwood
- Doors: Insulated Doors
- Windows: Insulated Windows
- Basement: Full,Walk-Out Access,Interior Entry,Concrete,Unfinished
- Has fireplace: No
Interior area
- Total structure area: 1,976
- Total interior livable area: 1,976 sqft
- Finished area above ground: 1,976
Property
Parking
- Total spaces: 4
- Parking features: Paved Drive, Off Street, Paved
- Uncovered spaces: 4
Features
- Patio & porch: Deck - Wood
- Exterior features: Deck - Wood, Rain Gutters, Barn/Stable
Lot
- Size: 2.75 Acres
- Features: Wooded, Easements, Level
Details
- Additional structures: Barn/Stable
- Parcel number: M:038.0 B:2518 L:0000.0,3486400
- Zoning: AG
Construction
Type & style
- Home type: SingleFamily
- Architectural style: Colonial
- Property subtype: Single Family Residence
Materials
- Frame
- Foundation: Concrete Perimeter
- Roof: Shingle
Condition
- Year built: 1994
Utilities & green energy
- Electric: Circuit Breakers
- Sewer: Private Sewer
- Water: Private
- Utilities for property: for Electric Range, for Electric Dryer, Washer Hookup
Green energy
- Energy efficient items: Thermostat
Community & HOA
Community
- Features: Golf, Highway Access
HOA
- Has HOA: No
Location
- Region: Uxbridge
Financial & listing details
- Price per square foot: $298/sqft
- Tax assessed value: $452,900
- Annual tax amount: $5,938
- Date on market: 10/1/2026
- Road surface type: Paved
Estimated market value
$580,300
$551,000 - $609,000
$3,381/mo
Price history
| Date | Event | Price |
|---|---|---|
| 10/1/2026 | Listed for sale | $589,000+17.8%$298/sqft |
Source: MLS PIN #73585133 Report a problem | ||
| 10/25/2023 | Sold | $500,000-2.9%$253/sqft |
Source: MLS PIN #73143367 Report a problem | ||
| 8/2/2023 | Listed for sale | $515,000+76.1%$261/sqft |
Source: MLS PIN #73143367 Report a problem | ||
| 10/13/2020 | Sold | $292,500$148/sqft |
Source: Public Record Report a problem | ||
Public tax history
| Year | Property taxes | Tax assessment |
|---|---|---|
| 2025 | $5,938 +7.6% | $452,900 +6% |
| 2024 | $5,519 +5.4% | $427,200 +13.8% |
| 2023 | $5,237 +9.9% | $375,400 +19.4% |
| 2022 | $4,765 -8.3% | $314,300 -4.3% |
| 2021 | $5,194 | $328,300 +5.8% |
| 2020 | $5,194 +0.3% | $310,300 +4% |
| 2019 | $5,177 +2.4% | $298,400 +1.3% |
| 2018 | $5,057 +12.5% | $294,500 +11.1% |
| 2017 | $4,494 -3.5% | $265,000 0% |
| 2016 | $4,658 +2.2% | $265,100 +1.2% |
| 2015 | $4,557 +11% | $261,900 +10.4% |
| 2014 | $4,106 -4.2% | $237,200 -9.9% |
| 2013 | $4,287 +1.7% | $263,300 -5.7% |
| 2012 | $4,217 +9.4% | $279,300 -0.6% |
| 2011 | $3,855 +2.7% | $281,000 -6.1% |
| 2010 | $3,754 -0.7% | $299,100 -8.8% |
| 2009 | $3,781 +5.6% | $327,900 -4.2% |
| 2008 | $3,582 +4.3% | $342,100 +2.3% |
| 2007 | $3,435 | $334,500 |
Find assessor info on the county website
Monthly payment
Est. payment
Payment breakdown
Explore the cost of this home by adjusting the details. Changes won't be saved.Climate risks
Neighborhood: 01569
Nearby schools
Schools provided by the listing agent
- Elementary: Taft Early Learning Center
- High: Uxbridge High
Source: MLS PIN. This data may not be complete. We recommend contacting the local school district to confirm school assignments for this home.
Similar homes
- $599,0003 bd2 ba2.4k sqft208 SW Main St, Douglas, MA 01516For Sale
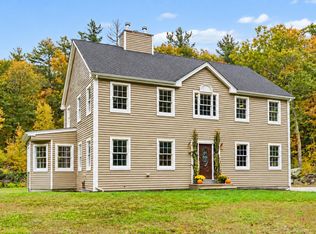 MLS ID #73585173, Robbi Rubenstein, REMAX Executive Realty. MLS PIN
 - $574,9994 bd3 ba2.2k sqft25 Caswell Ct, Douglas, MA 01516For Sale
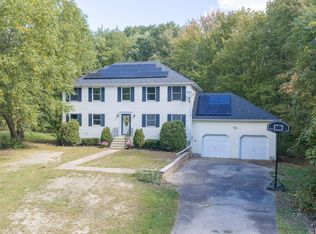 MLS ID #73584912, Lindsey Emanuel, Lindsey Sarah Realty Group. MLS PIN
 - $570,0003 bd3 ba2k sqft510 Maureen Cir, Burrillville, RI 02839For Sale
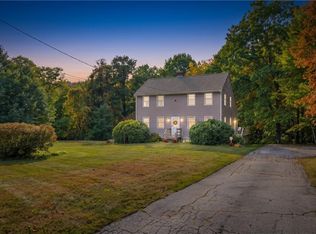
 MLS ID #1424837, Leading Group, Residential Properties Ltd.. StateWide MLS RI
 - $849,0004 bd3 ba2.8k sqft16 Tabor Rd, Uxbridge, MA 01569For Sale
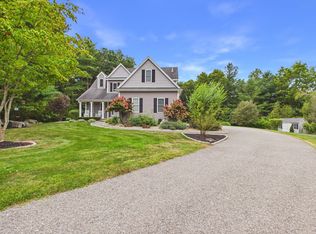 MLS ID #73584958, Kamil Sarji, Gold Door Realty. MLS PIN
 - $495,0004 bd2 ba2.1k sqft406 S Main St, Pascoag, RI 02859For SaleMLS ID #1424621, Jaine Mitchell, RE/MAX Properties. StateWide MLS RI
- $589,9993 bd4 ba2.4k sqft45 Andre Blvd, Glendale, RI 02826For SaleMLS ID #1422597, Cynthia Cabana, Cynthia Cabana Realty, Inc. StateWide MLS RI
