***Best and Final due Sunday 11/15 at 5pm*** Classic front-entry Colonial located in a sidewalk-lined neighborhood in Douglas! Owned by the same owners since it was built in 1998, this well-maintained home offers 3 bedrooms, 2.5 baths and a traditional floor plan with plenty of room to make it your own. The main level features a spacious family room with a cathedral ceiling and fireplace, a dedicated dining room and a convenient half bath with laundry. Upstairs, the primary bedroom includes its own private full bath, with two additional bedrooms and a second full bath. The walkout basement offers high ceilings and great potential for future finished living space. Additional features include a 2-car garage and a beautiful, level backyard with plenty of room for outdoor activities. A newer roof and passing Title V are added bonuses! With many original finishes, this home offers a wonderful opportunity to bring your own style and updates. Enjoy all that Douglas has to offer, with its rich history, abundant outdoor recreation and unique natural landmarks. A great place to call home!
For sale
$550,000
36 Downs Rd, Douglas, MA 01516
3beds
1,844sqft
Single Family Residence
Built in 1998
2.07 Acres Lot
$543,000 Zestimate®
$298/sqft
$-- HOA
What's special
Classic front-entry colonialNewer roofCathedral ceilingDedicated dining roomSpacious family roomTwo additional bedroomsTraditional floor plan
- 6 days
- 511
- 38
Likely to sell faster than
Zillow last checked:
Listing updated:
Listed by:
Amy Mullen 617-899-2146,
RE/MAX Prof Associates 508-834-7322
Source: MLS PIN,MLS#: 73600756
Facts & features
Interior
Bedrooms & bathrooms
- Bedrooms: 3
- Bathrooms: 3
- Full bathrooms: 2
- 1/2 bathrooms: 1
Primary bathroom
- Features: Yes
Heating
- Baseboard, Oil
Cooling
- None
Appliances
- Included: Water Heater, Range, Dishwasher, Microwave, Refrigerator, Washer, Dryer
- Laundry: Electric Dryer Hookup, Washer Hookup
Features
- Flooring: Vinyl, Carpet
- Basement: Full,Walk-Out Access,Interior Entry,Garage Access
- Number of fireplaces: 1
Interior area
- Total structure area: 1,844
- Total interior livable area: 1,844 sqft
- Finished area above ground: 1,844
Property
Parking
- Total spaces: 4
- Parking features: Under, Garage Faces Side, Paved Drive, Off Street, Paved
- Attached garage spaces: 2
- Uncovered spaces: 2
Features
- Patio & porch: Deck - Wood
- Exterior features: Deck - Wood
Lot
- Size: 2.07 Acres
- Features: Level
Details
- Parcel number: 1491954
- Zoning: RA
Construction
Type & style
- Home type: SingleFamily
- Architectural style: Colonial
- Property subtype: Single Family Residence
Materials
- Frame
- Foundation: Concrete Perimeter
- Roof: Shingle
Condition
- Year built: 1998
Utilities & green energy
- Electric: 100 Amp Service
- Sewer: Private Sewer
- Water: Private
- Utilities for property: for Electric Range, for Electric Dryer, Washer Hookup
Community & HOA
Community
- Features: Walk/Jog Trails, Medical Facility, Highway Access, House of Worship, Public School
HOA
- Has HOA: No
Location
- Region: Douglas
Financial & listing details
- Price per square foot: $298/sqft
- Tax assessed value: $561,700
- Annual tax amount: $6,780
- Date on market: 11/7/2026
- Listing terms: Contract
- Road surface type: Paved
Estimated market value
$543,000
$516,000 - $570,000
$3,255/mo
Price history
| Date | Event | Price |
|---|---|---|
| 11/10/2026 | Listed for sale | $550,000+217.1%$298/sqft |
Source: MLS PIN #73600756 Report a problem | ||
| 11/24/1998 | Sold | $173,420$94/sqft |
Source: Public Record Report a problem | ||
Public tax history
| Year | Property taxes | Tax assessment |
|---|---|---|
| 2025 | $6,692 +2.1% | $508,100 +4.8% |
| 2024 | $6,552 +1.8% | $484,600 +8.1% |
| 2023 | $6,435 +3.5% | $448,100 +20.6% |
| 2022 | $6,215 | $371,700 |
| 2021 | $6,215 +2.3% | $371,700 +3.9% |
| 2020 | $6,077 +3.2% | $357,900 +6.4% |
| 2019 | $5,889 +11.9% | $336,500 +2.7% |
| 2018 | $5,265 +2.9% | $327,600 +7.1% |
| 2017 | $5,115 +2.7% | $305,900 +3.3% |
| 2016 | $4,982 +2.2% | $296,200 |
| 2015 | $4,875 +5.2% | $296,200 +3.8% |
| 2014 | $4,632 +14.5% | $285,400 |
| 2012 | $4,047 +3.9% | $285,400 -2.5% |
| 2011 | $3,895 +3.8% | $292,600 -8.2% |
| 2010 | $3,751 +1.4% | $318,700 -6.8% |
| 2009 | $3,700 +3.5% | $342,000 -3.3% |
| 2008 | $3,575 -0.4% | $353,600 +1.3% |
| 2007 | $3,588 -5.3% | $349,000 +2.9% |
| 2006 | $3,790 +7.5% | $339,000 +6.2% |
| 2005 | $3,527 -0.7% | $319,200 +48.1% |
| 2004 | $3,553 +9.9% | $215,600 |
| 2003 | $3,232 +13.5% | $215,600 +17.8% |
| 2001 | $2,847 | $183,000 |
Find assessor info on the county website
Monthly payment
Est. payment
Payment breakdown
Explore the cost of this home by adjusting the details. Changes won't be saved.Climate risks
Neighborhood: 01516


Similar homes
- $625,0004 bd2 ba2.3k sqft72 Locust St, Douglas, MA 01516For Sale
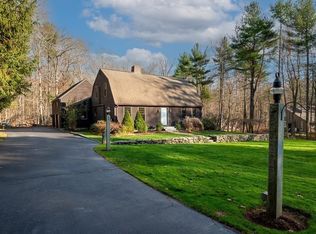 MLS ID #73601688, Jennifer Juliano, Keller Williams Boston MetroWest. MLS PIN
- $574,9003 bd2 ba2.3k sqft46 NW Main St, Douglas, MA 01516For Sale
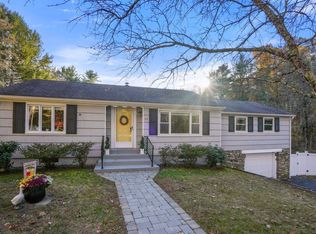 MLS ID #73596315, The Liberty Group, Real Broker MA, LLC. MLS PIN
- $599,0003 bd2 ba2.2k sqft295 South St, Douglas, MA 01516For Sale
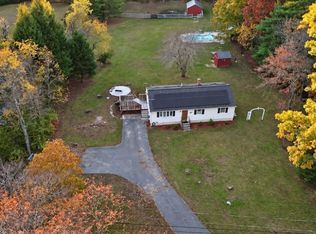 MLS ID #73596801, Ana Roque, Property Investors & Advisors, LLC. MLS PIN
- $580,0003 bd2 ba2.1k sqft188 Maple St, Douglas, MA 01516For Sale
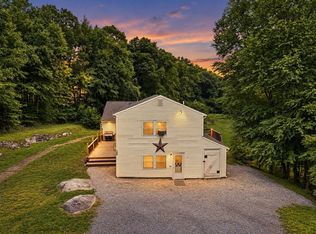 MLS ID #73563058, Laura Hebb, ERA Key Realty Services. MLS PIN
- $530,0003 bd2 ba1.5k sqft251 Buxton St, North Smithfield, RI 02896For Sale
 MLS ID #1428212, Matt Mandeville, eXp Realty LLC. StateWide MLS RI
