Welcome to 25 A Goddard Street. This newly constructed single family residence offers 1,800 square feet of thoughtfully designed living space. The home represents a modern approach to comfort and efficiency. The heart of the home centers around a kitchen defined by its functional island. This layout serves as a central hub for daily activities and meal preparation, providing a cohesive space that transitions easily into the rest of the home’s open floor plan. With three bedrooms and two full bathrooms, the residence provides flexible accommodations for various lifestyle needs. The property provides a walk out basement for convenient storage and potential for future additional living space. It also has a private yard that extends the living experience outdoors. The freshly paved driveway allows for convenient off street parking Contact us today to schedule your private tour and discover all that this home has to offer.
For sale
$549,900
25 Goddard St #A, Webster, MA 01570
3beds
1,800sqft
Single Family Residence
Built in 2022
0.41 Acres Lot
$545,100 Zestimate®
$306/sqft
$-- HOA
What's special
Three bedroomsOpen floor plan
- 1 day
- 50
- 0
Zillow last checked:
Listing updated:
Listed by:
The Riel Estate Team 774-200-8697,
Keller Williams Pinnacle Central 508-754-3020,
Nathan Riel 774-200-8697
Source: MLS PIN,MLS#: 73601077
Facts & features
Interior
Bedrooms & bathrooms
- Bedrooms: 3
- Bathrooms: 2
- Full bathrooms: 2
Primary bedroom
- Features: Walk-In Closet(s), Flooring - Hardwood, Recessed Lighting
- Level: Second
- Area: 240
- Dimensions: 20 x 12
Bedroom 2
- Features: Flooring - Hardwood, Recessed Lighting
- Level: Second
- Area: 180
- Dimensions: 15 x 12
Bedroom 3
- Features: Flooring - Hardwood, Recessed Lighting
- Level: Second
- Area: 130
- Dimensions: 13 x 10
Primary bathroom
- Features: Yes
Bathroom 1
- Features: Bathroom - Full, Flooring - Stone/Ceramic Tile
- Level: First
- Area: 90
- Dimensions: 10 x 9
Bathroom 2
- Features: Bathroom - Full, Flooring - Stone/Ceramic Tile
- Level: Second
- Area: 80
- Dimensions: 10 x 8
Dining room
- Features: Flooring - Hardwood, Deck - Exterior, Recessed Lighting
- Level: First
- Area: 78
- Dimensions: 13 x 6
Kitchen
- Features: Flooring - Hardwood, Countertops - Stone/Granite/Solid, Kitchen Island, Recessed Lighting
- Level: First
- Area: 168
- Dimensions: 14 x 12
Living room
- Features: Flooring - Hardwood, Recessed Lighting
- Level: First
- Area: 420
- Dimensions: 28 x 15
Heating
- Electric, Ductless
Cooling
- Ductless
Appliances
- Included: Electric Water Heater, Water Heater, Range, Dishwasher, Microwave, Refrigerator
Features
- Flooring: Tile, Hardwood
- Basement: Full,Walk-Out Access,Interior Entry
- Has fireplace: No
Interior area
- Total structure area: 1,800
- Total interior livable area: 1,800 sqft
- Finished area above ground: 1,800
Property
Parking
- Total spaces: 2
- Parking features: Paved Drive, Off Street, Paved
- Uncovered spaces: 2
Lot
- Size: 0.41 Acres
Details
- Parcel number: 1746461
- Zoning: res
Construction
Type & style
- Home type: SingleFamily
- Architectural style: Colonial
- Property subtype: Single Family Residence
Materials
- Frame
- Roof: Shingle
Condition
- Year built: 2022
Utilities & green energy
- Electric: Circuit Breakers
- Sewer: Public Sewer
- Water: Public
Community & HOA
HOA
- Has HOA: No
Location
- Region: Webster
Financial & listing details
- Price per square foot: $306/sqft
- Tax assessed value: $251,700
- Annual tax amount: $3,000
- Date on market: 11/11/2026
Estimated market value
$545,100
$518,000 - $572,000
$2,971/mo
Price history
| Date | Event | Price |
|---|---|---|
| 11/11/2026 | Listed for sale | $549,900$306/sqft |
Source: MLS PIN #73601077 Report a problem | ||
Public tax history
| Year | Property taxes | Tax assessment |
|---|---|---|
| 2025 | $2,868 | $241,400 +2.5% |
| 2024 | $2,868 +332.6% | $235,500 +344.3% |
| 2023 | $663 | $53,000 |
Find assessor info on the county website
Monthly payment
Est. payment
Payment breakdown
Explore the cost of this home by adjusting the details. Changes won't be saved.Climate risks
Neighborhood: 01570

Similar homes
- $524,9003 bd3 ba1.7k sqft29 Brookside Ave, Webster, MA 01570For Sale
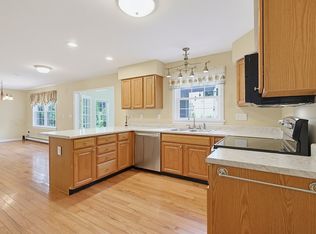 MLS ID #73601103, The Popps Properties Group, Keller Williams Boston MetroWest. MLS PIN
- $465,0004 bd2 ba2.6k sqft4 Meringo Ave, Webster, MA 01570For Sale
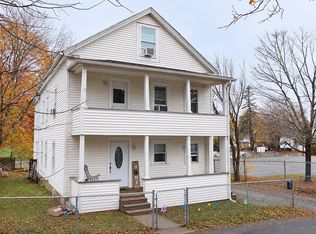 MLS ID #73601321, Marlene Reyes Rolon, eXp Realty LLC. MLS PIN
- $575,0003 bd3 ba1.8k sqft54 Lower Gore Rd, Webster, MA 01570For Sale
 MLS ID #73591150, Crystal Stockwell, ERA Key Realty Services. MLS PIN
- $515,0003 bd3 ba1.7k sqft53 Rawson Rd, Webster, MA 01570For Sale
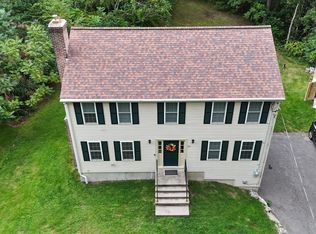 MLS ID #73586837, Kathy Chapman, 9 West Realty. MLS PIN
- $634,9004 bd3 ba2k sqft39 Anderson Road, Thompson, CT 06255For Sale
 MLS ID #24219817, David White, OwnerEntry.com. Smart MLS
- $619,0003 bd2 ba2.4k sqft69 Red Bridge Road, Thompson, CT 06255For SaleMLS ID #24220438, Cassie Ryniewicz, CR Premier Properties. Smart MLS
