Lovingly maintained by its original owner, this well cared for cared for home offers a wonderful combination of thoughtful updates, flexible living space, and inviting outdoor area. Move in ready, the property features numerus improvements, including a new septic system in 2026. Additional updates done over time include a Generac 11kW automatic standby generator with propane storage tanks, cedar shingle siding, asphalt shingled roof, Harvey windows, oil-fired boiler and tank and an upstairs fireplace. An addition behind the kitchen provides 304 additional square feet of living space, with convenient direct access to the outdoor patio. The mostly finished basement offers even more versatility, featuring a second partial kitchen and dining area, dry bar, living space with a brick hearth and surround for a wood/pellet/gas stove, fourth bedroom, large ¾ bath with laundry hookups, potential office or walk in closet, and a dedicated mechanical/storage area with bulkhead egress. Outside, enjoy a beautiful, level backyard surrounded by mature trees and hedges that provide privacy and create a peaceful setting. A large screened in gazebo with electricity and a ceiling fan /light offers the perfect spot for entertaining, dining, or relaxing. The property also includes a one-car garage with the main attic access and abundant storage, as well as an outbuilding equipped with electricity and a AC/heat unit.A well-loved home with extensive updates, versatile spaces, and private, beautifully landscaped yard-this property offers plenty of room to make it your own.Open House: September 12th 10:00AM – 1:00PM
For sale
$469,000
128 Sutton Rd, Webster, MA 01570
4beds
1,396sqft
Single Family Residence
Built in 1959
0.4 Acres Lot
$468,300 Zestimate®
$336/sqft
$-- HOA
What's special
Fourth bedroomMostly finished basementCedar shingle sidingAsphalt shingled roofVersatile spacesInviting outdoor areaPrivate beautifully landscaped yard
- 10 days
- 601
- 15
Zillow last checked:
Listing updated:
Listed by:
David Fehser 774-253-9419,
Fenton Properties Incorporated 508-987-9400
Source: MLS PIN,MLS#: 73572397
Facts & features
Interior
Bedrooms & bathrooms
- Bedrooms: 4
- Bathrooms: 2
- Full bathrooms: 2
Primary bedroom
- Features: Flooring - Hardwood
- Level: First
- Area: 156
- Dimensions: 12 x 13
Bedroom 2
- Features: Flooring - Hardwood
- Level: First
- Area: 132
- Dimensions: 11 x 12
Bedroom 3
- Features: Flooring - Hardwood
- Level: First
- Area: 120
- Dimensions: 8 x 15
Bedroom 4
- Level: Basement
- Area: 104
- Dimensions: 8 x 13
Primary bathroom
- Features: No
Bathroom 1
- Features: Bathroom - Full, Flooring - Vinyl
- Level: First
Bathroom 2
- Features: Flooring - Wall to Wall Carpet, Dryer Hookup - Electric, Washer Hookup
- Area: 144
- Dimensions: 12 x 12
Family room
- Features: Flooring - Wall to Wall Carpet, Exterior Access
- Level: First
- Area: 238
- Dimensions: 14 x 17
Kitchen
- Features: Flooring - Vinyl
- Level: First
- Area: 156
- Dimensions: 12 x 13
Living room
- Features: Flooring - Wall to Wall Carpet
- Level: First
- Area: 240
- Dimensions: 15 x 16
Heating
- Baseboard
Cooling
- None, Whole House Fan
Appliances
- Included: Water Heater, Range, Oven, Dishwasher, Refrigerator, Freezer, Dryer
- Laundry: Dryer Hookup - Electric, Washer Hookup, In Basement, Electric Dryer Hookup
Features
- Storage, Kitchen, Living/Dining Rm Combo, Bonus Room, 3/4 Bath, Wet Bar
- Flooring: Vinyl, Carpet, Hardwood, Flooring - Vinyl, Flooring - Wall to Wall Carpet, Concrete
- Windows: Insulated Windows, Screens
- Has basement: No
- Number of fireplaces: 1
- Fireplace features: Living Room
Interior area
- Total structure area: 1,396
- Total interior livable area: 1,396 sqft
- Finished area above ground: 1,396
- Finished area below ground: 750
Property
Parking
- Total spaces: 5
- Parking features: Attached, Storage, Garage Faces Side, Paved Drive, Off Street, Paved
- Attached garage spaces: 1
- Uncovered spaces: 4
Accessibility
- Accessibility features: No
Features
- Exterior features: Rain Gutters, Storage, Screens, Gazebo
- Waterfront features: Lake/Pond, 1 to 2 Mile To Beach, Beach Ownership(Public)
Lot
- Size: 0.4 Acres
- Features: Wooded, Gentle Sloping, Level
Details
- Additional structures: Gazebo
- Foundation area: 1092
- Parcel number: 1750824
- Zoning: SFR-43
Construction
Type & style
- Home type: SingleFamily
- Architectural style: Ranch
- Property subtype: Single Family Residence
Materials
- Frame
- Foundation: Concrete Perimeter
- Roof: Shingle
Condition
- Year built: 1959
Utilities & green energy
- Electric: 100 Amp Service, Generator Connection
- Sewer: Private Sewer
- Water: Private
- Utilities for property: for Electric Range, for Electric Oven, for Electric Dryer, Washer Hookup, Generator Connection
Community & HOA
Community
- Features: Shopping, Park, Medical Facility, Laundromat, Highway Access, House of Worship, Public School
HOA
- Has HOA: No
Location
- Region: Webster
Financial & listing details
- Price per square foot: $336/sqft
- Tax assessed value: $278,500
- Annual tax amount: $3,994
- Date on market: 9/6/2026
- Listing terms: Contract
- Road surface type: Paved
Estimated market value
$468,300
$445,000 - $492,000
$2,848/mo
Price history
| Date | Event | Price |
|---|---|---|
| 9/6/2026 | Listed for sale | $469,000$336/sqft |
Source: MLS PIN #73572397 Report a problem | ||
Public tax history
| Year | Property taxes | Tax assessment |
|---|---|---|
| 2025 | $3,994 +1.3% | $336,200 +3.9% |
| 2024 | $3,941 +8.4% | $323,600 +11.3% |
| 2023 | $3,634 +1.3% | $290,700 +13.1% |
| 2022 | $3,588 +3% | $257,000 +11.4% |
| 2021 | $3,484 +2.7% | $230,700 +2.4% |
| 2020 | $3,392 +6% | $225,200 +7.9% |
| 2019 | $3,199 +7.2% | $208,700 +7.6% |
| 2018 | $2,984 +5.6% | $193,900 +3.9% |
| 2017 | $2,825 +4.8% | $186,700 +4.9% |
| 2016 | $2,695 | $178,000 |
Find assessor info on the county website
Monthly payment
Est. payment
Payment breakdown
Explore the cost of this home by adjusting the details. Changes won't be saved.Climate risks
Neighborhood: 01570

Similar homes
- $455,0004 bd2 ba1.3k sqft22 Lakeside Ave, Webster, MA 01570For Sale
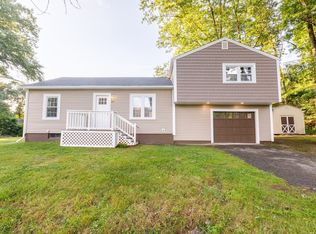 MLS ID #73554522, John Croteau, The Neighborhood Realty Group. MLS PIN
 - $464,9003 bd3 ba1.8k sqft33 Slater St, Webster, MA 01570For Sale
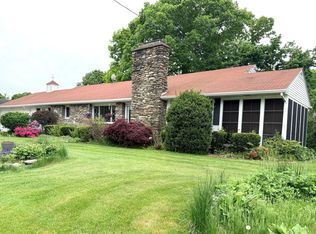 MLS ID #73500183, Bryan Pelletier, Hope Real Estate Group, Inc.. MLS PIN
 - $450,0003 bd2 ba1.5k sqft4 Birch Dr, Webster, MA 01570For Sale
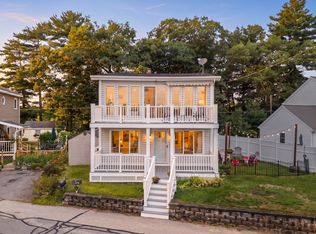 MLS ID #73571857, Kim Synott, eXp Realty LLC. MLS PIN
 - $379,9003 bd1 ba1k sqft28 Eastern Ave, Webster, MA 01570For Sale
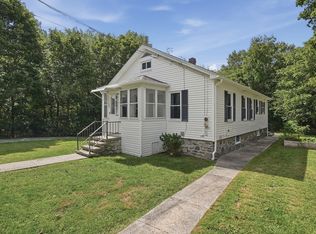 MLS ID #73576024, Maribeth Marzeotti, Lamacchia Realty, Inc.. MLS PIN
 - $424,9004 bd2 ba1.6k sqft177 Sand Dam Road, Thompson, CT 06277For Sale
 MLS ID #24203691, Jared Meehan, RE/MAX Bell Park Realty. Smart MLS
