Opportunity awaits! Bring your vision and unlock the potential of this solid home with many of the major updates already completed. Big-ticket improvements include a new roof (2024), vinyl siding (2020), leased solar panels (2024) - buyer to assume solar lease, oil tank (2024), and water heater (2024), giving the next owner peace of mind on several costly items. The welcoming front mudroom offers a practical entry, while the kitchen features cherry cabinetry and granite countertops. The interior is ready for cosmetic updates, making this an excellent opportunity to personalize and build equity. With some TLC, this home can truly shine. Solar panel lease to be assumed by the buyer. Property is being sold as-is and is unlikely to qualify for FHA or VA financing. Don't miss the chance to transform this well-maintained home into your own!
For sale
$350,000
15 Warsaw Ave, Dudley, MA 01571
3beds
1,225sqft
Single Family Residence
Built in 1920
0.55 Acres Lot
$350,900 Zestimate®
$286/sqft
$-- HOA
What's special
Granite countertopsWelcoming front mudroomKitchen features cherry cabinetry
- 8 days
- 267
- 10
Likely to sell faster than
Zillow last checked:
Listing updated:
Listed by:
Merissa Hampton 508-736-1037,
Hampton-Young Real Estate, LLC 508-981-7647
Source: MLS PIN,MLS#: 73576331
Facts & features
Interior
Bedrooms & bathrooms
- Bedrooms: 3
- Bathrooms: 1
- Full bathrooms: 1
Primary bedroom
- Level: First
- Area: 192
- Dimensions: 16 x 12
Bedroom 2
- Level: First
- Area: 100
- Dimensions: 10 x 10
Bedroom 3
- Level: Second
- Area: 192
- Dimensions: 16 x 12
Primary bathroom
- Features: No
Dining room
- Level: First
- Area: 208
- Dimensions: 16 x 13
Kitchen
- Level: First
- Area: 187
- Dimensions: 17 x 11
Living room
- Level: First
- Area: 192
- Dimensions: 16 x 12
Heating
- Forced Air, Oil
Cooling
- Window Unit(s)
Appliances
- Included: Electric Water Heater, Range, Refrigerator
Features
- Flooring: Wood, Vinyl
- Basement: Full,Walk-Out Access,Interior Entry,Concrete,Unfinished
- Has fireplace: No
Interior area
- Total structure area: 1,225
- Total interior livable area: 1,225 sqft
- Finished area above ground: 1,225
Property
Parking
- Total spaces: 4
- Parking features: Off Street
- Uncovered spaces: 4
Features
- Patio & porch: Deck
- Exterior features: Deck
Lot
- Size: 0.55 Acres
- Features: Wooded
Details
- Parcel number: 3838917
- Zoning: R10
Construction
Type & style
- Home type: SingleFamily
- Architectural style: Cottage
- Property subtype: Single Family Residence
Materials
- Frame
- Foundation: Stone
- Roof: Shingle
Condition
- Year built: 1920
Utilities & green energy
- Electric: 200+ Amp Service
- Sewer: Public Sewer
- Water: Public
- Utilities for property: for Electric Range
Community & HOA
Community
- Features: Shopping
HOA
- Has HOA: No
Location
- Region: Dudley
Financial & listing details
- Price per square foot: $286/sqft
- Tax assessed value: $330,500
- Annual tax amount: $3,325
- Date on market: 9/25/2026
- Listing terms: Contract
- Exclusions: Sellers Personal Property
Estimated market value
$350,900
$333,000 - $368,000
$2,898/mo
Price history
| Date | Event | Price |
|---|---|---|
| 9/12/2026 | Listed for sale | $350,000+150%$286/sqft |
Source: MLS PIN #73576331 Report a problem | ||
| 5/22/2015 | Sold | $140,000-0.4%$114/sqft |
Source: Public Record Report a problem | ||
| 3/11/2015 | Listed for sale | $140,500-9.1%$115/sqft |
Source: Aspen Realty Group, LLC #71780539 Report a problem | ||
| 2/25/2015 | Sold | $154,561+3.7%$126/sqft |
Source: Public Record Report a problem | ||
| 10/14/2012 | Listing removed | $149,000$122/sqft |
Source: RE/MAX Vision #71411940 Report a problem | ||
| 10/4/2012 | Price change | $149,000-6.3%$122/sqft |
Source: RE/MAX Vision #71411940 Report a problem | ||
| 9/13/2012 | Price change | $159,000-0.6%$130/sqft |
Source: RE/MAX Vision #71411940 Report a problem | ||
| 7/21/2012 | Price change | $159,900-5.9%$131/sqft |
Source: RE/MAX Vision #71411940 Report a problem | ||
| 6/7/2012 | Price change | $169,900-2.9%$139/sqft |
Source: RE/MAX Advantage 1 #71265886 Report a problem | ||
| 11/10/2011 | Price change | $174,900-2.8%$143/sqft |
Source: Real Estate Marketing Center, LLC. #71265886 Report a problem | ||
| 7/26/2011 | Listed for sale | $179,900+111.6%$147/sqft |
Source: Real Estate Marketing Center, LLC. #71265886 Report a problem | ||
| 6/5/2002 | Sold | $85,000$69/sqft |
Source: Public Record Report a problem | ||
Public tax history
| Year | Property taxes | Tax assessment |
|---|---|---|
| 2025 | $3,289 +9.3% | $311,200 +8.4% |
| 2024 | $3,009 +8.6% | $287,100 +5.3% |
| 2023 | $2,771 +5.8% | $272,700 +21.8% |
| 2022 | $2,620 +4.1% | $223,900 +9.4% |
| 2021 | $2,518 +0.4% | $204,700 +6.6% |
| 2020 | $2,508 +0.3% | $192,000 +3.7% |
| 2019 | $2,500 +24.3% | $185,200 +8% |
| 2018 | $2,012 +2.3% | $171,500 +4.1% |
| 2017 | $1,967 +3% | $164,700 +5% |
| 2016 | $1,910 +6.4% | $156,800 +7.1% |
| 2015 | $1,795 +11.1% | $146,400 +5.9% |
| 2014 | $1,615 +2.9% | $138,300 +1.8% |
| 2013 | $1,570 +2.3% | $135,800 -3.5% |
| 2012 | $1,534 -7.6% | $140,700 -10.5% |
| 2011 | $1,660 +3.7% | $157,200 -6% |
| 2010 | $1,601 +4.1% | $167,300 -10.7% |
| 2009 | $1,538 +1.9% | $187,300 -5.6% |
| 2008 | $1,510 +16.2% | $198,400 +17.7% |
| 2007 | $1,300 +15% | $168,600 +18.1% |
| 2006 | $1,130 -2.4% | $142,700 +3.4% |
| 2005 | $1,158 -11.5% | $138,000 +11.6% |
| 2004 | $1,309 +1.1% | $123,700 +0.9% |
| 2003 | $1,295 +4.1% | $122,600 +2.4% |
| 2002 | $1,244 | $119,700 |
Find assessor info on the county website
Monthly payment
Est. payment
Payment breakdown
Explore the cost of this home by adjusting the details. Changes won't be saved.Climate risks
Neighborhood: 01571
Similar homes
- $400,0003 bd2 ba1.5k sqft5 Donna Ln, Dudley, MA 01571For Sale
 MLS ID #73578967, Maribeth Marzeotti, Lamacchia Realty, Inc.. MLS PIN
 - $450,0003 bd2 ba1.5k sqft217 Dudley Southbridge Rd, Dudley, MA 01571For Sale
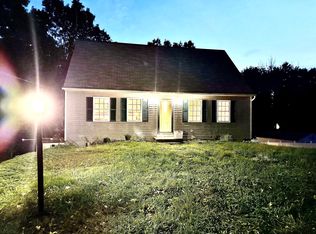 MLS ID #73585796, Michael Martin, Real Broker MA, LLC. MLS PIN
 - $380,0003 bd1 ba1k sqft328 Lebanon Hill Rd, Southbridge, MA 01550For Sale
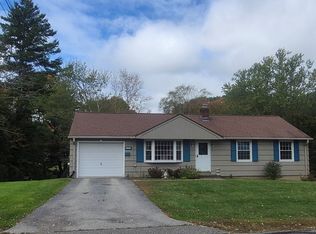 MLS ID #73585702, Patricia E. Moriarty, RE/MAX Prof Associates. MLS PIN
 - $385,0002 bd2 ba1.1k sqft30 Park Rd, Webster, MA 01570For Sale
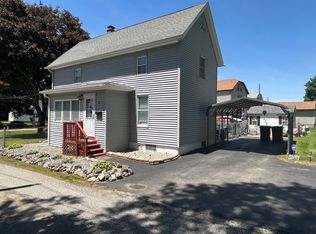 MLS ID #73526554, John Vangos, Alpha Realty. MLS PIN
 - $365,0003 bd1 ba1k sqft2 Rachel Drive, Thompson, CT 06255For Sale
 MLS ID #24203021, Jocelyn Loukas, Coldwell Banker Realty. Smart MLS
 - $385,0002 bd1 ba1.1k sqft1232 Riverside Drive, Thompson, CT 06255For SaleMLS ID #24197687, Steven T. Koleno, Beycome of Connecticut. Smart MLS
- $359,9003 bd2 ba1.2k sqft133 Church Street, Thompson, CT 06277For SaleMLS ID #24202370, Ryan Lajoie, Johnston & Associates Real Estate, LLC. Smart MLS
- $340,0003 bd1 ba1.3k sqft972 Quaddick Town Farm Road, Thompson, CT 06277For SaleMLS ID #24196234, Joseph Bonneau, eXp Realty. Smart MLS
