Buyers couldn’t obtain financing. Passed FHA appraisal. Here’s your second chance at this incredible property. Opportunity awaits on this unique property offering over 23 acres of land, a one-bedroom, one-bath home, and plenty of possibilities! The home features lots of updates, a bonus room for additional living, office, or hobby space, a hot tub and a sauna for relaxing after a long day. Multiple outbuildings provide excellent storage and workspace options, while the expansive acreage offers room to spread out and enjoy the privacy of your own property. Whether you’re looking to create a homestead, pursue your outdoor and recreational interests, explore potential subdivision opportunities, or build your dream home, this property is worth a look. Buyer and buyer’s agent to conduct their own due diligence with the town regarding zoning, subdivision potential, building opportunities, and all acceptable uses of the property.
For sale
$350,000
49 Mount Hitchcock Rd, Wales, MA 01081
1beds
1,000sqft
Single Family Residence
Built in 1910
23.65 Acres Lot
$229,400 Zestimate®
$350/sqft
$-- HOA
What's special
Hot tubSauna for relaxingLots of updatesOne-bedroom one-bath home
- 27 days
- 83
- 10
Zillow last checked:
Listing updated:
Listed by:
The Jackson & Nale Team 413-345-6650,
REMAX Connections - Belchertown 413-345-6650,
Timothy Nale 413-374-4232
Source: MLS PIN,MLS#: 73577767
Facts & features
Interior
Bedrooms & bathrooms
- Bedrooms: 1
- Bathrooms: 1
- Full bathrooms: 1
Primary bedroom
- Features: Vaulted Ceiling(s), Flooring - Wood
- Level: First
Bedroom 2
- Level: Second
Bathroom 1
- Features: Bathroom - Full, Flooring - Stone/Ceramic Tile
- Level: First
Family room
- Level: First
Kitchen
- Features: Wood / Coal / Pellet Stove, Vaulted Ceiling(s), Kitchen Island, Open Floorplan
- Level: Main,First
Living room
- Features: Exterior Access, Lighting - Overhead
- Level: First
Heating
- Electric Baseboard, Wood
Cooling
- Window Unit(s)
Appliances
- Included: Electric Water Heater, Microwave, Range, Refrigerator, Washer, Dryer
- Laundry: Main Level, First Floor, Electric Dryer Hookup, Washer Hookup
Features
- Bonus Room, Sauna/Steam/Hot Tub
- Flooring: Wood, Tile, Flooring - Vinyl
- Doors: Storm Door(s)
- Windows: Insulated Windows
- Basement: Crawl Space,Concrete,Slab
- Number of fireplaces: 1
Interior area
- Total structure area: 1,000
- Total interior livable area: 1,000 sqft
- Finished area above ground: 1,000
Property
Parking
- Total spaces: 6
- Parking features: Off Street
- Uncovered spaces: 6
Features
- Patio & porch: Patio
- Exterior features: Patio, Rain Gutters, Hot Tub/Spa, Storage, Garden
- Has spa: Yes
- Spa features: Private
Lot
- Size: 23.65 Acres
- Features: Wooded, Cleared, Gentle Sloping, Level
Details
- Parcel number: M:0100 B:2280 L:0049,3500250
- Zoning: R1
Construction
Type & style
- Home type: SingleFamily
- Architectural style: Cottage
- Property subtype: Single Family Residence
Materials
- Frame
- Foundation: Slab
- Roof: Shingle
Condition
- Year built: 1910
Utilities & green energy
- Electric: Circuit Breakers, 200+ Amp Service
- Sewer: Private Sewer
- Water: Private
- Utilities for property: for Electric Range, for Electric Oven, for Electric Dryer, Washer Hookup
Community & HOA
Community
- Features: Shopping, Park, Walk/Jog Trails, Golf, Public School
HOA
- Has HOA: No
Location
- Region: Wales
Financial & listing details
- Price per square foot: $350/sqft
- Tax assessed value: $145,400
- Annual tax amount: $2,055
- Date on market: 10/4/2026
Estimated market value
$229,400
$181,000 - $284,000
Not available
Price history
| Date | Event | Price |
|---|---|---|
| 10/30/2026 | Listed for sale | $350,000$350/sqft |
Source: MLS PIN #73577767 Report a problem | ||
| 10/12/2026 | Pending sale | $350,000$350/sqft |
Source: MLS PIN #73577767 Report a problem | ||
| 9/28/2026 | Contingent | $350,000$350/sqft |
Source: MLS PIN #73577767 Report a problem | ||
| 9/16/2026 | Listed for sale | $350,000+175.6%$350/sqft |
Source: MLS PIN #73577767 Report a problem | ||
| 5/5/2014 | Sold | $127,000+27%$127/sqft |
Source: Public Record Report a problem | ||
| 7/7/2004 | Sold | $100,000$100/sqft |
Source: Public Record Report a problem | ||
Public tax history
| Year | Property taxes | Tax assessment |
|---|---|---|
| 2025 | $2,007 -1.1% | $139,200 +1.3% |
| 2024 | $2,030 +4% | $137,450 +20.1% |
| 2023 | $1,952 -0.8% | $114,420 +7.7% |
| 2022 | $1,967 +3% | $106,200 +12.8% |
| 2021 | $1,910 +4.9% | $94,120 |
| 2020 | $1,820 +6.2% | $94,120 +0.5% |
| 2019 | $1,713 +10% | $93,670 +7.3% |
| 2018 | $1,557 +2.7% | $87,300 +0.2% |
| 2017 | $1,516 -1.7% | $87,100 +4.7% |
| 2016 | $1,543 +5.2% | $83,180 -0.1% |
| 2015 | $1,467 -1.9% | $83,290 -4.9% |
| 2013 | $1,495 +2.3% | $87,580 -4.4% |
| 2012 | $1,461 +4.4% | $91,590 -4.1% |
| 2011 | $1,399 +11.5% | $95,530 +10.4% |
| 2010 | $1,255 +1.1% | $86,570 -5.7% |
| 2009 | $1,241 +3% | $91,830 |
| 2008 | $1,205 -0.7% | $91,830 |
| 2007 | $1,214 +3.1% | $91,830 +6.2% |
| 2006 | $1,177 +93.9% | $86,470 +162.8% |
| 2000 | $607 | $32,900 |
Find assessor info on the county website
Monthly payment
Est. payment
Payment breakdown
Explore the cost of this home by adjusting the details. Changes won't be saved.Climate risks
Neighborhood: 01081

Similar homes
- $299,9002 bd1 ba1.2k sqft83 Union Rd, Wales, MA 01081For Sale
 MLS ID #73570001, Kathleen Grudgen, Berkshire Hathaway HomeServices Realty Professionals. MLS PIN
- $389,9002 bd1 ba1.1k sqft16-18 Curboy Rd, Sturbridge, MA 01566For Sale
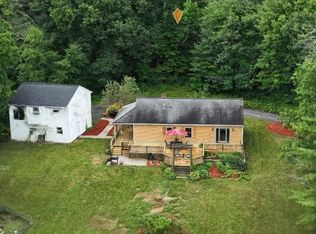 MLS ID #73595530, Lisa Zemack, Zemack Real Estate. MLS PIN
- $315,0003 bd2 ba1k sqft101 Wales Rd, Monson, MA 01057For Sale
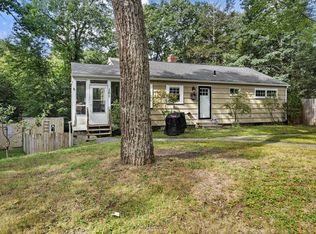 MLS ID #73577779, Diane Vadnais, REMAX Connections. MLS PIN
- $349,9003 bd2 ba1k sqft200 Wilbraham Rd, Monson, MA 01057For Sale
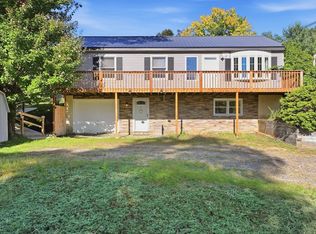 MLS ID #73577784, Julie Henry, Mathieu Newton Sotheby's International Realty. MLS PIN
- $335,0003 bd1 ba1.4k sqft43 Stafford Street, Stafford, CT 06076For Sale
 MLS ID #24215936, Shannon McKinstry, Coldwell Banker Realty. Smart MLS
- $365,0003 bd1 ba1.1k sqft35 Tabor Road, Enfield, CT 06082For SaleMLS ID #24216900, Samantha Smith, Choice Realty. Smart MLS
- $310,0004 bd1 ba980 sqft185 Hampden Road, Stafford, CT 06076For SaleMLS ID #24184549, Tammy J. Arute, Arute Realty Group LLC. Smart MLS
- $335,0003 bd1 ba1.2k sqft40 Fitts Road, Ashford, CT 06278For SaleMLS ID #24203312, Kara A. Mazzola, First Choice Realty. Smart MLS
- $369,5002 bd1 ba848 sqft73 Lakeview Drive, Ashford, CT 06278For SaleMLS ID #24216092, Carol L. Ryniewicz, CR Premier Properties. Smart MLS
