Wake up to breathtaking waterfront views in this charming 3-bedroom, 1-bath home! Featuring beautiful hardwood floors and a spacious living room warmed by a cozy pellet stove, this home is the perfect year-round retreat. The bright 4-season porch offers the ideal place to relax while taking in the peaceful surroundings in every season. Outside, you'll love the level lot with space for entertaining, or simply enjoying the waterfront lifestyle. Just steps from your private beautiful sandy beach, you'll have easy access to swimming, kayaking, fishing, or soaking up the sun. Recent updates include a newer propane furnace and on-demand hot water for added comfort and efficiency. Whether you're looking for a full-time residence, vacation getaway, or investment opportunity, this waterfront gem is ready to be enjoyed!
For sale
Price cut: $25K (8/26)
$525,000
8 Union Rd, Wales, MA 01081
3beds
1,050sqft
Single Family Residence
Built in 1918
7,841 Square Feet Lot
$516,200 Zestimate®
$500/sqft
$-- HOA
What's special
Cozy pellet stovePrivate beautiful sandy beachBeautiful hardwood floors
- 63 days
- 512
- 23
Zillow last checked:
Listing updated:
Listed by:
The Jackson & Nale Team 413-345-6650,
REMAX Connections - Belchertown 413-345-6650,
Timothy Nale 413-374-4232
Source: MLS PIN,MLS#: 73550249
Facts & features
Interior
Bedrooms & bathrooms
- Bedrooms: 3
- Bathrooms: 1
- Full bathrooms: 1
Primary bedroom
- Level: Second
Bedroom 2
- Level: Second
Bedroom 3
- Level: Second
Bathroom 1
- Level: First
Dining room
- Level: First
Kitchen
- Level: First
Living room
- Level: First
Heating
- Forced Air, Natural Gas
Cooling
- None
Appliances
- Included: Water Heater, Range, Washer, Dryer
- Laundry: First Floor, Electric Dryer Hookup
Features
- Flooring: Wood, Carpet
- Windows: Insulated Windows
- Has basement: No
- Number of fireplaces: 1
Interior area
- Total structure area: 1,050
- Total interior livable area: 1,050 sqft
- Finished area above ground: 1,050
Property
Parking
- Total spaces: 4
- Parking features: Off Street, Deeded
- Uncovered spaces: 4
Features
- Patio & porch: Porch - Enclosed
- Exterior features: Porch - Enclosed, Storage
- Has view: Yes
- View description: Water, Lake
- Has water view: Yes
- Water view: Lake,Water
- Waterfront features: Waterfront, Lake, Lake/Pond, Direct Access, 0 to 1/10 Mile To Beach, Beach Ownership(Private)
Lot
- Size: 7,841 Square Feet
- Features: Gentle Sloping
Details
- Parcel number: M:0100 B:3060 L:0008,3500557
- Zoning: R1
Construction
Type & style
- Home type: SingleFamily
- Architectural style: Cape
- Property subtype: Single Family Residence
Materials
- Frame
- Foundation: Slab, Other
- Roof: Shingle
Condition
- Year built: 1918
Utilities & green energy
- Electric: Circuit Breakers
- Sewer: Holding Tank
- Water: Private
- Utilities for property: for Electric Range, for Electric Oven, for Electric Dryer
Community & HOA
Community
- Features: Shopping, Walk/Jog Trails, Highway Access
HOA
- Has HOA: No
Location
- Region: Wales
Financial & listing details
- Price per square foot: $500/sqft
- Tax assessed value: $299,500
- Annual tax amount: $4,232
- Date on market: 7/15/2026
- Exclusions: Refrigerator Will Be Removed Prior To Sale
Estimated market value
$516,200
$490,000 - $542,000
$2,034/mo
Price history
| Date | Event | Price |
|---|---|---|
| 8/26/2026 | Price change | $525,000-4.5%$500/sqft |
Source: MLS PIN #73550249 Report a problem | ||
| 7/15/2026 | Listed for sale | $550,000$524/sqft |
Source: MLS PIN #73550249 Report a problem | ||
Public tax history
| Year | Property taxes | Tax assessment |
|---|---|---|
| 2025 | $4,082 +2.6% | $283,100 +5.1% |
| 2024 | $3,978 +4.6% | $269,300 +20.8% |
| 2023 | $3,804 -1.8% | $223,000 +6.6% |
| 2022 | $3,873 -0.2% | $209,100 +9.4% |
| 2021 | $3,879 +4.9% | $191,200 |
| 2020 | $3,698 +5.7% | $191,200 |
| 2019 | $3,497 +9.7% | $191,200 +7% |
| 2018 | $3,188 +2.5% | $178,700 |
| 2017 | $3,111 -2.9% | $178,700 +3.4% |
| 2016 | $3,205 +10.3% | $172,800 +4.7% |
| 2015 | $2,906 -2.2% | $165,000 -5.2% |
| 2013 | $2,972 +1.6% | $174,100 -5% |
| 2012 | $2,924 +3.5% | $183,300 -5% |
| 2011 | $2,826 -4.7% | $193,000 -5.6% |
| 2010 | $2,965 +3% | $204,500 -4% |
| 2009 | $2,879 +3% | $213,100 |
| 2008 | $2,796 +15.8% | $213,100 +16.6% |
| 2007 | $2,415 -13% | $182,700 -10.4% |
| 2006 | $2,775 +28.1% | $203,880 +65.4% |
| 2003 | $2,166 +37.8% | $123,300 +44.7% |
| 2000 | $1,572 | $85,200 |
Find assessor info on the county website
Monthly payment
Est. payment
Payment breakdown
Explore the cost of this home by adjusting the details. Changes won't be saved.Climate risks
Neighborhood: 01081
Similar homes
- $700,0002 bd1 ba915 sqft32 Hollow Rd, Wales, MA 01081For Sale
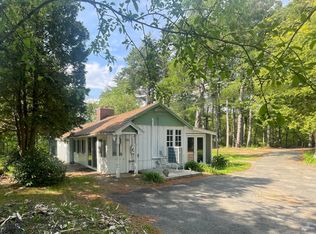 MLS ID #73522720, Jean M. Sullivan, Sullivan & Company Real Estate, Inc.. MLS PIN
 - $459,9003 bd1 ba1k sqftLOT 5 5/510 Old County Rd, Wales, MA 01081New Construction
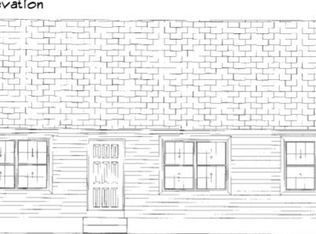 MLS ID #73484010, Nina Ferraro Sweares, RE/MAX Prof Associates. MLS PIN
 - $299,9002 bd1 ba1.2k sqft83 Union Rd, Wales, MA 01081For Sale
 MLS ID #73570001, Kathleen Grudgen, Berkshire Hathaway HomeServices Realty Professionals. MLS PIN
 - $494,9004 bd2 ba1.4k sqft514 Old County Rd, Wales, MA 01081New Construction
 MLS ID #73456744, Nina Ferraro Sweares, RE/MAX Prof Associates. MLS PIN
 - $479,0003 bd2 ba1.5k sqft31 Webster Road, Union, CT 06076For Sale
 MLS ID #24199978, Rachel Locke, Arute Realty Group LLC. Smart MLS
 - $489,9992 bd1 ba944 sqft60 Ashford Lake Drive, Ashford, CT 06278For SaleMLS ID #24201756, Tracy Manuel, LPT Realty. Smart MLS
- $449,9003 bd2 ba1.1k sqft194 Cedar Swamp Road, Mansfield, CT 06268For SaleMLS ID #24188288, Gary B. Stevens, Ferrigno-Storrs, REALTORS LLC. Smart MLS
