Step back in time and discover the charm and potential of this classic New England home! Built in 1870, this 3-bedroom Colonial offers timeless character, including beautiful hardwood floors, rich natural woodwork, original doors, and distinctive architectural details throughout. The first floor features a welcoming living room, a formal dining room showcasing decorative wood paneling and unique hardwood floor patterns, and a spacious kitchen with a center island, abundant cabinetry, and stainless steel appliances. A full bathroom with convenient first-floor laundry completes the main level, while upstairs you'll find three generously sized bedrooms. Outside, the inviting wraparound covered porch is the perfect place to unwind, while the spacious fenced backyard offers plenty of possibilities for gardening, entertaining, or outdoor enjoyment. Additional storage is available in the unfinished basement and outdoor storage structures. The roof was replaced in 2016, offering an additional highlight to this character-filled property. With its historic charm, classic craftsmanship, and opportunities for cosmetic updates and personal touches, this home is ready for its next chapter. Bring your vision and make 34 Joyce Street your own!
Pending
$350,000
34 Joyce St, Webster, MA 01570
3beds
1,274sqft
Single Family Residence
Built in 1870
8,603 Square Feet Lot
$354,200 Zestimate®
$275/sqft
$-- HOA
What's special
Distinctive architectural details throughoutFormal dining roomUnique hardwood floor patternsThree generously sized bedroomsStainless steel appliancesSpacious fenced backyardOutdoor storage structures
- 33 days
- 839
- 83
Likely to sell faster than
Zillow last checked:
Listing updated:
Listed by:
Audra Lizarralde 508-789-8801,
29 Realty Group, Inc. 978-579-0029
Source: MLS PIN,MLS#: 73591097
Facts & features
Interior
Bedrooms & bathrooms
- Bedrooms: 3
- Bathrooms: 1
- Full bathrooms: 1
Primary bedroom
- Features: Ceiling Fan(s), Closet, Flooring - Hardwood
- Level: Second
- Area: 158.17
- Dimensions: 13 x 12.17
Bedroom 2
- Features: Closet, Flooring - Hardwood
- Level: Second
- Area: 140.93
- Dimensions: 11.58 x 12.17
Bedroom 3
- Features: Closet, Flooring - Hardwood
- Level: Second
- Area: 146
- Dimensions: 12 x 12.17
Primary bathroom
- Features: No
Dining room
- Features: Closet/Cabinets - Custom Built, Flooring - Hardwood, Chair Rail
- Level: First
- Area: 119.64
- Dimensions: 9.83 x 12.17
Kitchen
- Features: Ceiling Fan(s), Flooring - Stone/Ceramic Tile, Kitchen Island, Exterior Access
- Level: First
- Area: 158.09
- Dimensions: 13.08 x 12.08
Living room
- Features: Flooring - Wall to Wall Carpet
- Level: First
- Area: 146
- Dimensions: 12 x 12.17
Heating
- Baseboard, Oil
Cooling
- Window Unit(s)
Appliances
- Included: Electric Water Heater, Range, Dishwasher, Refrigerator, Washer, Dryer
- Laundry: Electric Dryer Hookup, Washer Hookup
Features
- Internet Available - Broadband
- Flooring: Wood, Tile, Carpet
- Windows: Insulated Windows
- Basement: Full
- Has fireplace: No
Interior area
- Total structure area: 1,274
- Total interior livable area: 1,274 sqft
- Finished area above ground: 1,274
Property
Parking
- Total spaces: 3
- Parking features: Detached, Off Street
- Garage spaces: 1
- Uncovered spaces: 2
Features
- Patio & porch: Porch
- Exterior features: Porch, Storage
Lot
- Size: 8,603 Square Feet
- Features: Corner Lot, Level
Details
- Parcel number: M:0013 B:000L L:0024 U:0,1746357
- Zoning: MR-12,
Construction
Type & style
- Home type: SingleFamily
- Architectural style: Colonial
- Property subtype: Single Family Residence
Materials
- Frame
- Foundation: Block, Stone
- Roof: Shingle
Condition
- Year built: 1870
Utilities & green energy
- Electric: 100 Amp Service
- Sewer: Public Sewer
- Water: Public
- Utilities for property: for Electric Range, for Electric Dryer, Washer Hookup
Community & HOA
Community
- Features: Shopping, Highway Access, Public School
HOA
- Has HOA: No
Location
- Region: Webster
Financial & listing details
- Price per square foot: $275/sqft
- Tax assessed value: $284,900
- Annual tax amount: $3,396
- Date on market: 10/15/2026
Estimated market value
$354,200
$336,000 - $372,000
$2,551/mo
Price history
| Date | Event | Price |
|---|---|---|
| 11/16/2026 | Pending sale | $350,000$275/sqft |
Source: MLS PIN #73591097 Report a problem | ||
| 10/15/2026 | Listed for sale | $350,000+6.1%$275/sqft |
Source: MLS PIN #73591097 Report a problem | ||
| 6/13/2022 | Sold | $330,000+13.8%$259/sqft |
Source: MLS PIN #72984649 Report a problem | ||
| 5/24/2022 | Contingent | $289,900$228/sqft |
Source: MLS PIN #72984649 Report a problem | ||
| 5/19/2022 | Listed for sale | $289,900+20.8%$228/sqft |
Source: MLS PIN #72984649 Report a problem | ||
| 4/14/2020 | Sold | $240,000+0%$188/sqft |
Source: Public Record Report a problem | ||
| 2/25/2020 | Listed for sale | $239,900+37.1%$188/sqft |
Source: weRENTcentralmass #72623374 Report a problem | ||
| 9/25/2009 | Sold | $175,000+4.2%$137/sqft |
Source: Public Record Report a problem | ||
| 12/19/2007 | Sold | $167,900-35.9%$132/sqft |
Source: Public Record Report a problem | ||
| 8/22/2007 | Sold | $262,135$206/sqft |
Source: Public Record Report a problem | ||
Public tax history
| Year | Property taxes | Tax assessment |
|---|---|---|
| 2025 | $3,299 +1.3% | $277,700 +3.9% |
| 2024 | $3,256 +12.9% | $267,300 +15.8% |
| 2023 | $2,885 +8.9% | $230,800 +21.6% |
| 2022 | $2,650 +9.8% | $189,800 +18.8% |
| 2021 | $2,413 +3.6% | $159,800 +3.3% |
| 2020 | $2,330 +7.1% | $154,700 +9% |
| 2019 | $2,175 +4.4% | $141,900 +4.8% |
| 2018 | $2,084 +3.3% | $135,400 +1.6% |
| 2017 | $2,017 +2.8% | $133,300 +2.9% |
| 2016 | $1,962 | $129,600 |
Find assessor info on the county website
Monthly payment
Est. payment
Payment breakdown
Explore the cost of this home by adjusting the details. Changes won't be saved.Climate risks
Neighborhood: 01570
Nearby schools
Schools provided by the listing agent
- Elementary: Park Ave Elem
- Middle: Webster Middle
- High: Bartlett High
Source: MLS PIN. This data may not be complete. We recommend contacting the local school district to confirm school assignments for this home.

Similar homes
- $345,0002 bd2 ba1.4k sqft2 Brookline St, Webster, MA 01570For Sale
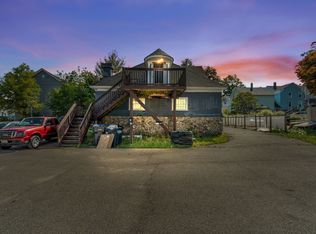 MLS ID #73596718, Shourya Nandrajog, eXp Realty LLC. MLS PIN
- $365,0003 bd2 ba1.7k sqft5 Slater St, Webster, MA 01570For Sale
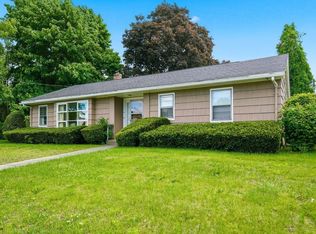 MLS ID #73579881, Lynda Hafner, ERA Key Realty Services- Spenc. MLS PIN
- $320,0003 bd1 ba1.1k sqft6 Goddard St, Webster, MA 01570For Sale
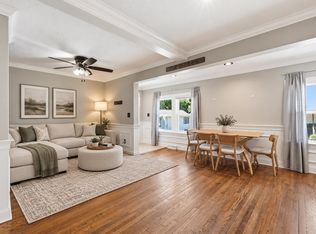 MLS ID #73578558, Lora Savage, Century 21 XSELL REALTY. MLS PIN
- $394,9003 bd2 ba1.5k sqft36 Upland Ave, Webster, MA 01570For Sale
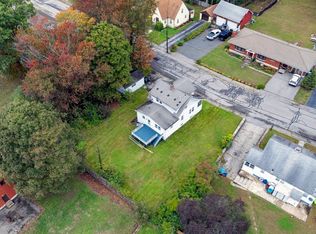 MLS ID #73586170, Edmund Manu, RE/MAX Prof Associates. MLS PIN
- $349,9003 bd1 ba1.4k sqft15 Mountain Hill Road, Thompson, CT 06277For Sale
 MLS ID #24221712, Vivian Kozey, CR Premier Properties. Smart MLS
- $349,9004 bd1 ba1.3k sqft18 Leon Street, Thompson, CT 06277For SaleMLS ID #24213064, Patricia A. Malek, First Choice Realty. Smart MLS
