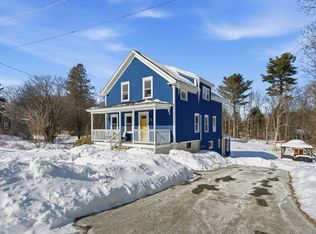
Welcome to this Beautiful Colonial styled 4 Bedroom, 2.5 Bathroom Home located on a Corner Level Lot that offers Privacy & Room to Run for those Pet Lovers! This Home was Completely Renovated down to the shell by the Previous Owner about 3 Years Ago with 2x6 Energy Efficient Construction. This Open Floor Plan offers Tons of Natural Light along with a Large Flexible Space to meet Anyone's Changing Needs. Find a Cabinet Packed Kitchen with Granite Counters, Stainless Steel Appliances & an Island for Casual Dining. Great for Entertaining Family & Friends in the more Formal Dining Area if you so desire. Just down the Hallway, a Master Suite with a Bedroom, Large Bath with Tiled Walk-In Shower & a Separate Room used as a Closet with Storage & a Dressing Area. Upstairs you will find a Bonus Area, a Full Bath with Laundry Area along with 3 Additional Good-Sized Bedrooms. The Large Yard is Cleared with Plenty of Room to be Customized with a Cocktail Sized Pool, Spa and Play Area! Close CT State Line & the Town's Largest Fully Recreational Lake Chargoggagoggmanchauggagoggchaubunagungamaugg (Webster Lake) great for relaxing, boating and fishing (stocked Spring and Fall) with Trout among other fish.
For sale
$569,900
28 Ash St, Webster, MA 01570
4beds
2,676sqft
Single Family Residence
Built in 2023
0.31 Acres Lot
$566,500 Zestimate®
$213/sqft
$-- HOA
What's special
- 2 days
- 228
- 17
Zillow last checked:
Listing updated:
Listed by:
Cynthia Sowa Forgit 508-446-3967,
Keller Williams Pinnacle Central 508-754-3020
Source: MLS PIN,MLS#: 73585065
Facts & features
Interior
Bedrooms & bathrooms
- Bedrooms: 4
- Bathrooms: 3
- Full bathrooms: 2
- 1/2 bathrooms: 1
- Main level bathrooms: 1
- Main level bedrooms: 1
Primary bedroom
- Features: Bathroom - Full, Walk-In Closet(s), Flooring - Engineered Hardwood
- Level: Main,First
Bedroom 2
- Features: Ceiling Fan(s), Closet, Flooring - Wall to Wall Carpet, Lighting - Overhead
- Level: Second
Bedroom 3
- Features: Ceiling Fan(s), Closet, Flooring - Wall to Wall Carpet, Lighting - Overhead
- Level: Second
Bedroom 4
- Features: Ceiling Fan(s), Closet, Flooring - Wall to Wall Carpet, Lighting - Overhead
- Level: Second
Bathroom 1
- Features: Bathroom - Half, Flooring - Stone/Ceramic Tile
- Level: Main,First
Bathroom 2
- Features: Bathroom - Full, Bathroom - Tiled With Shower Stall
- Level: First
Bathroom 3
- Features: Bathroom - Full, Bathroom - With Tub & Shower
- Level: Second
Dining room
- Features: Exterior Access, Open Floorplan, Recessed Lighting, Slider, Flooring - Engineered Hardwood
- Level: Main,First
Kitchen
- Features: Dining Area, Countertops - Stone/Granite/Solid, Exterior Access, Open Floorplan, Flooring - Engineered Hardwood
- Level: First
Living room
- Features: Exterior Access, Open Floorplan, Recessed Lighting, Flooring - Engineered Hardwood
- Level: Main,First
Heating
- Forced Air, Natural Gas
Cooling
- None
Appliances
- Included: Electric Water Heater, Water Heater, Range, Dishwasher, Microwave, Refrigerator
- Laundry: Bathroom - Full, Electric Dryer Hookup, Washer Hookup, Second Floor
Features
- Bonus Room
- Flooring: Tile, Carpet, Engineered Hardwood, Flooring - Engineered Hardwood
- Doors: Insulated Doors
- Windows: Insulated Windows, Screens
- Basement: Full,Crawl Space,Bulkhead,Dirt Floor,Concrete,Unfinished
- Has fireplace: No
Interior area
- Total structure area: 2,676
- Total interior livable area: 2,676 sqft
- Finished area above ground: 2,676
Property
Parking
- Total spaces: 5
- Parking features: Paved Drive, Off Street
- Uncovered spaces: 5
Features
- Levels: Multi/Split
- Patio & porch: Patio, Covered
- Exterior features: Patio, Covered Patio/Deck, Screens
Lot
- Size: 0.31 Acres
- Features: Corner Lot, Cleared, Level
Details
- Parcel number: M:8 B:A P:9,1745802
- Zoning: SFR-43
Construction
Type & style
- Home type: SingleFamily
- Architectural style: Colonial
- Property subtype: Single Family Residence
Materials
- Frame
- Foundation: Stone, Granite
- Roof: Shingle
Condition
- Year built: 2023
Utilities & green energy
- Electric: Circuit Breakers
- Sewer: Public Sewer
- Water: Public
- Utilities for property: for Electric Range, for Electric Oven, for Electric Dryer, Washer Hookup
Green energy
- Energy efficient items: Thermostat
Community & HOA
Community
- Features: Shopping, Stable(s), Golf, Medical Facility, Laundromat, Highway Access, House of Worship, Marina, Private School, Public School
HOA
- Has HOA: No
Location
- Region: Webster
Financial & listing details
- Price per square foot: $213/sqft
- Tax assessed value: $263,400
- Annual tax amount: $3,129
- Date on market: 10/1/2026
- Exclusions: Sellers Personal Property
- Road surface type: Paved
Estimated market value
$566,500
$538,000 - $595,000
$3,498/mo
Price history
| Date | Event | Price |
|---|---|---|
| 10/1/2026 | Listed for sale | $569,900+12.9%$213/sqft |
Source: MLS PIN #73585065 Report a problem | ||
| 6/11/2024 | Sold | $505,000+1%$189/sqft |
Source: MLS PIN #73229083 Report a problem | ||
| 5/3/2024 | Contingent | $499,900$187/sqft |
Source: MLS PIN #73229083 Report a problem | ||
| 4/25/2024 | Listed for sale | $499,900+217.4%$187/sqft |
Source: MLS PIN #73229083 Report a problem | ||
| 7/19/2023 | Sold | $157,500+44.5%$59/sqft |
Source: MLS PIN #73125926 Report a problem | ||
| 6/16/2023 | Listed for sale | $109,000$41/sqft |
Source: MLS PIN #73125926 Report a problem | ||
Public tax history
| Year | Property taxes | Tax assessment |
|---|---|---|
| 2025 | $3,129 +44% | $263,400 +47.6% |
| 2024 | $2,173 -24% | $178,400 -22% |
| 2023 | $2,859 +4.3% | $228,700 +16.4% |
| 2022 | $2,742 -0.6% | $196,400 +7.5% |
| 2021 | $2,759 +3.3% | $182,700 +3% |
| 2020 | $2,670 +4.2% | $177,300 +6.1% |
| 2019 | $2,562 +4.9% | $167,100 +5.3% |
| 2018 | $2,442 +10.3% | $158,700 +8.5% |
| 2017 | $2,214 +1.6% | $146,300 +1.6% |
| 2016 | $2,180 | $144,000 |
Find assessor info on the county website
Monthly payment
Est. payment
Payment breakdown
Explore the cost of this home by adjusting the details. Changes won't be saved.Climate risks
Neighborhood: 01570
Similar homes
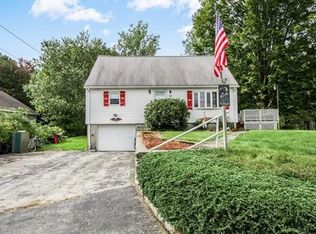
- $630,0004 bd4 ba2.6k sqft24 Cooper Rd, Webster, MA 01570For Sale
 MLS ID #73585084, Tracy Sharkey, Sharkey Realty. MLS PIN
 - $599,0003 bd2 ba2.4k sqft208 SW Main St, Douglas, MA 01516For Sale
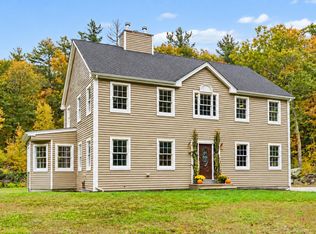 MLS ID #73585173, Robbi Rubenstein, REMAX Executive Realty. MLS PIN
 - $525,0003 bd1 ba1.4k sqft69 Airport Rd, Dudley, MA 01571For Sale
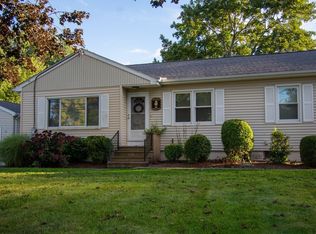 MLS ID #73586227, Jo-Ann Szymczak, RE/MAX Vision. MLS PIN
 - $399,9003 bd2 ba1.5k sqft36 Upland Ave, Webster, MA 01570For Sale
 MLS ID #73586170, Edmund Manu, RE/MAX Prof Associates. MLS PIN
 - $584,9004 bd4 ba2.9k sqft369 Thompson Road, Thompson, CT 06277For Sale
 MLS ID #24200678, Shiloh Therrien, The Neighborhood Realty Group. Smart MLS
