SELLER IS OFFERING A 10k CREDIT TO BUYERS AT CLOSING!! Welcome to Dudley's newest listing under $500,000 in one of the area's fan-favorite neighborhoods! Lovingly maintained by the same family since it was built, this charming home is full of character & is ready for its next chapter. Ideally located close to schools & everyday amenities, the home features original hardwood floors throughout. Inside, you'll find 2 spacious living rooms, including one with a pellet stove. A designated dining area provides the ideal space for family meals & entertaining. The flexible floor plan offers 2 bedrooms and a full bathroom on the 1st floor, while the private 2nd floor primary bedroom features double closets for ample storage. Step outside to your own backyard oasis, complete with plenty of privacy & a storage shed, creating the perfect setting for gardening, entertaining, or simply enjoyment. Priced to sell, this is a rare opportunity to own a well-loved home in one of Dudley's most desirable neighborhoods. Schedule your showing today!
For sale
Price cut: $25K (8/2)
$450,000
20 Brentwood Dr, Dudley, MA 01571
4beds
2,346sqft
Single Family Residence
Built in 1973
0.49 Acres Lot
$451,700 Zestimate®
$192/sqft
$-- HOA
What's special
Pellet stoveStorage shedOriginal hardwood floors throughoutDesignated dining areaFlexible floor plan
- 39 days |
- 1,761 |
- 103 |
Likely to sell faster than
Zillow last checked:
Listing updated:
Listed by:
We Close Deals Team 508-612-0821,
Lamacchia Realty, Inc. 508-832-5324,
Brooke Coughlin 508-612-0821
Source: MLS PIN,MLS#: 73546182
Facts & features
Interior
Bedrooms & bathrooms
- Bedrooms: 4
- Bathrooms: 2
- Full bathrooms: 2
Primary bedroom
- Features: Closet, Flooring - Hardwood
- Level: First
Bedroom 2
- Features: Closet, Flooring - Hardwood
- Level: First
Bedroom 3
- Features: Flooring - Hardwood, Closet - Double
- Level: Second
Bedroom 4
- Features: Closet, Flooring - Hardwood
- Level: Second
Bathroom 1
- Features: Bathroom - Full
- Level: First
Bathroom 2
- Features: Bathroom - Full
- Level: Second
Dining room
- Features: Flooring - Hardwood
- Level: First
Family room
- Features: Flooring - Hardwood
- Level: First
Kitchen
- Features: Flooring - Hardwood, Kitchen Island
- Level: First
Living room
- Features: Flooring - Hardwood
- Level: First
Heating
- Oil, Pellet Stove
Cooling
- Window Unit(s)
Appliances
- Included: Range, Dishwasher, Microwave, Refrigerator, Washer
- Laundry: In Basement
Features
- Flooring: Hardwood
- Basement: Unfinished
- Number of fireplaces: 1
- Fireplace features: Family Room
Interior area
- Total structure area: 2,346
- Total interior livable area: 2,346 sqft
- Finished area above ground: 2,346
Property
Parking
- Total spaces: 7
- Parking features: Under, Paved Drive, Paved
- Attached garage spaces: 2
- Uncovered spaces: 5
Features
- Patio & porch: Porch
- Exterior features: Porch, Storage
Lot
- Size: 0.49 Acres
- Features: Level
Details
- Parcel number: M:0110 B:0000 L:039000,3837140
- Zoning: R15
Construction
Type & style
- Home type: SingleFamily
- Architectural style: Contemporary
- Property subtype: Single Family Residence
Materials
- Foundation: Concrete Perimeter
Condition
- Year built: 1973
Utilities & green energy
- Sewer: Private Sewer
- Water: Public
Community & HOA
Community
- Features: Public Transportation, Shopping, Tennis Court(s), Park, Walk/Jog Trails, Golf, House of Worship, Public School
HOA
- Has HOA: No
Location
- Region: Dudley
Financial & listing details
- Price per square foot: $192/sqft
- Tax assessed value: $451,100
- Annual tax amount: $4,538
- Date on market: 7/8/2026
Estimated market value
$451,700
$429,000 - $474,000
$3,429/mo
Price history
| Date | Event | Price |
|---|---|---|
| 8/2/2026 | Price change | $450,000-5.3%$192/sqft |
Source: MLS PIN #73546182 Report a problem | ||
| 7/28/2026 | Price change | $475,000-3.1%$202/sqft |
Source: MLS PIN #73546182 Report a problem | ||
| 7/8/2026 | Listed for sale | $490,000+6.8%$209/sqft |
Source: MLS PIN #73546182 Report a problem | ||
| 2/14/2025 | Contingent | $459,000$196/sqft |
Source: MLS PIN #73310434 Report a problem | ||
| 12/16/2024 | Listed for sale | $459,000-4.2%$196/sqft |
Source: MLS PIN #73310434 Report a problem | ||
| 12/10/2024 | Contingent | $479,000$204/sqft |
Source: MLS PIN #73310434 Report a problem | ||
| 11/15/2024 | Price change | $479,000-4%$204/sqft |
Source: MLS PIN #73310434 Report a problem | ||
| 11/7/2024 | Listed for sale | $499,000$213/sqft |
Source: MLS PIN #73310434 Report a problem | ||
Public tax history
| Year | Property taxes | Tax assessment |
|---|---|---|
| 2025 | $4,407 +2.6% | $416,900 +1.7% |
| 2024 | $4,295 +15.3% | $409,800 +11.8% |
| 2023 | $3,726 -1.2% | $366,700 +13.7% |
| 2022 | $3,772 +6.2% | $322,400 +11.6% |
| 2021 | $3,553 +0.6% | $288,900 +6.8% |
| 2020 | $3,531 -1.5% | $270,400 +1.8% |
| 2019 | $3,586 +18.8% | $265,600 +3.2% |
| 2018 | $3,019 +3.2% | $257,400 +5.1% |
| 2017 | $2,925 +2.6% | $245,000 +4.7% |
| 2016 | $2,851 +3% | $234,100 +3.7% |
| 2015 | $2,768 +5.7% | $225,800 +0.7% |
| 2014 | $2,619 +3% | $224,200 +1.9% |
| 2013 | $2,543 +2.2% | $220,000 -3.6% |
| 2012 | $2,488 -0.2% | $228,300 -3.3% |
| 2011 | $2,494 +4% | $236,200 -5.8% |
| 2010 | $2,399 +4.9% | $250,700 -10% |
| 2009 | $2,286 -2.8% | $278,500 -9.9% |
| 2008 | $2,352 +5.3% | $309,100 +6.7% |
| 2007 | $2,233 +6.3% | $289,600 +9.2% |
| 2006 | $2,100 +0.1% | $265,100 +6.1% |
| 2005 | $2,097 +0.4% | $249,900 +26.6% |
| 2004 | $2,088 +12% | $197,400 +11.8% |
| 2003 | $1,864 +3.8% | $176,500 +2.1% |
| 2002 | $1,796 | $172,900 |
Find assessor info on the county website
Monthly payment
Est. payment
Payment breakdown
Explore the cost of this home by adjusting the details. Changes won't be saved.Climate risks
Neighborhood: 01571
Nearby schools
GreatSchools rating
- 5/10Dudley Middle SchoolGrades: 5-8Distance: 0.5 mi
- 5/10Shepherd Hill Regional High SchoolGrades: 9-12Distance: 0.6 mi
- NAMason Road SchoolGrades: PK-1Distance: 1.2 mi
Schools provided by the listing agent
- Elementary: Dudley Elementary
- Middle: Dudley Middle
- High: Shepherd Hill
Source: MLS PIN. This data may not be complete. We recommend contacting the local school district to confirm school assignments for this home.
- $445,0004 bd2 ba1.5k sqft24 Brentwood Dr, Dudley, MA 01571Off Market
- $439,0003 bd1 ba1.1k sqft14 Brentwood Dr, Dudley, MA 01571Off Market
- $491,6003 bd2 ba1.6k sqft17 Brentwood Dr, Dudley, MA 01571Off Market
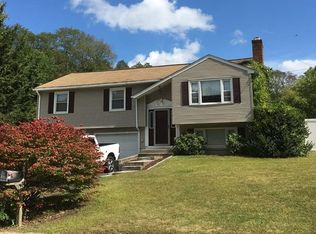
- $485,5003 bd1 ba1.3k sqft28 Brentwood Dr, Dudley, MA 01571Off Market
- $509,2004 bd1 ba2.2k sqft23 Brentwood Dr, Dudley, MA 01571Off Market
- $521,5003 bd2 ba1.9k sqft7 Grace Ln, Dudley, MA 01571Off Market
- $431,8003 bd1 ba1.1k sqft13 Brentwood Dr, Dudley, MA 01571Off Market
- $509,4003 bd2 ba1.4k sqft38 Cardinal Dr, Dudley, MA 01571Off Market
A local agent can set up tours, give advice and negotiate with sellers.
Similar homes
- $569,9003 bd2 ba2.7k sqft19 Sawmill Rd, Dudley, MA 01571For Sale
 MLS ID #73547757, Jared Meehan, RE/MAX Bell Park Realty. MLS PIN
 - $549,9003 bd3 ba2k sqft1 Raymond St, Dudley, MA 01571For Sale
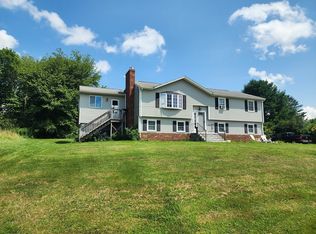 MLS ID #73554707, Mark Marzeotti, Lamacchia Realty, Inc.. MLS PIN
 - $575,0003 bd4 ba2.5k sqft10 Fairfield Dr, Dudley, MA 01571For Sale
 MLS ID #73560101, Kim Synott, eXp Realty LLC. MLS PIN
 - $429,9005 bd2 ba2.1k sqft13 Goddard St, Webster, MA 01570For Sale
 MLS ID #73562088, The Riel Estate Team, Keller Williams Pinnacle Central. MLS PIN
 - $424,9004 bd2 ba1.5k sqft246 Torrey Rd, Southbridge, MA 01550For SaleMLS ID #73545104, Jonathan Boisjolie, Keller Williams Pinnacle Central. MLS PIN
- $444,9003 bd3 ba2k sqft28 Sullivan Blvd #A, Oxford, MA 01540For SaleMLS ID #73528261, The Liberty Group, Real Broker MA, LLC. MLS PIN
- $455,0003 bd2 ba1.7k sqft198 Lower Gore Rd, Webster, MA 01570For SaleMLS ID #73538677, Ricardo Sanchez, Property Investors & Advisors, LLC. MLS PIN
- $450,0005 bd2 ba1.7k sqft39 Stafford St, Charlton, MA 01507For SaleMLS ID #73548041, Kim and Jay Team, RE/MAX Prof Associates. MLS PIN
- $464,9003 bd2 ba1.5k sqft86 North St, Douglas, MA 01516For SaleMLS ID #73561730, David Restic, Property Services Network. MLS PIN
- $469,9003 bd2 ba2k sqft37 Breakneck Rd, Sturbridge, MA 01566For SaleMLS ID #73544628, Kenneth Olson, eXp Realty LLC - Corporate Office. MLS PIN
- $449,0003 bd2 ba1.3k sqft779 Oxford St S, Auburn, MA 01501For SaleMLS ID #73557476, Tommy Connors, Redfin Corp.. MLS PIN
- $475,0003 bd2 ba2.1k sqft551 Pleasant St, Paxton, MA 01612For SaleMLS ID #73562162, Robert Smith, Mathieu Newton Sotheby's International Realty. MLS PIN
- $494,2003 bd1 ba1.1k sqft17 Merriam District, North Oxford, MA 01537Off Market
- $429,9003 bd2 ba1.3k sqft62 Tennyson St, Worcester, MA 01610For SaleMLS ID #73561141, Allison Atwood, Mendon Local Realty. MLS PIN
- $469,9003 bd2 ba1.7k sqft4 Loring St, Auburn, MA 01501For SaleMLS ID #73558673, Kristine Gaffney, ERA Key Realty Services- Auburn. MLS PIN
- $485,0003 bd2 ba2k sqft44 Susan Pkwy, Uxbridge, MA 01569For SaleMLS ID #73558385, Cameron Sears, Coldwell Banker Realty - Franklin. MLS PIN
- $549,9003 bd2 ba1.9k sqft112 Bond Rd, Charlton, MA 01507For SaleMLS ID #73541289, Fabio Encarnacion, Irving Realty. MLS PIN
- $500,0003 bd2 ba1.5k sqft6 Belanger Ave, Sturbridge, MA 01566For SaleMLS ID #73544128, Carrie Abysalh, RE/MAX Prof Associates. MLS PIN
- $535,0004 bd3 ba2.3k sqft51 Whittemore Rd, Sturbridge, MA 01566For SaleMLS ID #73556523, Lexi O'Brien, RE/MAX Prof Associates. MLS PIN
- $479,9002 bd2 ba1.6k sqft132 Main St, Holden, MA 01520For SaleMLS ID #73562461, Shannon Johnson, Janice Mitchell R.E., Inc. MLS PIN
