Welcome to this oversized Ranch in desirable Holden! Offering spacious, versatile living areas and plenty of room to entertain, this home is ready to welcome its next owner. The bright living room features beautifully refinished hardwood floors, while the kitchen offers stainless steel appliances, an eat-in area and breakfast bar. A huge great room filled with windows provides an abundance of natural light and is the perfect gathering space for family and friends. The main level also includes a full bath, primary bedroom, and second bedroom, both featuring newly refinished hardwood floors and generous closet space. The finished lower level expands the living space with a newly updated bathroom, laundry area, bonus room currently used as a bedroom, and a fireplace family room. Outside, enjoy a fully fenced backyard with a firepit area—perfect for relaxing, entertaining, or enjoying summer evenings. A convenient two-car garage adds excellent storage and functionality. With its generous living spaces, flexible lower level, and great outdoor setup, this property offers the space you’ve been looking for! Showings begin at Open House Saturday 8/15 11:00am-1:00pm.
Pending
$479,900
132 Main St, Holden, MA 01520
2beds
1,650sqft
Single Family Residence
Built in 1971
0.59 Acres Lot
$487,300 Zestimate®
$291/sqft
$-- HOA
What's special
Fireplace family roomLaundry areaGenerous closet spaceBeautifully refinished hardwood floorsGreat outdoor setupAbundance of natural light
- 21 days
- 50
- 0
Likely to sell faster than
Zillow last checked:
Listing updated:
Listed by:
Shannon Johnson 508-450-5631,
Janice Mitchell R.E., Inc 508-829-6315
Source: MLS PIN,MLS#: 73562461
Facts & features
Interior
Bedrooms & bathrooms
- Bedrooms: 2
- Bathrooms: 2
- Full bathrooms: 2
Primary bedroom
- Features: Ceiling Fan(s), Closet, Flooring - Hardwood
- Level: First
Bedroom 2
- Features: Ceiling Fan(s), Closet, Flooring - Hardwood
- Level: First
Bathroom 1
- Features: Bathroom - Full, Bathroom - With Tub & Shower, Closet, Flooring - Stone/Ceramic Tile, Jacuzzi / Whirlpool Soaking Tub
- Level: First
Bathroom 2
- Features: Bathroom - Full, Bathroom - With Shower Stall, Flooring - Stone/Ceramic Tile, Countertops - Stone/Granite/Solid, Dryer Hookup - Electric, Remodeled, Washer Hookup
- Level: Basement
Dining room
- Features: Flooring - Hardwood
- Level: First
Family room
- Features: Flooring - Vinyl
- Level: Basement
Kitchen
- Features: Ceiling Fan(s), Flooring - Stone/Ceramic Tile, Dining Area, Breakfast Bar / Nook, Stainless Steel Appliances
- Level: First
Living room
- Features: Ceiling Fan(s), Flooring - Hardwood
- Level: First
Heating
- Baseboard, Electric Baseboard, Oil
Cooling
- None
Appliances
- Included: Water Heater, Range, Dishwasher, Refrigerator, Washer, Dryer
- Laundry: Electric Dryer Hookup, Washer Hookup, In Basement
Features
- Open Floorplan, Closet, Great Room, Bonus Room
- Flooring: Tile, Hardwood, Flooring - Vinyl
- Doors: Storm Door(s)
- Windows: Insulated Windows
- Basement: Full,Garage Access
- Number of fireplaces: 1
- Fireplace features: Family Room
Interior area
- Total structure area: 1,650
- Total interior livable area: 1,650 sqft
- Finished area above ground: 1,650
- Finished area below ground: 820
Property
Parking
- Total spaces: 7
- Parking features: Under, Paved Drive, Paved
- Attached garage spaces: 2
- Uncovered spaces: 5
Features
- Patio & porch: Deck - Wood
- Exterior features: Deck - Wood, Rain Gutters, Storage, Fenced Yard
- Fencing: Fenced/Enclosed,Fenced
Lot
- Size: 0.59 Acres
Details
- Foundation area: 0
- Parcel number: 3975899
- Zoning: R10
Construction
Type & style
- Home type: SingleFamily
- Architectural style: Ranch
- Property subtype: Single Family Residence
Materials
- Frame
- Foundation: Concrete Perimeter
- Roof: Shingle
Condition
- Year built: 1971
Utilities & green energy
- Electric: Circuit Breakers
- Sewer: Public Sewer
- Water: Public
- Utilities for property: for Electric Range, for Electric Dryer, Washer Hookup
Community & HOA
Community
- Features: Pool, Tennis Court(s), Walk/Jog Trails, Golf, Medical Facility, Bike Path, Conservation Area, Highway Access, House of Worship, Public School
HOA
- Has HOA: No
Location
- Region: Holden
Financial & listing details
- Price per square foot: $291/sqft
- Tax assessed value: $420,500
- Annual tax amount: $5,668
- Date on market: 9/18/2026
Estimated market value
$487,300
$463,000 - $512,000
$2,772/mo
Price history
| Date | Event | Price |
|---|---|---|
| 8/23/2026 | Pending sale | $479,900$291/sqft |
Source: MLS PIN #73562461 Report a problem | ||
| 8/12/2026 | Listed for sale | $479,900+60%$291/sqft |
Source: MLS PIN #73562461 Report a problem | ||
| 11/27/2017 | Listing removed | $300,000$182/sqft |
Source: Sterling Property Group #72254748 Report a problem | ||
| 11/13/2017 | Listed for sale | $300,000+33.3%$182/sqft |
Source: Sterling Property Group #72254748 Report a problem | ||
| 12/5/2006 | Sold | $225,000+67.9%$136/sqft |
Source: Public Record Report a problem | ||
| 5/31/1990 | Sold | $134,000$81/sqft |
Source: Public Record Report a problem | ||
Public tax history
| Year | Property taxes | Tax assessment |
|---|---|---|
| 2025 | $5,444 +4.8% | $392,800 +6.9% |
| 2024 | $5,197 +3.2% | $367,300 +9.3% |
| 2023 | $5,037 +2.4% | $336,000 +13.1% |
| 2022 | $4,918 +3.8% | $297,000 +9% |
| 2021 | $4,740 +8.6% | $272,400 +6.1% |
| 2020 | $4,366 +2.1% | $256,800 +4.8% |
| 2019 | $4,277 +2% | $245,100 +2.9% |
| 2018 | $4,195 +2.8% | $238,200 +2.7% |
| 2017 | $4,079 +6.5% | $231,900 +4.5% |
| 2016 | $3,830 | $222,000 |
Find assessor info on the county website
Monthly payment
Est. payment
Payment breakdown
Explore the cost of this home by adjusting the details. Changes won't be saved.Climate risks
Neighborhood: 01520
Nearby schools
Schools provided by the listing agent
- Elementary: Dawson
- Middle: Mountview
- High: Wachusett Reg. H.S.
Source: MLS PIN. This data may not be complete. We recommend contacting the local school district to confirm school assignments for this home.

Similar homes
- $509,9003 bd3 ba1.9k sqft765 Salisbury St, Holden, MA 01520For Sale
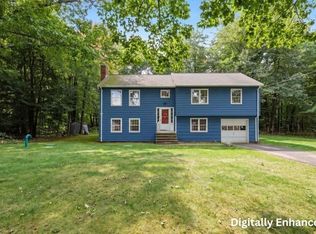 MLS ID #73586787, Talia LaPointe, Lamacchia Realty, Inc.. MLS PIN
 - $529,0004 bd2 ba1.8k sqft43 Brennan Way, Holden, MA 01520For Sale
 MLS ID #73588504, Jon Pouliot, Coldwell Banker Realty - Worcester. MLS PIN
 - $595,0003 bd2 ba2.4k sqft38 Fort Sumter Dr, Holden, MA 01520For Sale
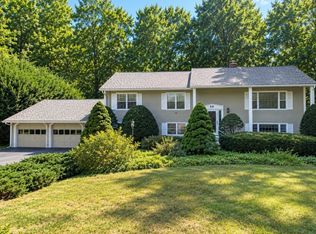 MLS ID #73574405, Carla Sella, Pinto Realty Group Inc.. MLS PIN
 - $587,0004 bd3 ba2.3k sqft10 Trevor Ln, Worcester, MA 01605For Sale
 MLS ID #73586548, Robbi Rubenstein, REMAX Executive Realty. MLS PIN
