Welcome to Southbridge! If you've been waiting for the opportunity to live in this historic mill town, here's your chance! This move-in-ready 3-bedroom, 2-bath ranch offers the perfect combination of thoughtful updates, comfortable living space, and outdoor appeal. Completely updated in 2017, improvements included electrical, plumbing, siding, roofing, and more, offering added peace of mind for the next owner. Step inside and discover a welcoming first floor designed for easy living. The spacious eat-in kitchen features sleek white cabinetry, granite countertops, tile flooring, and stainless steel appliances. Vaulted ceilings create an open, airy feel throughout the expansive kitchen and dining area, offering plenty of flexibility for entertaining and everyday living. The sun-filled living room boasts an oversized window that floods the space with natural light. Three first-floor bedrooms, each featuring hardwood flooring, and a stylish full bath complete the main level. Need a little extra room? The partially finished lower level delivers! Enjoy a fantastic second living area, an additional 3/4 bath, laundry space, and an abundance of storage. And there's more to love outside! Situated on a generous .69-acre corner lot, the property features an attached one-car garage and a wonderful 10' x 12' deck—perfect for relaxing, entertaining, or enjoying the outdoors. Conveniently located near major commuting routes, including the Mass Pike I-90, Routes 9, 20, and 131. Don't miss your opportunity to make this home your own! Showings begin at Open House Saturday 11/14/2026 from 11:00a - 1:30p.
For sale
$449,000
606 N Woodstock Rd, Southbridge, MA 01550
3beds
1,408sqft
Single Family Residence
Built in 1951
0.69 Acres Lot
$446,800 Zestimate®
$319/sqft
$-- HOA
What's special
Laundry spaceAttached one-car garageGranite countertopsSleek white cabinetryStainless steel appliancesVaulted ceilingsSpacious eat-in kitchen
- 5 days
- 284
- 28
Zillow last checked:
Listing updated:
Listed by:
Brittney Ardizzoni 603-531-0106,
Jill & Co. Realty Group 603-275-0487
Source: MLS PIN,MLS#: 73601351
Facts & features
Interior
Bedrooms & bathrooms
- Bedrooms: 3
- Bathrooms: 2
- Full bathrooms: 2
Primary bedroom
- Level: First
Bedroom 2
- Level: First
Bedroom 3
- Level: First
Bathroom 1
- Level: First
Bathroom 2
- Level: Basement
Dining room
- Level: First
Family room
- Level: First
Kitchen
- Level: First
Living room
- Level: First
Heating
- Baseboard, Oil
Cooling
- Window Unit(s)
Appliances
- Included: Water Heater, Range, Dishwasher, Microwave, Refrigerator
- Laundry: In Basement
Features
- Bonus Room
- Flooring: Tile, Vinyl, Hardwood
- Basement: Partially Finished,Walk-Out Access
- Has fireplace: No
Interior area
- Total structure area: 1,408
- Total interior livable area: 1,408 sqft
- Finished area above ground: 1,408
- Finished area below ground: 500
Property
Parking
- Total spaces: 5
- Parking features: Attached, Off Street, Paved
- Attached garage spaces: 1
- Uncovered spaces: 4
Features
- Patio & porch: Porch, Deck, Deck - Wood
- Exterior features: Porch, Deck, Deck - Wood
Lot
- Size: 0.69 Acres
- Features: Corner Lot, Cleared
Details
- Parcel number: M:0088 B:0024 L:00001,3981102
- Zoning: R1
Construction
Type & style
- Home type: SingleFamily
- Architectural style: Ranch
- Property subtype: Single Family Residence
Materials
- Frame
- Foundation: Stone
- Roof: Shingle
Condition
- Year built: 1951
Utilities & green energy
- Electric: 100 Amp Service
- Sewer: Private Sewer
- Water: Private
Community & HOA
HOA
- Has HOA: No
Location
- Region: Southbridge
Financial & listing details
- Price per square foot: $319/sqft
- Tax assessed value: $318,300
- Annual tax amount: $4,739
- Date on market: 11/11/2026
- Exclusions: Washer And Dryer Negotiable
- Road surface type: Paved
Estimated market value
$446,800
$424,000 - $469,000
$2,541/mo
Price history
| Date | Event | Price |
|---|---|---|
| 11/12/2026 | Listed for sale | $449,000+78.5%$319/sqft |
Source: MLS PIN #73601351 Report a problem | ||
| 10/10/2017 | Sold | $251,500+403%$179/sqft |
Source: Public Record Report a problem | ||
| 5/18/2017 | Sold | $50,000$36/sqft |
Source: Public Record Report a problem | ||
Public tax history
| Year | Property taxes | Tax assessment |
|---|---|---|
| 2025 | $4,652 -1.4% | $317,300 +2.6% |
| 2024 | $4,720 +4.3% | $309,300 +8.3% |
| 2023 | $4,524 +5.9% | $285,600 +19.7% |
| 2022 | $4,271 +3.8% | $238,600 +12.8% |
| 2021 | $4,114 +4.4% | $211,600 +4.6% |
| 2020 | $3,939 +1.2% | $202,200 +7.8% |
| 2018 | $3,893 +37.8% | $187,600 +36.5% |
| 2017 | $2,826 +5.1% | $137,400 +3.2% |
| 2016 | $2,690 +4.3% | $133,100 +5.1% |
| 2015 | $2,578 +7.3% | $126,600 +3.5% |
| 2014 | $2,402 +1% | $122,300 -5% |
| 2013 | $2,379 -7.9% | $128,800 -11.1% |
| 2012 | $2,584 +3.5% | $144,900 -0.5% |
| 2011 | $2,497 +2.3% | $145,700 -9.5% |
| 2010 | $2,441 +2.3% | $161,000 -14.9% |
| 2009 | $2,385 +4.4% | $189,100 -2.3% |
| 2008 | $2,285 +4.1% | $193,500 -1.1% |
| 2007 | $2,194 -5.7% | $195,700 -2.1% |
| 2006 | $2,327 +10.8% | $199,900 +9.4% |
| 2005 | $2,101 +8.5% | $182,700 +11.1% |
| 2004 | $1,937 +5% | $164,400 +44.6% |
| 2003 | $1,845 +2.8% | $113,700 |
| 2001 | $1,794 | $113,700 |
Find assessor info on the county website
Monthly payment
Est. payment
Payment breakdown
Explore the cost of this home by adjusting the details. Changes won't be saved.Climate risks
Neighborhood: 01550
Similar homes
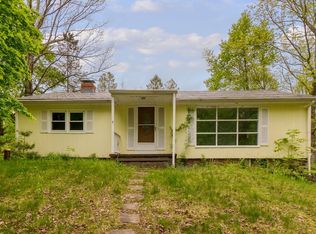
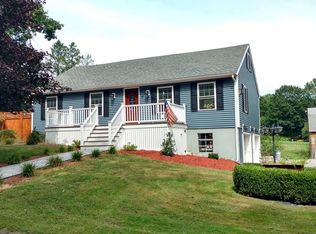
- $511,2303 bd2 ba1.3k sqft405 Breakneck Rd, Southbridge, MA 01550For Sale
 MLS ID #73601942, Patricia E. Moriarty, RE/MAX Prof Associates. MLS PIN
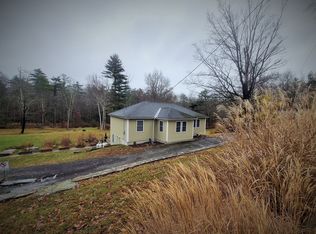
- $389,0004 bd2 ba1.6k sqft52 Newell Ave, Southbridge, MA 01550For Sale
 MLS ID #73602129, Gregory Cumings, Prevu Real Estate LLC. MLS PIN
- $399,9003 bd2 ba1.1k sqft389 Breakneck Rd, Southbridge, MA 01550For Sale
 MLS ID #73586425, Spiro Thomo, Aucoin Ryan Realty. MLS PIN
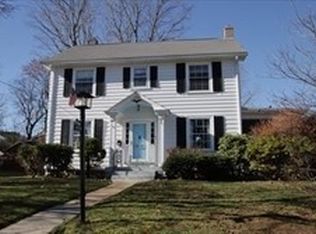
- $429,9003 bd2 ba1.5k sqftLOT Brentwood Dr #A, Southbridge, MA 01550For Sale
 MLS ID #73570318, Jennifer McKinstry, Byrnes Real Estate Group LLC. MLS PIN
- $449,9003 bd2 ba1.8k sqft25 Watson Road, Thompson, CT 06262For Sale
 MLS ID #24203203, Ryan Lajoie, Johnston & Associates Real Estate, LLC. Smart MLS
- $399,9003 bd2 ba1.1k sqft101 Lyon Hill Road, Woodstock, CT 06281For SaleMLS ID #24220064, Jared Meehan, RE/MAX Bell Park Realty. Smart MLS
- $479,9004 bd2 ba1.8k sqft1271 Route 171, Woodstock, CT 06281For SaleMLS ID #24219973, Mark Tetreault II, RE/MAX Bell Park Realty. Smart MLS
