Welcome to this beautifully constructed home featuring quality materials. The interior features real hardwood flooring throughout, quality hardwood kitchen cabinetry, granite countertops in the kitchen and both bathrooms. Bosch appliances, XO exhaust vent hood above the kitchen island, high-efficiency propane heating system. Exterior features durable James Harding concrete exterior siding with all-PVC face boards and corner boards includes matching exterior finishes on the garage.30-year roofing system. Generator hookup, Detached garage is fully insulated featuring one 10' x 10' overhead door and one 8' x 8' overhead door. Garage does not have a heating system. Additional Living Potential in walk-out basement, french doors, pre-plumbed for an additional full bathroom, bedroom, and kitchenette, offering excellent potential for expanded living space. Enjoy the peace and privacy of a quiet dead-end street surrounded by abundant wildlife, while still being conveniently located near Interstate 84.A wonderful combination of quality construction, practical upgrades, privacy, and future potential. One owner, quality-built home with exceptional features and privacy This property offers the opportunity to enjoy peaceful country-style living.. Title V inspection will be scheduled. MUST SEE!
For sale
$511,230
405 Breakneck Rd, Southbridge, MA 01550
3beds
1,344sqft
Single Family Residence
Built in 2012
3 Acres Lot
$506,300 Zestimate®
$380/sqft
$-- HOA
What's special
High-efficiency propane heating systemGenerator hookupReal hardwood flooring throughoutFrench doorsSurrounded by abundant wildlifeBosch appliancesQuality hardwood kitchen cabinetry
- 3 days
- 249
- 8
Zillow last checked:
Listing updated:
Listed by:
Patricia E. Moriarty 561-602-0862,
RE/MAX Prof Associates 508-347-9595
Source: MLS PIN,MLS#: 73601942
Facts & features
Interior
Bedrooms & bathrooms
- Bedrooms: 3
- Bathrooms: 2
- Full bathrooms: 2
- Main level bathrooms: 2
- Main level bedrooms: 3
Primary bedroom
- Features: Bathroom - 3/4, Flooring - Wall to Wall Carpet
- Level: Main,First
Bedroom 2
- Features: Closet, Flooring - Wall to Wall Carpet
- Level: Main,First
Bedroom 3
- Features: Closet, Flooring - Wall to Wall Carpet
- Level: Main,First
Bathroom 1
- Features: Bathroom - 3/4, Flooring - Stone/Ceramic Tile
- Level: Main,First
Bathroom 2
- Features: Bathroom - 3/4, Flooring - Stone/Ceramic Tile
- Level: Main,First
Dining room
- Features: Flooring - Hardwood
- Level: Main,First
Kitchen
- Features: Flooring - Hardwood, Dining Area, Balcony / Deck, Countertops - Stone/Granite/Solid, Kitchen Island, Open Floorplan
- Level: Main,First
Living room
- Features: Flooring - Hardwood
- Level: First
Heating
- Baseboard, Propane
Cooling
- None
Appliances
- Included: Water Heater, Range, Dishwasher, Microwave, Refrigerator, Range Hood
- Laundry: In Basement
Features
- Flooring: Tile, Carpet, Hardwood
- Doors: French Doors
- Basement: Full,Partially Finished,Walk-Out Access,Interior Entry
- Has fireplace: No
Interior area
- Total structure area: 1,344
- Total interior livable area: 1,344 sqft
- Finished area above ground: 1,344
Property
Parking
- Total spaces: 8
- Parking features: Detached, Garage Door Opener, Storage, Workshop in Garage, Insulated, Off Street, Stone/Gravel
- Garage spaces: 2
- Uncovered spaces: 6
Accessibility
- Accessibility features: No
Features
- Patio & porch: Porch - Enclosed, Deck - Composite, Patio
- Exterior features: Porch - Enclosed, Deck - Composite, Patio, Rain Gutters, Storage, Garden
Lot
- Size: 3 Acres
- Features: Wooded, Cleared, Level, Sloped, Other
Details
- Parcel number: M:0075 B:0006 L:00001,3980861
- Zoning: R1
Construction
Type & style
- Home type: SingleFamily
- Architectural style: Ranch
- Property subtype: Single Family Residence
Materials
- Frame
- Foundation: Concrete Perimeter
- Roof: Shingle
Condition
- Year built: 2012
Utilities & green energy
- Electric: Circuit Breakers, 200+ Amp Service
- Sewer: Private Sewer
- Water: Private
Community & HOA
Community
- Features: Shopping, Park, Walk/Jog Trails, Golf, Medical Facility, Bike Path, Conservation Area, Highway Access, Private School, Public School
HOA
- Has HOA: No
Location
- Region: Southbridge
Financial & listing details
- Price per square foot: $380/sqft
- Tax assessed value: $430,600
- Annual tax amount: $6,412
- Date on market: 11/13/2026
- Road surface type: Paved
Estimated market value
$506,300
$481,000 - $532,000
$2,624/mo
Price history
| Date | Event | Price |
|---|---|---|
| 11/13/2026 | Listed for sale | $511,230$380/sqft |
Source: MLS PIN #73601942 Report a problem | ||
Public tax history
| Year | Property taxes | Tax assessment |
|---|---|---|
| 2025 | $6,165 -0.2% | $420,500 +3.8% |
| 2024 | $6,180 +3.7% | $405,000 +7.7% |
| 2023 | $5,959 +4.8% | $376,200 +18.4% |
| 2022 | $5,687 +4% | $317,700 +13% |
| 2021 | $5,467 +4.1% | $281,200 +4.3% |
| 2020 | $5,252 +2% | $269,600 +8.6% |
| 2018 | $5,150 +6.6% | $248,200 +5.7% |
| 2017 | $4,830 +5% | $234,800 +3.2% |
| 2016 | $4,598 +2.9% | $227,500 +3.6% |
| 2015 | $4,469 +18.2% | $219,500 +14% |
| 2014 | $3,781 +0.6% | $192,500 -5.4% |
| 2013 | $3,759 +57.9% | $203,500 +52.4% |
| 2012 | $2,380 +355.1% | $133,500 +337.7% |
| 2011 | $523 +7.2% | $30,500 -5.3% |
| 2010 | $488 +20.2% | $32,200 |
| 2009 | $406 | $32,200 -6.4% |
| 2008 | $406 +1.5% | $34,400 -3.6% |
| 2007 | $400 | $35,700 |
Find assessor info on the county website
Monthly payment
Est. payment
Payment breakdown
Explore the cost of this home by adjusting the details. Changes won't be saved.Climate risks
Neighborhood: 01550
Nearby schools
Schools provided by the listing agent
- Elementary: Public
- Middle: Public
- High: Public
Source: MLS PIN. This data may not be complete. We recommend contacting the local school district to confirm school assignments for this home.

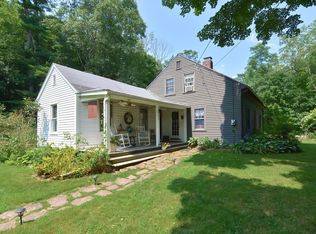
Similar homes
- $399,9003 bd2 ba1.1k sqft389 Breakneck Rd, Southbridge, MA 01550For Sale
 MLS ID #73586425, Spiro Thomo, Aucoin Ryan Realty. MLS PIN
- $449,0003 bd2 ba1.4k sqft606 N Woodstock Rd, Southbridge, MA 01550For Sale
 MLS ID #73601351, Brittney Ardizzoni, Jill & Co. Realty Group. MLS PIN
- $389,0004 bd2 ba1.6k sqft52 Newell Ave, Southbridge, MA 01550For Sale
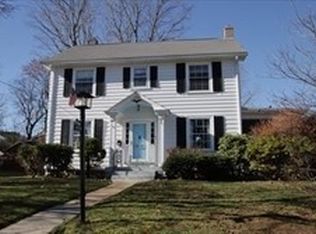 MLS ID #73602129, Gregory Cumings, Prevu Real Estate LLC. MLS PIN
- $439,9003 bd2 ba1.4k sqft37 Breakneck Rd, Sturbridge, MA 01566For Sale
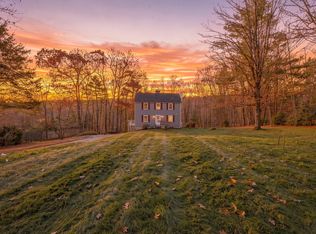 MLS ID #73600294, Carrie Abysalh, RE/MAX Prof Associates. MLS PIN
- $479,9004 bd2 ba1.8k sqft1271 Route 171, Woodstock, CT 06281For Sale
 MLS ID #24219973, Mark Tetreault II, RE/MAX Bell Park Realty. Smart MLS
- $399,9003 bd2 ba1.1k sqft101 Lyon Hill Road, Woodstock, CT 06281For SaleMLS ID #24220064, Jared Meehan, RE/MAX Bell Park Realty. Smart MLS
