Don't miss this one! Fantastic 3 bedroom 1 bath ranch with partially finished basement and a lovely sunroom! This home has been lovingly cared for by the same family who built it in 1958. It features a young roof, vinyl siding, young boiler and oil tank. There are wood floors throughout most of the house and under the carpets as well. Updated windows and slider. This home is move in ready and would make a great starter home that could use some easy cosmetic updates. The walk out basement is partially finished and has full sized windows and so much potential. This home is conveniently located on Fiske Hill Rd with easy access to the Ma Pike and Rt 84.There is a lovely back yard just waiting to be explored. Walk up attic for easy storage and possible future expansion.
For sale
$350,000
19 Fiske Hill Rd, Sturbridge, MA 01566
3beds
1,204sqft
Single Family Residence
Built in 1958
0.35 Acres Lot
$349,900 Zestimate®
$291/sqft
$-- HOA
What's special
Vinyl sidingLovely sunroomUpdated windows and sliderYoung roof
- 21 hours
- 207
- 18
Zillow last checked:
Listing updated:
Listed by:
Noelle Merle 508-277-2128,
Hometown National Realty Inc. 508-277-2128
Source: MLS PIN,MLS#: 73602531
Facts & features
Interior
Bedrooms & bathrooms
- Bedrooms: 3
- Bathrooms: 1
- Full bathrooms: 1
Primary bedroom
- Level: First
Bedroom 2
- Level: First
Bedroom 3
- Level: First
Primary bathroom
- Features: No
Bathroom 1
- Level: First
Family room
- Level: Basement
Kitchen
- Level: First
Living room
- Level: First
Heating
- Baseboard, Oil
Cooling
- Wall Unit(s)
Appliances
- Included: Range, Dishwasher, Microwave, Refrigerator, Washer, Dryer
- Laundry: In Basement, Electric Dryer Hookup, Washer Hookup
Features
- Sun Room, Walk-up Attic
- Flooring: Wood, Vinyl, Carpet, Concrete, Wood Laminate
- Doors: Insulated Doors
- Windows: Insulated Windows, Screens
- Basement: Full,Partially Finished,Walk-Out Access,Interior Entry,Concrete
- Number of fireplaces: 1
Interior area
- Total structure area: 1,204
- Total interior livable area: 1,204 sqft
- Finished area above ground: 1,204
- Finished area below ground: 600
Property
Parking
- Total spaces: 4
- Parking features: Paved Drive, Off Street, Paved
- Uncovered spaces: 4
Features
- Patio & porch: Porch - Enclosed, Deck - Wood
- Exterior features: Porch - Enclosed, Deck - Wood, Rain Gutters, Storage, Screens
Lot
- Size: 0.35 Acres
- Features: Wooded, Sloped
Details
- Parcel number: M:0280 B:3543 L:0019,1702799
- Zoning: SR
Construction
Type & style
- Home type: SingleFamily
- Architectural style: Cape
- Property subtype: Single Family Residence
Materials
- Frame
- Foundation: Stone
- Roof: Shingle
Condition
- Year built: 1958
Utilities & green energy
- Electric: 100 Amp Service
- Sewer: Public Sewer
- Water: Public
- Utilities for property: for Electric Range, for Electric Oven, for Electric Dryer, Washer Hookup
Community & HOA
Community
- Features: Shopping, Park, Walk/Jog Trails, Golf, Medical Facility, Laundromat, Bike Path, Conservation Area, Highway Access, House of Worship, Private School, Public School
HOA
- Has HOA: No
Location
- Region: Sturbridge
Financial & listing details
- Price per square foot: $291/sqft
- Tax assessed value: $360,600
- Annual tax amount: $5,625
- Date on market: 11/16/2026
- Listing terms: Contract
- Road surface type: Paved
Estimated market value
$349,900
$332,000 - $367,000
$3,241/mo
Price history
| Date | Event | Price |
|---|---|---|
| 11/16/2026 | Listed for sale | $350,000$291/sqft |
Source: MLS PIN #73602531 Report a problem | ||
Public tax history
| Year | Property taxes | Tax assessment |
|---|---|---|
| 2025 | $5,462 +4.1% | $342,900 +7.7% |
| 2024 | $5,249 +3.9% | $318,300 +13.9% |
| 2023 | $5,051 +13.8% | $279,500 +19.8% |
| 2022 | $4,439 | $233,400 |
| 2021 | $4,439 | $233,400 |
| 2020 | $4,439 +7.7% | $233,400 +8.5% |
| 2019 | $4,121 +3.1% | $215,200 +4.6% |
| 2018 | $3,999 +5.1% | $205,700 +4.8% |
| 2017 | $3,806 +4.2% | $196,200 +3.2% |
| 2016 | $3,654 +1.3% | $190,200 +1.5% |
| 2015 | $3,606 +7.3% | $187,400 +7% |
| 2014 | $3,362 -2.6% | $175,100 -8.9% |
| 2013 | $3,450 -1.3% | $192,200 -3.1% |
| 2012 | $3,496 +7.2% | $198,300 -1.5% |
| 2011 | $3,261 +2.2% | $201,400 -8.2% |
| 2010 | $3,192 +5.8% | $219,400 -8% |
| 2009 | $3,018 +9.7% | $238,400 -1.9% |
| 2008 | $2,751 +3.1% | $243,000 -0.4% |
| 2007 | $2,668 +3% | $243,900 +11.1% |
| 2006 | $2,591 -1.2% | $219,600 +3.4% |
| 2005 | $2,623 +3.6% | $212,400 +56.8% |
| 2004 | $2,531 +6.1% | $135,500 |
| 2003 | $2,386 +24.6% | $135,500 +32.5% |
| 2001 | $1,915 +14.7% | $102,300 +5.4% |
| 1997 | $1,670 | $97,100 |
Find assessor info on the county website
Monthly payment
Est. payment
Payment breakdown
Explore the cost of this home by adjusting the details. Changes won't be saved.Climate risks
Neighborhood: 01566
Nearby schools
Schools provided by the listing agent
- Elementary: Burgess
- Middle: Tantasqua
- High: Tantasqua.
Source: MLS PIN. This data may not be complete. We recommend contacting the local school district to confirm school assignments for this home.

Similar homes
- $349,9993 bd2 ba1.4k sqft18 Fiske Hill Rd, Sturbridge, MA 01566For Sale
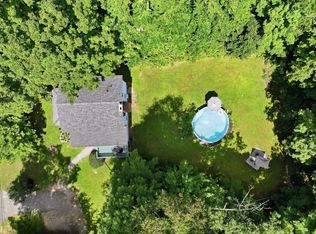 MLS ID #73564848, Kathleen Sposato, Sposato Realty Group. MLS PIN
- $439,9003 bd2 ba1.4k sqft37 Breakneck Rd, Sturbridge, MA 01566For Sale
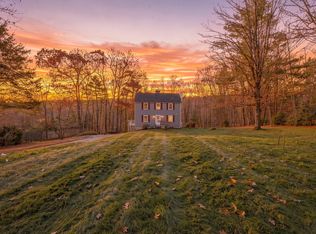 MLS ID #73600294, Carrie Abysalh, RE/MAX Prof Associates. MLS PIN
- $379,9003 bd3 ba1.5k sqft16 Charlton St, Sturbridge, MA 01566For Sale
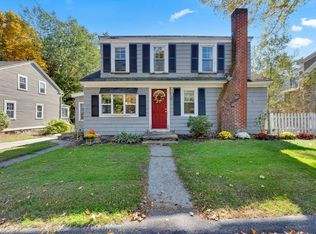 MLS ID #73574866, Gracellen Riel, RE/MAX Prof Associates. MLS PIN
- $349,9004 bd1 ba1k sqft21 Temple Dr, Southbridge, MA 01550For Sale
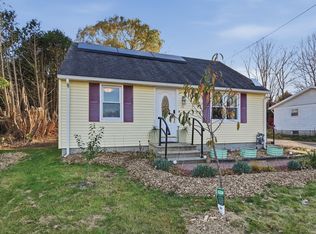 MLS ID #73599263, Amy Bisson, Lamacchia Realty, Inc.. MLS PIN
