Location, lifestyle, and incredible potential converge at this address! Nestled just steps away from the historic Sturbridge Town Common, this vintage home places you at the very heart of town life—walk out your front door to enjoy the weekly farmers markets, seasonal community annual Fall Harvest festival, and local dining favorites. While public records list the square footage, the actual interior layout is delightfully deceiving. The moment you step inside, you will find a functional, uniquely spacious floor plan that flows beautifully and feels significantly larger than expected. It is the perfect canvas for a handy homeowner, contractor, or old-home enthusiast looking to restore classic New England character while building immediate sweat equity. Bring your creative vision to let this property’s historic charm truly shine. For those who travel, the location is a commuter’s dream. Enjoy premier proximity to major transit routes with effortless, minutes-away access to the Mass Pike (I-90), I-84, and Route 20, alongside all of Sturbridge’s excellent shopping and dining conveniences. Property is being sold in "as-is" condition. Don't miss this rare opportunity to secure a spacious vintage property in one of Sturbridge's most walkable and highly sought-after historic pockets!
For sale
$379,900
16 Charlton St, Sturbridge, MA 01566
3beds
1,560sqft
Single Family Residence
Built in 1900
6,534 Square Feet Lot
$370,900 Zestimate®
$244/sqft
$-- HOA
What's special
Historic charmFlows beautifully
- 37 days
- 1,321
- 110
Zillow last checked:
Listing updated:
Listed by:
Gracellen Riel 774-230-3002,
RE/MAX Prof Associates 508-347-9595
Source: MLS PIN,MLS#: 73574866
Facts & features
Interior
Bedrooms & bathrooms
- Bedrooms: 3
- Bathrooms: 3
- Full bathrooms: 1
- 1/2 bathrooms: 2
Primary bedroom
- Level: Second
Bedroom 2
- Level: First
Bedroom 3
- Level: Second
Bedroom 4
- Level: Second
Bathroom 1
- Features: Bathroom - Full
- Level: Second
Bathroom 2
- Features: Bathroom - Half
- Level: First
Bathroom 3
- Features: Bathroom - 1/4
- Level: Basement
Dining room
- Features: Flooring - Wood
- Level: First
Kitchen
- Features: Flooring - Vinyl
- Level: First
Living room
- Features: Flooring - Hardwood
- Level: First
Heating
- Baseboard, Oil
Cooling
- None
Appliances
- Included: Water Heater, Range, Dishwasher, Disposal
- Laundry: In Basement, Electric Dryer Hookup, Washer Hookup
Features
- Bonus Room
- Windows: Insulated Windows
- Basement: Full,Walk-Out Access,Interior Entry,Concrete
- Has fireplace: No
Interior area
- Total structure area: 1,560
- Total interior livable area: 1,560 sqft
- Finished area above ground: 1,560
Property
Parking
- Total spaces: 1
- Parking features: Paved Drive, Off Street, Paved
- Uncovered spaces: 1
Features
- Patio & porch: Porch - Enclosed, Deck - Wood
- Exterior features: Porch - Enclosed, Deck - Wood, Storage
Lot
- Size: 6,534 Square Feet
- Features: Cleared, Sloped
Details
- Parcel number: M:0209 B:2915 L:0016,1702324
- Zoning: SR
Construction
Type & style
- Home type: SingleFamily
- Architectural style: Cape,Antique
- Property subtype: Single Family Residence
Materials
- Frame
- Foundation: Stone
- Roof: Shingle,Rubber
Condition
- Year built: 1900
Utilities & green energy
- Electric: Circuit Breakers, Knob & Tube Wiring
- Sewer: Public Sewer
- Water: Public
- Utilities for property: for Electric Range, for Electric Dryer, Washer Hookup
Community & HOA
Community
- Features: Shopping, Walk/Jog Trails, Golf, Conservation Area, Highway Access, Public School, Sidewalks
- Subdivision: The common
HOA
- Has HOA: No
Location
- Region: Sturbridge
Financial & listing details
- Price per square foot: $244/sqft
- Tax assessed value: $295,700
- Annual tax amount: $4,613
- Date on market: 9/26/2026
- Listing terms: Contract
- Exclusions: Hot Tub Is Not Staying!
- Road surface type: Paved
Estimated market value
$370,900
$352,000 - $389,000
$3,356/mo
Price history
| Date | Event | Price |
|---|---|---|
| 9/26/2026 | Listed for sale | $379,900$244/sqft |
Source: MLS PIN #73574866 Report a problem | ||
Public tax history
| Year | Property taxes | Tax assessment |
|---|---|---|
| 2025 | $4,467 +4.5% | $280,400 +8.2% |
| 2024 | $4,273 +5.8% | $259,100 +15.9% |
| 2023 | $4,039 +13.4% | $223,500 +19.4% |
| 2022 | $3,561 | $187,200 |
| 2021 | $3,561 | $187,200 |
| 2020 | $3,561 +12.2% | $187,200 +13% |
| 2019 | $3,173 +3.9% | $165,700 +5.5% |
| 2018 | $3,054 +4.8% | $157,100 +4.6% |
| 2017 | $2,914 +4% | $150,200 +3% |
| 2016 | $2,801 +3.6% | $145,800 +3.8% |
| 2015 | $2,703 +10.3% | $140,500 +10.1% |
| 2014 | $2,450 -2.3% | $127,600 -8.7% |
| 2013 | $2,508 +0.9% | $139,700 -0.9% |
| 2012 | $2,486 -5.7% | $141,000 -13.4% |
| 2011 | $2,637 +2.4% | $162,900 -8% |
| 2010 | $2,575 +6.3% | $177,000 -7.5% |
| 2009 | $2,422 +8.2% | $191,300 -3.3% |
| 2008 | $2,239 +6.7% | $197,800 +3.1% |
| 2007 | $2,098 -2% | $191,800 +5.7% |
| 2006 | $2,141 +4.2% | $181,400 +9.1% |
| 2005 | $2,054 +1.1% | $166,300 +52.8% |
| 2004 | $2,032 +6.1% | $108,800 |
| 2003 | $1,916 +44.2% | $108,800 +53.2% |
| 2001 | $1,329 +16.9% | $71,000 +7.4% |
| 1997 | $1,137 | $66,100 |
Find assessor info on the county website
Monthly payment
Est. payment
Payment breakdown
Explore the cost of this home by adjusting the details. Changes won't be saved.Climate risks
Neighborhood: 01566
Nearby schools
Schools provided by the listing agent
- Elementary: Burgess Elementary
- Middle: Tantasqua Reg Jr High
- High: Tantasqua Reg Sr High
Source: MLS PIN. This data may not be complete. We recommend contacting the local school district to confirm school assignments for this home.

Similar homes
- $--3 bd2 ba1.4k sqft73 Colonial Dr Unit 73, Sturbridge, MA 01566Auction
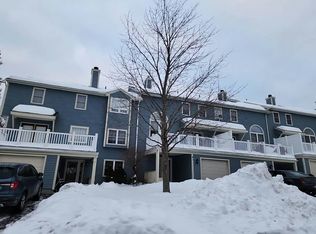 Auction.com 2
- $439,0003 bd2 ba1.9k sqft25 Wallace Rd, Sturbridge, MA 01566For Sale
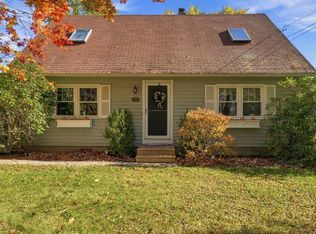 MLS ID #73596310, Jennifer McKinstry, Byrnes Real Estate Group LLC. MLS PIN
- $389,9002 bd1 ba1.1k sqft16-18 Curboy Rd, Sturbridge, MA 01566For Sale
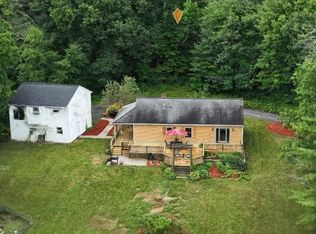 MLS ID #73595530, Lisa Zemack, Zemack Real Estate. MLS PIN
- $399,0003 bd2 ba1.1k sqft12 Fairground Rd, Sturbridge, MA 01566For Sale
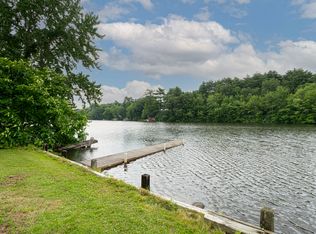 MLS ID #73557112, The Boston ONE Team, Serhant. MLS PIN
