Historic charm meets modern comfort in this beautifully updated 19th-century home! Built circa 1845 and thoughtfully renovated from top to bottom within the past five years, this distinctive property combines period character with today’s amenities. Ideally located at the end of a landmark street just off Historic Sturbridge Common, the home offers a rare combination of walkability and privacy, with conservation land bordering the property. Enjoy easy access to the Sturbridge Common, library, seasonal farmers’ markets, concerts, and the nearby Publick House Restaurant & Bake Shop.A unique opportunity to enjoy the character of a historic village setting with the comfort, privacy, and convenience of a fully updated home.All offers ( highest & best) to be submitted by 5:00PM Monday @5:00 PM to be presented to buyers Monday evening.
Pending
$395,000
20 Charlton St, Sturbridge, MA 01566
2beds
1,166sqft
Single Family Residence
Built in 1840
5,663 Square Feet Lot
$392,600 Zestimate®
$339/sqft
$-- HOA
What's special
- 34 days
- 217
- 11
Zillow last checked:
Listing updated:
Listed by:
Jean M. Sullivan 508-454-6699,
Sullivan & Company Real Estate, Inc. 413-245-1062
Source: MLS PIN,MLS#: 73580228
Facts & features
Interior
Bedrooms & bathrooms
- Bedrooms: 2
- Bathrooms: 2
- Full bathrooms: 1
- 1/2 bathrooms: 1
Primary bedroom
- Features: Closet, Flooring - Hardwood
- Level: Second
Bedroom 2
- Features: Vaulted Ceiling(s), Flooring - Hardwood
- Level: Second
Bathroom 1
- Features: Bathroom - Half, Flooring - Stone/Ceramic Tile
- Level: First
Bathroom 2
- Features: Bathroom - Full, Flooring - Stone/Ceramic Tile
- Level: Second
Dining room
- Features: Flooring - Hardwood
- Level: First
Kitchen
- Features: Flooring - Stone/Ceramic Tile, Countertops - Stone/Granite/Solid, Exterior Access, Stainless Steel Appliances
- Level: Main,First
Living room
- Features: Flooring - Hardwood, Open Floorplan, Pocket Door
- Level: Main,First
Heating
- Baseboard, Propane
Cooling
- None
Appliances
- Included: Range, Dishwasher, Microwave, Refrigerator
- Laundry: In Basement, Electric Dryer Hookup, Washer Hookup
Features
- Flooring: Tile, Hardwood
- Basement: Partial
- Number of fireplaces: 1
Interior area
- Total structure area: 1,166
- Total interior livable area: 1,166 sqft
- Finished area above ground: 1,166
- Finished area below ground: 0
Video & virtual tour
Property
Parking
- Total spaces: 3
- Parking features: Paved Drive, Off Street, Paved
- Uncovered spaces: 3
Features
- Patio & porch: Patio
- Exterior features: Patio, Storage
Lot
- Size: 5,663 Square Feet
- Features: Level
Details
- Parcel number: M:0209 B:2915 L:0020,1702326
- Zoning: SR
Construction
Type & style
- Home type: SingleFamily
- Architectural style: Cape
- Property subtype: Single Family Residence
Materials
- Post & Beam
- Foundation: Stone
- Roof: Shingle
Condition
- Year built: 1840
Utilities & green energy
- Electric: Circuit Breakers
- Sewer: Inspection Required for Sale, Private Sewer
- Water: Public
- Utilities for property: for Gas Range, for Electric Dryer, Washer Hookup
Community & HOA
Community
- Features: Shopping, Park, Walk/Jog Trails, Golf, Medical Facility, Laundromat, Bike Path, Conservation Area, Highway Access, House of Worship, Public School, Other
- Subdivision: Sturbridge Common
HOA
- Has HOA: No
Location
- Region: Sturbridge
Financial & listing details
- Price per square foot: $339/sqft
- Tax assessed value: $371,600
- Annual tax amount: $5,797
- Date on market: 9/29/2026
- Listing terms: Contract
Estimated market value
$392,600
$373,000 - $412,000
$2,514/mo
Price history
| Date | Event | Price |
|---|---|---|
| 10/6/2026 | Pending sale | $395,000$339/sqft |
Source: MLS PIN #73580228 Report a problem | ||
| 9/28/2026 | Listed for sale | $395,000+103.6%$339/sqft |
Source: MLS PIN #73580228 Report a problem | ||
| 11/26/2010 | Sold | $194,000-3%$166/sqft |
Source: Public Record Report a problem | ||
| 9/22/2010 | Pending sale | $199,900$171/sqft |
Source: The Home Zone #70984539 Report a problem | ||
| 6/23/2010 | Price change | $199,900-0.1%$171/sqft |
Source: Bruce Taylor #70984539 Report a problem | ||
| 5/1/2010 | Listed for sale | $200,000$172/sqft |
Source: The Home Zone #70984539 Report a problem | ||
| 3/25/2010 | Listing removed | $200,000$172/sqft |
Source: Bruce Taylor #70984539 Report a problem | ||
| 3/24/2010 | Price change | $200,000-2%$172/sqft |
Source: Bruce Taylor #70984539 Report a problem | ||
| 3/9/2010 | Price change | $204,000-2.8%$175/sqft |
Source: Bruce Taylor #70984539 Report a problem | ||
| 3/4/2010 | Price change | $209,900-7.1%$180/sqft |
Source: Bruce Taylor #70984539 Report a problem | ||
| 10/5/2009 | Listed for sale | $225,900+0.4%$194/sqft |
Source: Bruce Taylor #70984539 Report a problem | ||
| 10/31/2008 | Sold | $225,000+2150%$193/sqft |
Source: Public Record Report a problem | ||
| 12/1/1995 | Sold | $10,000-75%$9/sqft |
Source: Public Record Report a problem | ||
| 11/6/1990 | Sold | $40,000$34/sqft |
Source: Public Record Report a problem | ||
Public tax history
| Year | Property taxes | Tax assessment |
|---|---|---|
| 2025 | $5,623 +4.7% | $353,000 +8.3% |
| 2024 | $5,372 +6.4% | $325,800 +16.6% |
| 2023 | $5,051 +14.8% | $279,500 +20.8% |
| 2022 | $4,401 | $231,400 |
| 2021 | $4,401 | $231,400 |
| 2020 | $4,401 +5.4% | $231,400 +6.1% |
| 2019 | $4,175 +4.1% | $218,000 +5.7% |
| 2018 | $4,009 +5.2% | $206,200 +4.9% |
| 2017 | $3,812 +4.2% | $196,500 +3.1% |
| 2016 | $3,660 +1.6% | $190,500 +1.8% |
| 2015 | $3,602 +9.3% | $187,200 +9% |
| 2014 | $3,297 +1.1% | $171,700 -5.5% |
| 2013 | $3,262 -1.7% | $181,700 -3.5% |
| 2012 | $3,318 +6.8% | $188,200 -1.9% |
| 2011 | $3,107 +29.4% | $191,900 +16.3% |
| 2010 | $2,401 +19.8% | $165,000 +4.2% |
| 2009 | $2,004 +8.4% | $158,300 -3.1% |
| 2008 | $1,849 +1% | $163,300 -2.4% |
| 2007 | $1,830 -1.7% | $167,300 +6% |
| 2006 | $1,862 +4.9% | $157,800 +9.8% |
| 2005 | $1,775 +3.5% | $143,700 +56.5% |
| 2004 | $1,715 +6.1% | $91,800 |
| 2003 | $1,617 +47.4% | $91,800 +56.7% |
| 2001 | $1,097 +3.4% | $58,600 -5% |
| 1997 | $1,061 | $61,700 |
Find assessor info on the county website
Monthly payment
Est. payment
Payment breakdown
Explore the cost of this home by adjusting the details. Changes won't be saved.Climate risks
Neighborhood: 01566
Nearby schools
Schools provided by the listing agent
- Elementary: Burgess
- Middle: Tantasqua
- High: Tantasqua
Source: MLS PIN. This data may not be complete. We recommend contacting the local school district to confirm school assignments for this home.
Similar homes
- $379,9003 bd3 ba1.5k sqft16 Charlton St, Sturbridge, MA 01566For Sale
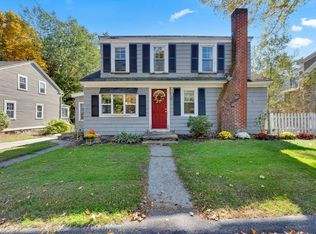 MLS ID #73574866, Gracellen Riel, RE/MAX Prof Associates. MLS PIN
- $--3 bd2 ba1.4k sqft73 Colonial Dr Unit 73, Sturbridge, MA 01566Auction
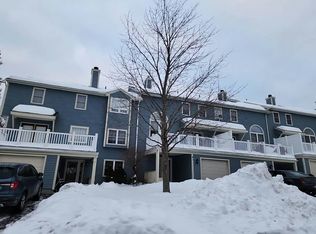 Auction.com 2
- $389,9002 bd1 ba1.1k sqft16-18 Curboy Rd, Sturbridge, MA 01566For Sale
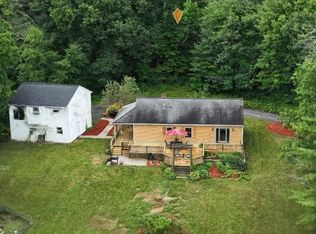 MLS ID #73595530, Lisa Zemack, Zemack Real Estate. MLS PIN
- $399,0003 bd2 ba1.1k sqft12 Fairground Rd, Sturbridge, MA 01566For Sale
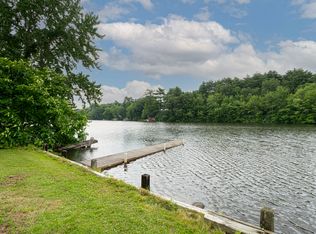 MLS ID #73557112, The Boston ONE Team, Serhant. MLS PIN
