Set on 1.68 acres in Douglas, this oversized ranch offers a wonderful combination of space, comfort, and charm. The beautifully updated kitchen features granite countertops, stainless steel appliances, and a spacious breakfast bar that opens to the dining area with hardwood floors and a cozy fireplace creating an inviting space. This home offers three bedrooms and two full baths, including a primary suite with a private bath and walk-in closet. A bright three-season sunroom provides a relaxing spot to take in views of the backyard. The finished lower level adds versatile living space for a game room, home gym, hobbies, or gatherings, along with additional storage and access to the one-car garage. Outside, the property is just as appealing, with an in-ground pool, patio, mature landscaping, and fruit trees, including apple, peach, and pear. A rustic barn with electricity provides the option for storage or projects, while stone walls, a generous lawn, and wooded surroundings add to the character of this property. With an updated interior, flexible living space, and an outdoor setting that's hard to find, this ranch offers it all.
For sale
$574,900
46 NW Main St, Douglas, MA 01516
3beds
2,323sqft
Single Family Residence
Built in 1953
1.68 Acres Lot
$575,300 Zestimate®
$247/sqft
$-- HOA
What's special
Cozy fireplaceRustic barn with electricityIn-ground poolStone wallsMature landscapingBright three-season sunroomThree bedrooms
- 20 days
- 998
- 66
Likely to sell faster than
Zillow last checked:
Listing updated:
Listed by:
The Liberty Group 774-320-1776,
Real Broker MA, LLC 855-450-0442,
James Spooner 401-640-2105
Source: MLS PIN,MLS#: 73596315
Facts & features
Interior
Bedrooms & bathrooms
- Bedrooms: 3
- Bathrooms: 2
- Full bathrooms: 2
- Main level bathrooms: 2
- Main level bedrooms: 3
Primary bedroom
- Features: Ceiling Fan(s), Walk-In Closet(s), Flooring - Hardwood, Remodeled, Lighting - Overhead
- Level: Main,First
- Area: 170
- Dimensions: 17 x 10
Bedroom 2
- Features: Closet, Flooring - Hardwood, Remodeled, Lighting - Overhead
- Level: Main,First
- Area: 144
- Dimensions: 12 x 12
Bedroom 3
- Features: Closet, Flooring - Hardwood, Remodeled, Lighting - Overhead
- Level: Main,First
- Area: 120
- Dimensions: 10 x 12
Primary bathroom
- Features: Yes
Bathroom 1
- Features: Bathroom - Full, Bathroom - With Tub & Shower, Closet, Flooring - Stone/Ceramic Tile, Countertops - Upgraded, Cabinets - Upgraded, Remodeled, Lighting - Sconce, Lighting - Overhead
- Level: Main,First
- Area: 64
- Dimensions: 8 x 8
Bathroom 2
- Features: Bathroom - Full, Bathroom - With Shower Stall, Ceiling Fan(s), Flooring - Stone/Ceramic Tile, Countertops - Upgraded, Cabinets - Upgraded, Remodeled, Lighting - Sconce, Lighting - Overhead
- Level: Main,First
- Area: 48
- Dimensions: 8 x 6
Dining room
- Features: Flooring - Hardwood, Exterior Access, Open Floorplan, Recessed Lighting, Remodeled, Crown Molding, Decorative Molding
- Level: Main,First
- Area: 228
- Dimensions: 19 x 12
Family room
- Features: Closet, Flooring - Wall to Wall Carpet, Exterior Access, Open Floorplan, Recessed Lighting, Remodeled
- Level: Basement
- Area: 782
- Dimensions: 34 x 23
Kitchen
- Features: Flooring - Vinyl, Dining Area, Countertops - Stone/Granite/Solid, Cabinets - Upgraded, Open Floorplan, Recessed Lighting, Remodeled, Stainless Steel Appliances, Peninsula, Lighting - Pendant, Crown Molding
- Level: Main,First
- Area: 204
- Dimensions: 17 x 12
Living room
- Features: Ceiling Fan(s), Closet, Flooring - Hardwood, Window(s) - Bay/Bow/Box, Exterior Access, Remodeled, Lighting - Overhead, Beadboard
- Level: Main,First
- Area: 169
- Dimensions: 13 x 13
Heating
- Forced Air, Electric Baseboard, Oil
Cooling
- Central Air
Appliances
- Included: Electric Water Heater, Water Heater, Range, Dishwasher, Microwave, Refrigerator, Washer, Dryer, Plumbed For Ice Maker
- Laundry: Electric Dryer Hookup, Recessed Lighting, Washer Hookup, Sink, In Basement
Features
- Slider, Lighting - Overhead, Sun Room, Internet Available - Broadband
- Flooring: Tile, Carpet, Hardwood, Flooring - Vinyl
- Doors: Insulated Doors
- Windows: Insulated Windows
- Basement: Full,Partially Finished,Walk-Out Access,Interior Entry,Garage Access,Concrete,Unfinished
- Number of fireplaces: 1
- Fireplace features: Dining Room
Interior area
- Total structure area: 2,323
- Total interior livable area: 2,323 sqft
- Finished area above ground: 1,452
- Finished area below ground: 871
Property
Parking
- Total spaces: 9
- Parking features: Under, Garage Door Opener, Storage, Garage Faces Side, Insulated, Paved Drive, Off Street, Paved
- Attached garage spaces: 1
- Uncovered spaces: 8
Accessibility
- Accessibility features: No
Features
- Patio & porch: Porch - Enclosed, Deck - Composite, Patio
- Exterior features: Porch - Enclosed, Deck - Composite, Patio, Pool - Inground, Cabana, Rain Gutters, Barn/Stable, Fruit Trees, Stone Wall
- Has private pool: Yes
- Pool features: In Ground
- Fencing: Fenced/Enclosed
Lot
- Size: 1.68 Acres
- Features: Wooded, Cleared, Level
Details
- Additional structures: Cabana, Barn/Stable
- Parcel number: M:0199 L:0034,4195946
- Zoning: VR
Construction
Type & style
- Home type: SingleFamily
- Architectural style: Ranch
- Property subtype: Single Family Residence
Materials
- Frame
- Foundation: Concrete Perimeter, Block
- Roof: Shingle
Condition
- Updated/Remodeled
- Year built: 1953
Utilities & green energy
- Electric: Circuit Breakers, 100 Amp Service
- Sewer: Private Sewer
- Water: Public, Private
- Utilities for property: for Electric Range, for Electric Dryer, Washer Hookup, Icemaker Connection
Green energy
- Energy efficient items: Thermostat
Community & HOA
Community
- Features: Public Transportation, Shopping, Walk/Jog Trails, Medical Facility, Laundromat, Conservation Area, Highway Access, House of Worship, Public School
HOA
- Has HOA: No
Location
- Region: Douglas
Financial & listing details
- Price per square foot: $247/sqft
- Tax assessed value: $546,300
- Annual tax amount: $6,594
- Date on market: 10/28/2026
- Listing terms: Contract
- Exclusions: Sellers Personal Property.
- Road surface type: Paved
Estimated market value
$575,300
$547,000 - $604,000
$3,439/mo
Price history
| Date | Event | Price |
|---|---|---|
| 10/29/2026 | Listed for sale | $574,900+23.6%$247/sqft |
Source: MLS PIN #73596315 Report a problem | ||
| 5/7/2021 | Sold | $465,000+16.5%$200/sqft |
Source: BHHS NE Properties sold #72801647_01516 Report a problem | ||
| 4/6/2021 | Pending sale | $399,000$172/sqft |
Source:  Berkshire Hathaway HomeServices New England Properties #72801647 Report a problem | ||
| 4/3/2021 | Listed for sale | $399,000$172/sqft |
Source: Berkshire Hathaway HomeServices New England Properties #72801647 Report a problem | ||
| 3/27/2021 | Pending sale | $399,000$172/sqft |
Source: Berkshire Hathaway HomeServices New England Properties #72801647 Report a problem | ||
| 3/22/2021 | Listed for sale | $399,000+128%$172/sqft |
Source: Berkshire Hathaway HomeServices New England Properties #72801647 Report a problem | ||
| 8/19/2020 | Sold | $175,000-36.4%$75/sqft |
Source: Public Record Report a problem | ||
| 7/19/2020 | Pending sale | $275,000$118/sqft |
Source: Berkshire Hathaway HomeServices New England Properties #72673629 Report a problem | ||
| 7/16/2020 | Listed for sale | $275,000$118/sqft |
Source: Berkshire Hathaway HomeServices New England Properties #72673629 Report a problem | ||
| 6/17/2020 | Pending sale | $275,000$118/sqft |
Source: Berkshire Hathaway HomeServices New England Properties #72673629 Report a problem | ||
| 6/14/2020 | Listed for sale | $275,000$118/sqft |
Source: Berkshire Hathaway Home Service New England Properties #72673629 Report a problem | ||
Public tax history
| Year | Property taxes | Tax assessment |
|---|---|---|
| 2025 | $6,510 +2.3% | $494,300 +5% |
| 2024 | $6,363 +2.7% | $470,600 +9.1% |
| 2023 | $6,193 +48.9% | $431,300 +73.4% |
| 2022 | $4,160 | $248,800 |
| 2021 | $4,160 +2.3% | $248,800 +3.9% |
| 2020 | $4,065 +4.7% | $239,400 +7.9% |
| 2019 | $3,883 +11.6% | $221,900 +2.5% |
| 2018 | $3,478 +3.6% | $216,400 +7.8% |
| 2017 | $3,356 +2.4% | $200,700 +3% |
| 2016 | $3,278 +2.2% | $194,900 |
| 2015 | $3,208 -5.1% | $194,900 -6.5% |
| 2014 | $3,382 +8.1% | $208,400 -5.6% |
| 2012 | $3,130 +6.1% | $220,700 -0.5% |
| 2011 | $2,951 +3.7% | $221,700 -8.3% |
| 2010 | $2,845 +2.2% | $241,700 -6% |
| 2009 | $2,783 +3.3% | $257,200 -3.5% |
| 2008 | $2,694 -7% | $266,500 -5.4% |
| 2007 | $2,896 -3.1% | $281,700 +5.3% |
| 2006 | $2,990 +8.5% | $267,400 +7.2% |
| 2005 | $2,757 -1.6% | $249,500 +46.7% |
| 2004 | $2,803 +9.9% | $170,100 |
| 2003 | $2,550 +16.7% | $170,100 +21.1% |
| 2001 | $2,186 | $140,500 |
Find assessor info on the county website
Monthly payment
Est. payment
Payment breakdown
Explore the cost of this home by adjusting the details. Changes won't be saved.Climate risks
Neighborhood: 01516
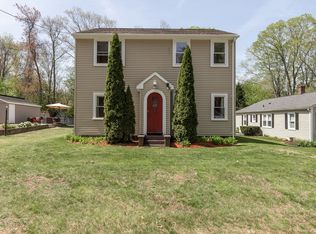
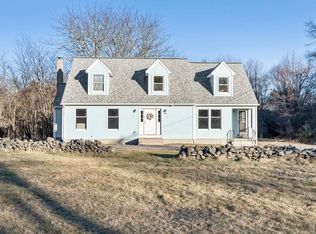
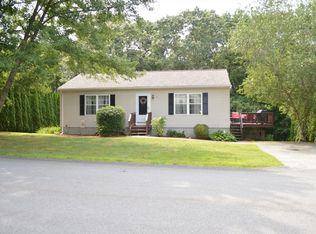
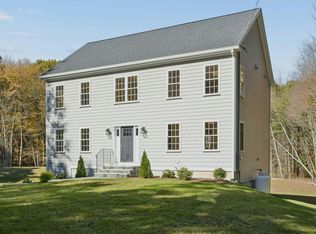
Similar homes
- $550,0003 bd3 ba1.8k sqft36 Downs Rd, Douglas, MA 01516For Sale
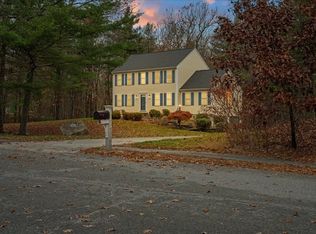 MLS ID #73600756, Amy Mullen, RE/MAX Prof Associates. MLS PIN
- $625,0004 bd2 ba2.3k sqft72 Locust St, Douglas, MA 01516For Sale
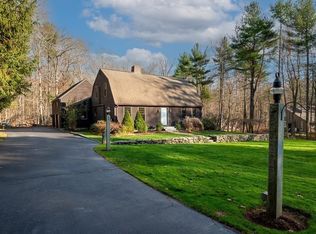 MLS ID #73601688, Jennifer Juliano, Keller Williams Boston MetroWest. MLS PIN
- $599,0003 bd2 ba2.2k sqft295 South St, Douglas, MA 01516For Sale
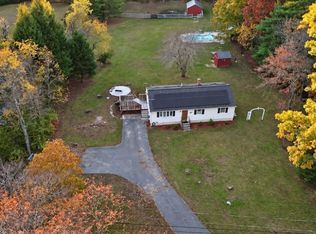 MLS ID #73596801, Ana Roque, Property Investors & Advisors, LLC. MLS PIN
- $580,0003 bd2 ba2.1k sqft188 Maple St, Douglas, MA 01516For Sale
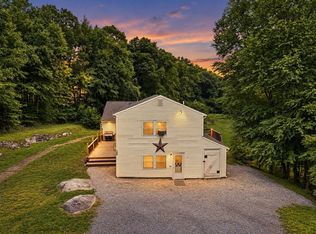 MLS ID #73563058, Laura Hebb, ERA Key Realty Services. MLS PIN
- $639,9003 bd2 ba2.1k sqft1568 Wallum Lake Rd, Pascoag, RI 02859For Sale
 MLS ID #1426706, David Bernier, Keller Williams Leading Edge. StateWide MLS RI
