Welcome to The Reserve at Evergreen Knoll in the beautiful town of Douglas. Be one of the first to reserve your homesite in this fantastic new neighborhood with 27 large lots all with beautiful settings. We are releasing the first 6 lots. Quality crafted and thoughtfully designed colonial and ranch-style options, all set on spacious lots of approximately 1 acre. Tucked into a picturesque country setting. The Brewster is a fabulous new floor plan that offers an open concept kitchen with a vaulted dining area, large family room with fireplace, a flex room that would make a great formal dining room, office, den or playroom and a first floor bedroom option. 4 Bedrooms, 2.5 baths, second floor laundry, 2 car garage and large master suite. Reserve yours today, early bird incentives too! Lots of styles and floorplans to choose from.
For sale
$749,900
LOT 2 Thomas Cir, Douglas, MA 01516
4beds
2,292sqft
Single Family Residence
Built in 2026
0.93 Acres Lot
$-- Zestimate®
$327/sqft
$-- HOA
What's special
Open concept kitchenLarge master suiteFirst floor bedroom optionSecond floor laundryVaulted dining areaPicturesque country setting
- 2 days
- 102
- 4
Zillow last checked:
Listing updated:
Listed by:
Karole O'Leary 774-276-0693,
Lamacchia Realty, Inc. 508-425-7372
Source: MLS PIN,MLS#: 73590839
Facts & features
Interior
Bedrooms & bathrooms
- Bedrooms: 4
- Bathrooms: 3
- Full bathrooms: 2
- 1/2 bathrooms: 1
Primary bedroom
- Features: Bathroom - Full, Walk-In Closet(s)
- Level: Second
Bedroom 2
- Features: Closet, Flooring - Wall to Wall Carpet
- Level: Second
Bedroom 3
- Features: Cedar Closet(s), Flooring - Wall to Wall Carpet
- Level: Second
Bedroom 4
- Features: Closet, Flooring - Wall to Wall Carpet
- Level: First
Primary bathroom
- Features: Yes
Bathroom 1
- Features: Bathroom - Half, Flooring - Stone/Ceramic Tile
- Level: First
Bathroom 2
- Features: Bathroom - Full, Bathroom - With Tub & Shower, Flooring - Stone/Ceramic Tile
- Level: Second
Bathroom 3
- Features: Bathroom - Full, Bathroom - Double Vanity/Sink, Flooring - Stone/Ceramic Tile
- Level: Second
Dining room
- Features: Flooring - Hardwood
- Level: First
Family room
- Features: Flooring - Hardwood
- Level: First
Kitchen
- Features: Flooring - Hardwood, Pantry, Countertops - Stone/Granite/Solid, Breakfast Bar / Nook
- Level: First
Heating
- Forced Air, Propane
Cooling
- Central Air
Appliances
- Included: Water Heater, Tankless Water Heater
- Laundry: Flooring - Stone/Ceramic Tile, Second Floor, Electric Dryer Hookup, Washer Hookup
Features
- Den
- Flooring: Tile, Carpet, Hardwood, Flooring - Hardwood
- Doors: Insulated Doors
- Windows: Insulated Windows
- Basement: Full,Unfinished
- Number of fireplaces: 1
- Fireplace features: Family Room
Interior area
- Total structure area: 2,292
- Total interior livable area: 2,292 sqft
- Finished area above ground: 2,292
Property
Parking
- Total spaces: 6
- Parking features: Attached, Paved Drive, Off Street, Paved
- Attached garage spaces: 2
- Uncovered spaces: 4
Features
- Patio & porch: Deck
- Exterior features: Deck
Lot
- Size: 0.93 Acres
- Features: Cleared, Level
Details
- Foundation area: 0
- Zoning: R4
Construction
Type & style
- Home type: SingleFamily
- Architectural style: Colonial
- Property subtype: Single Family Residence
Materials
- Frame, Conventional (2x4-2x6)
- Foundation: Concrete Perimeter
- Roof: Shingle
Condition
- Year built: 2026
Utilities & green energy
- Electric: Circuit Breakers, 200+ Amp Service
- Sewer: Private Sewer
- Water: Private
- Utilities for property: for Gas Range, for Electric Oven, for Electric Dryer, Washer Hookup
Community & HOA
Community
- Features: Shopping, Walk/Jog Trails, Stable(s), Golf, Highway Access, Public School
HOA
- Has HOA: No
Location
- Region: Douglas
Financial & listing details
- Price per square foot: $327/sqft
- Date on market: 10/14/2026
- Road surface type: Paved
Estimated market value
Not available
Estimated sales range
Not available
Not available
Price history
| Date | Event | Price |
|---|---|---|
| 10/14/2026 | Listed for sale | $749,900$327/sqft |
Source: MLS PIN #73590839 Report a problem | ||
Public tax history
Tax history is unavailable.
Monthly payment
Est. payment
Payment breakdown
Explore the cost of this home by adjusting the details. Changes won't be saved.Climate risks
Neighborhood: 01516
Similar homes
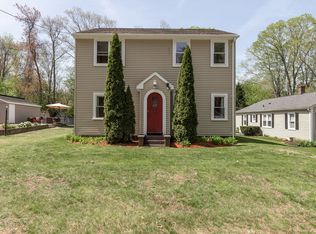
- $789,9004 bd3 ba2.4k sqftLOT 1 Thomas Cir, Douglas, MA 01516For Sale
 MLS ID #73590019, Karole O'Leary, Lamacchia Realty, Inc.. MLS PIN
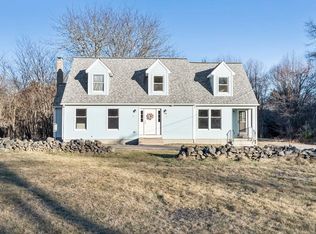
 - $749,0004 bd3 ba2.8k sqft111 SW Main St, Douglas, MA 01516For Sale
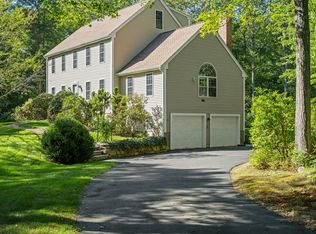 MLS ID #73577670, Sharon Ridley, StartPoint Realty. MLS PIN
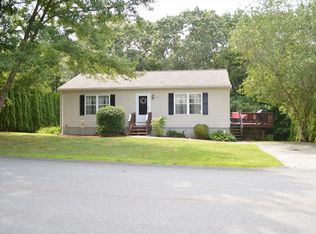
 - $725,0004 bd3 ba2.9k sqft121 Wallum Lake Rd, Douglas, MA 01516For Sale
 MLS ID #73584219, Steven D'Angelo, eXp Realty LLC. MLS PIN
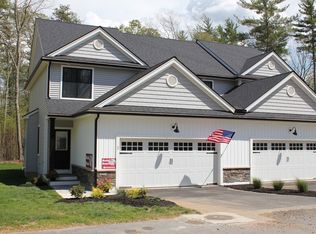
 - $719,9994 bd3 ba2.4k sqft38 Hemlock St, Douglas, MA 01516For Sale
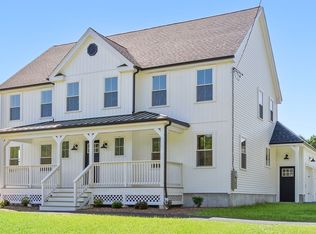 MLS ID #73573349, Steven Lindquist, REMAX Executive Realty. MLS PIN
