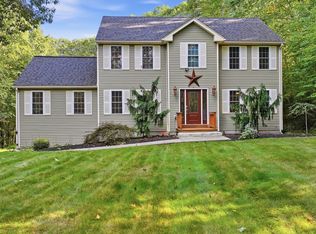
**SELLER WILL CONSIDER A CLOSING COST CREDIT $$$$ FOR BUYERS** LOCATION! LOCATION! LOCATION! Last lot available on this street of beautiful newer homes! Presenting this turnkey, custom-built home perfectly situated on the Sutton/Douglas line. Thoughtfully designed, it features 3 bedrooms, 2.5 baths plus a versatile bonus room. First-floor primary ensuite offers a spacious walk-in closet you can only dream of. You'll love the open-concept design w/ vaulted ceilings, recessed lighting, & kitchen/living room combination. An abundance of bright, natural light fills the entire space. Quartz countertops & stylish upgrades throughout plus an efficient 2-zoned HVAC system. Convenient first floor laundry too. Second-floor sitting area is perfect for watching the game or designing your home office. Bring your ideas! Set on a private, serene 2.25 acre lot surrounded by nature, this home offers the perfect blend of peaceful living & modern comfort. Take in the breathtaking sunrise & seasonal views of Lake Manchaug, relax on your front porch or on your backyard deck facing the peaceful wooded landscape. Douglas State Forest is nearby for you nature enthusiasts. Conveniently located to major routes 146, 20, Mass Pike, 290, & RI border. Close proximity to grocery stores, dining and other handy amenities. BE HOME FOR THE HOLIDAYS IN YOUR BRAND NEW HOUSE!
For sale
Price cut: $10K (8/3)
$739,000
18 Lakeshore Dr, Douglas, MA 01516
3beds
2,840sqft
Single Family Residence
Built in 2026
2.25 Acres Lot
$-- Zestimate®
$260/sqft
$-- HOA
What's special
Front porchTurnkey custom-built homeConvenient first floor laundryFirst-floor primary ensuiteSpacious walk-in closetRecessed lightingSecond-floor sitting area
- 179 days
- 766
- 50
Zillow last checked:
Listing updated:
Listed by:
Patricia Talbot 508-414-5453,
RE/MAX Vision 508-842-3000
Source: MLS PIN,MLS#: 73495514
Facts & features
Interior
Bedrooms & bathrooms
- Bedrooms: 3
- Bathrooms: 3
- Full bathrooms: 2
- 1/2 bathrooms: 1
- Main level bathrooms: 2
- Main level bedrooms: 1
Primary bedroom
- Features: Ceiling Fan(s), Closet - Linen, Walk-In Closet(s), Closet, Flooring - Hardwood, Flooring - Wood
- Level: Main,First
Bedroom 2
- Features: Ceiling Fan(s), Closet, Closet/Cabinets - Custom Built, Flooring - Wall to Wall Carpet, Lighting - Overhead
- Level: Second
Bedroom 3
- Features: Ceiling Fan(s), Closet, Closet/Cabinets - Custom Built, Flooring - Wall to Wall Carpet, Lighting - Overhead
- Level: Second
Primary bathroom
- Features: Yes
Bathroom 1
- Features: Bathroom - Full, Bathroom - Double Vanity/Sink, Bathroom - Tiled With Shower Stall, Flooring - Stone/Ceramic Tile, Countertops - Stone/Granite/Solid, Countertops - Upgraded
- Level: Main,First
Bathroom 2
- Features: Bathroom - Half, Flooring - Stone/Ceramic Tile, Countertops - Stone/Granite/Solid, Countertops - Upgraded, Lighting - Sconce
- Level: Main,First
Bathroom 3
- Features: Bathroom - Full, Bathroom - With Tub & Shower, Flooring - Stone/Ceramic Tile, Countertops - Stone/Granite/Solid, Countertops - Upgraded
- Level: Second
Kitchen
- Features: Cathedral Ceiling(s), Vaulted Ceiling(s), Flooring - Hardwood, Flooring - Wood, Countertops - Stone/Granite/Solid, Countertops - Upgraded, Kitchen Island, Breakfast Bar / Nook, Cabinets - Upgraded, Stainless Steel Appliances, Lighting - Pendant, Lighting - Overhead
- Level: Main,First
Living room
- Features: Cathedral Ceiling(s), Vaulted Ceiling(s), Flooring - Hardwood, Recessed Lighting, Lighting - Overhead
- Level: Main,First
Heating
- Forced Air, Heat Pump, Air Source Heat Pumps (ASHP)
Cooling
- Central Air
Appliances
- Included: Range, Dishwasher, Microwave, Refrigerator
- Laundry: Main Level, Electric Dryer Hookup, Washer Hookup, First Floor
Features
- Internet Available - Unknown
- Flooring: Wood, Tile, Carpet, Hardwood
- Doors: Insulated Doors
- Windows: Insulated Windows, Storm Window(s)
- Basement: Full,Bulkhead,Radon Remediation System,Concrete
- Has fireplace: No
Interior area
- Total structure area: 2,840
- Total interior livable area: 2,840 sqft
- Finished area above ground: 2,840
Property
Parking
- Total spaces: 10
- Parking features: Attached, Paved Drive, Paved
- Attached garage spaces: 2
- Uncovered spaces: 8
Features
- Patio & porch: Porch, Deck - Composite
- Exterior features: Porch, Deck - Composite, Rain Gutters, Stone Wall
- Has view: Yes
- View description: Water, Lake
- Has water view: Yes
- Water view: Lake,Water
Lot
- Size: 2.25 Acres
- Features: Cleared
Details
- Parcel number: 5225943
- Zoning: RES
Construction
Type & style
- Home type: SingleFamily
- Architectural style: Colonial,Farmhouse
- Property subtype: Single Family Residence
Materials
- Frame
- Foundation: Concrete Perimeter
- Roof: Shingle
Condition
- Year built: 2026
Utilities & green energy
- Electric: 110 Volts
- Sewer: Private Sewer
- Water: Private
Green energy
- Energy efficient items: Thermostat
Community & HOA
Community
- Features: Public Transportation, Shopping, Park, Walk/Jog Trails, Bike Path, Conservation Area, Highway Access, House of Worship, Public School
HOA
- Has HOA: No
Location
- Region: Douglas
Financial & listing details
- Price per square foot: $260/sqft
- Tax assessed value: $126,500
- Annual tax amount: $1,666
- Date on market: 4/30/2026
- Road surface type: Unimproved
Estimated market value
Not available
Estimated sales range
Not available
Not available
Price history
| Date | Event | Price |
|---|---|---|
| 9/29/2026 | Listed for sale | $739,000$260/sqft |
Source: MLS PIN #73495514 Report a problem | ||
| 9/1/2026 | Pending sale | $739,000$260/sqft |
Source: MLS PIN #73495514 Report a problem | ||
| 8/18/2026 | Contingent | $739,000$260/sqft |
Source: MLS PIN #73495514 Report a problem | ||
| 8/3/2026 | Price change | $739,000-1.3%$260/sqft |
Source: MLS PIN #73495514 Report a problem | ||
| 7/17/2026 | Price change | $749,000-2.6%$264/sqft |
Source: MLS PIN #73495514 Report a problem | ||
| 6/24/2026 | Price change | $769,000-1.9%$271/sqft |
Source: MLS PIN #73495514 Report a problem | ||
| 6/4/2026 | Price change | $784,000-1.9%$276/sqft |
Source: MLS PIN #73495514 Report a problem | ||
| 5/24/2026 | Price change | $799,000-1.2%$281/sqft |
Source: MLS PIN #73495514 Report a problem | ||
| 5/16/2026 | Price change | $809,000-2.4%$285/sqft |
Source: MLS PIN #73495514 Report a problem | ||
| 4/27/2026 | Price change | $829,000-1.2%$292/sqft |
Source: MLS PIN #73495514 Report a problem | ||
| 4/3/2026 | Listed for sale | $839,000$295/sqft |
Source: MLS PIN #73495514 Report a problem | ||
| 3/30/2026 | Listing removed | $839,000$295/sqft |
Source: MLS PIN #73442022 Report a problem | ||
| 11/11/2025 | Price change | $839,000-1.2%$295/sqft |
Source: MLS PIN #73442022 Report a problem | ||
| 10/9/2025 | Listed for sale | $849,000$299/sqft |
Source: MLS PIN #73442022 Report a problem | ||
| 7/14/2025 | Listing removed | $849,000$299/sqft |
Source: MLS PIN #73337155 Report a problem | ||
| 2/21/2025 | Listed for sale | $849,000$299/sqft |
Source: MLS PIN #73337155 Report a problem | ||
Public tax history
| Year | Property taxes | Tax assessment |
|---|---|---|
| 2025 | $1,666 +7.1% | $126,500 +10% |
| 2024 | $1,555 | $115,000 |
Find assessor info on the county website
Monthly payment
Est. payment
Payment breakdown
Explore the cost of this home by adjusting the details. Changes won't be saved.Climate risks
Neighborhood: 01516
Nearby schools
Schools provided by the listing agent
- Elementary: Douglas Elementary
- Middle: Douglas Middle
- High: Douglas High
Source: MLS PIN. This data may not be complete. We recommend contacting the local school district to confirm school assignments for this home.
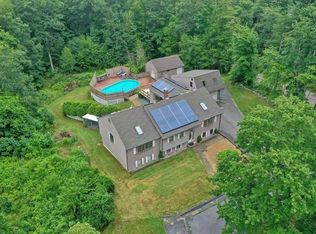
Similar homes
- $699,9004 bd3 ba2.2k sqft37 Martin St, Douglas, MA 01516For Sale
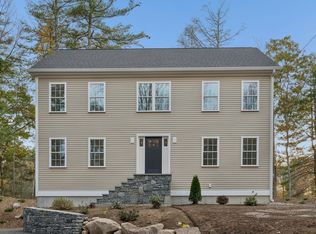 MLS ID #73593392, Margo Otey, REMAX Executive Realty. MLS PIN
 - $699,9004 bd3 ba2.2k sqft35 Martin St, Douglas, MA 01516For Sale
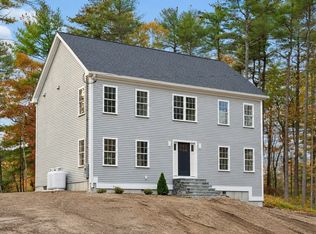 MLS ID #73593390, Margo Otey, REMAX Executive Realty. MLS PIN
 - $674,9004 bd3 ba2.2k sqft43 Martin Rd, Douglas, MA 01516For Sale
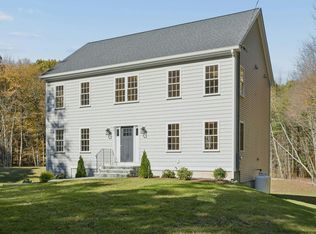 MLS ID #73593396, Margo Otey, REMAX Executive Realty. MLS PIN
 - $675,0003 bd3 ba2.1k sqft138 Walnut St, Douglas, MA 01516For Sale
 MLS ID #73579884, Adrian Olivera, Keller Williams Realty North Central. MLS PIN
