This is more than a home — it's your own personal sanctuary, set at the end of a quiet dead-end street and bordering conservation land, offering the sounds and stillness that only nature can provide. Enter an open floor plan where the kitchen, dining area, and living room flow together, warmed by a gas fireplace and hardwood floors. A formal dining room across from the kitchen suits larger gatherings, while the hall leads to a half bath/laundry room then the two-car garage. Out back you'll find the true showstopper: a three-season room with a cathedral ceilings that is screened floor-to-ceiling for uninterrupted views of the outdoors, opening onto a deck. Beyond it, a private backyard unfolds with a patio, gardens, a spacious shed, and a stone-framed fire pit for evenings under the stars. Upstairs, the primary suite offers a walk-in closet and en-suite bath, alongside two more bedrooms and a full bath. The finished basement below adds a half bath and two large, multi-purpose rooms. This home is built for every New England season, with a whole-house generator, irrigation system, French drain, and a separate carport for extra covered parking. The location is just as exceptional. Spring Lake is minutes away for swimming, kayaking, canoeing, and fishing all summer long — plus the country's oldest penny arcade, a local surprise longtime visitors love. If you're searching for a remarkable home in an even better location, 45 Andre Blvd is it.
For sale
$589,999
45 Andre Blvd, Glendale, RI 02826
3beds
2,464sqft
Single Family Residence
Built in 2006
0.51 Acres Lot
$-- Zestimate®
$239/sqft
$-- HOA
What's special
- 9 days
- 792
- 69
Likely to sell faster than
Zillow last checked:
Listing updated:
Listed by:
Cynthia Cabana 401-633-2898,
Cynthia Cabana Realty, Inc
Source: StateWide MLS RI,MLS#: 1422597
Facts & features
Interior
Bedrooms & bathrooms
- Bedrooms: 3
- Bathrooms: 4
- Full bathrooms: 2
- 1/2 bathrooms: 2
Primary bedroom
- Level: Second
- Area: 221 Square Feet
- Dimensions: 13
Bedroom 2
- Level: Second
- Area: 156 Square Feet
- Dimensions: 13
Bedroom 3
- Level: Second
- Area: 130 Square Feet
- Dimensions: 13
Bathroom
- Level: First
- Area: 45 Square Feet
- Dimensions: 5
Bathroom
- Level: Lower
- Area: 21 Square Feet
- Dimensions: 7
Bathroom
- Level: Second
- Area: 35 Square Feet
- Dimensions: 7
Bathroom
- Level: Second
- Area: 56 Square Feet
- Dimensions: 8
Dining area
- Level: First
- Area: 143 Square Feet
- Dimensions: 13
Dining room
- Level: First
- Area: 156 Square Feet
- Dimensions: 13
Family room
- Level: Lower
- Area: 182 Square Feet
- Dimensions: 13
Kitchen
- Level: First
- Area: 168 Square Feet
- Dimensions: 12
Living room
- Level: First
- Area: 169 Square Feet
- Dimensions: 13
Office
- Level: Lower
- Area: 247 Square Feet
- Dimensions: 13
Sun room
- Level: First
- Area: 225 Square Feet
- Dimensions: 15
Heating
- Oil, Baseboard
Cooling
- Window Unit(s)
Appliances
- Included: Dishwasher, Dryer, Microwave, Oven/Range, Refrigerator, Washer
Features
- Plumbing (Mixed)
- Flooring: Ceramic Tile, Hardwood, Carpet
- Basement: Full,Interior and Exterior,Finished,Bath/Stubbed,Living Room,Media Room,Office,Playroom,Utility,Workout Room
- Number of fireplaces: 1
- Fireplace features: Gas
Interior area
- Total structure area: 1,600
- Total interior livable area: 2,464 sqft
- Finished area above ground: 1,600
- Finished area below ground: 864
Property
Parking
- Total spaces: 8
- Parking features: Attached, Carport, Integral, Driveway
- Attached garage spaces: 2
- Has carport: Yes
- Has uncovered spaces: Yes
Features
- Patio & porch: Patio
- Waterfront features: Walk to Fresh Water
Lot
- Size: 0.51 Acres
- Features: Sprinklers, Wooded
Details
- Parcel number: M:093 L:133
- Zoning: F5
Construction
Type & style
- Home type: SingleFamily
- Architectural style: Cape Cod
- Property subtype: Single Family Residence
Materials
- Vinyl Siding
- Foundation: Concrete Perimeter
Condition
- New construction: No
- Year built: 2006
Utilities & green energy
- Electric: 200+ Amp Service
- Sewer: Septic Tank
- Water: Private, Well
Community & HOA
Community
- Features: Near Shopping, Near Swimming
- Subdivision: Glendale/Spring Lake
HOA
- Has HOA: No
Location
- Region: Glendale
Financial & listing details
- Price per square foot: $239/sqft
- Tax assessed value: $269,000
- Annual tax amount: $5,164
- Date on market: 9/8/2026
- Inclusions: Swan gates and first floor bathroom mirror will not convey with the property.
Estimated market value
Not available
Estimated sales range
Not available
Not available
Price history
| Date | Event | Price |
|---|---|---|
| 9/8/2026 | Listed for sale | $589,999$239/sqft |
Source:  StateWide MLS RI #1422597 Report a problem StateWide MLS RI #1422597 Report a problem | ||
Public tax history
| Year | Property taxes | Tax assessment |
|---|---|---|
| 2015 | $5,079 | $269,000 |
| 2014 | $5,079 +1.9% | $269,000 +0.3% |
| 2013 | $4,983 +5.8% | $268,200 -7.9% |
| 2012 | $4,709 +0.1% | $291,200 |
| 2011 | $4,703 +3.2% | $291,200 |
| 2010 | $4,557 +4.1% | $291,200 -16% |
| 2009 | $4,377 +6.5% | $346,800 |
| 2008 | $4,110 +2.8% | $346,800 +0.6% |
| 2007 | $3,997 +6.2% | $344,600 +20.4% |
| 2006 | $3,765 | $286,300 |
Find assessor info on the county website
Monthly payment
Est. payment
Payment breakdown
Explore the cost of this home by adjusting the details. Changes won't be saved.Climate risks
Neighborhood: 02826

Similar homes
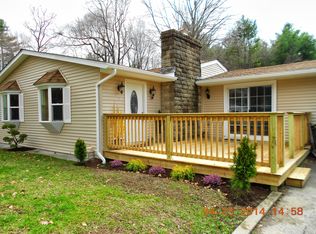
- $599,9004 bd2 ba2.3k sqft285 Joslin Rd, Glendale, RI 02826For Sale
 MLS ID #1422139, Donna DiGiulio, Williams & Stuart Real Estate. StateWide MLS RI
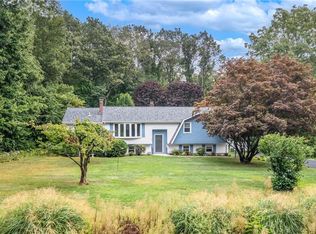
 - $569,9003 bd2 ba1.5k sqft251 Buxton St, North Smithfield, RI 02896For Sale
 MLS ID #1423632, Matt Mandeville, eXp Realty LLC. StateWide MLS RI
 - $629,0003 bd3 ba3.6k sqft330 Maureen Cir, Burrillville, RI 02839For Sale
 MLS ID #1422925, Sheila Pisani, Hometown National Realty Inc.. StateWide MLS RI
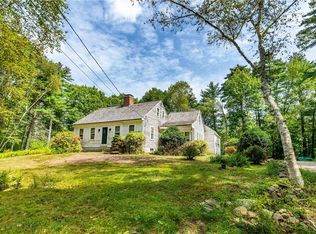
 - $499,9003 bd1 ba1.8k sqft755 Sherman Farm Rd, Burrillville, RI 02830For Sale
 MLS ID #1422156, Paul Harrison, RE/MAX Properties. StateWide MLS RI
 - $675,0003 bd3 ba2.3k sqft1566 Victory Hwy, North Smithfield, RI 02896For SaleMLS ID #1423662, Denali Group, Keller Williams Leading Edge. StateWide MLS RI
- $549,9004 bd2 ba1.6k sqft1505 Broncos Hwy, Burrillville, RI 02858For SaleMLS ID #1418688, Lyndsey Daigneault, REMAX Revolution. StateWide MLS RI
- $689,0004 bd2 ba2.7k sqft865 Steere Farm Rd, Burrillville, RI 02830For SaleMLS ID #1422968, Herson Martinez, RISE REC. StateWide MLS RI
- $649,9003 bd3 ba3.5k sqft133 Killiney Woods, Millville, MA 01529For SaleMLS ID #1423214, Robin Uralowich, Keller Williams Leading Edge. StateWide MLS RI
- $519,9003 bd2 ba1.4k sqft122 Money Hill Rd, Glocester, RI 02814For SaleMLS ID #1422598, Marissa Bouchard, Broadway Real Estate Group. StateWide MLS RI
- $650,0004 bd3 ba2.5k sqft122 Burlingame Rd, Smithfield, RI 02917For SaleMLS ID #1422345, Karen Moreau, REMAX Revolution. StateWide MLS RI
- $649,0004 bd3 ba3.1k sqft245 Albee Rd, Uxbridge, MA 01569For SaleMLS ID #1423019, Barbara O'Hara, NorthStar Real Estate. StateWide MLS RI
- $499,9993 bd2 ba1.5k sqft765 Putnam Pike, Glocester, RI 02814For SaleMLS ID #1422465, Angela McDonnell, JPAR Prime Real Estate. StateWide MLS RI
