Privacy offered in your 3.5 Acre oasis, off the beaten path, down a newly paved driveway with parking for 10 cars or more. Inside is an open floor plan, log cabin walls and vaulted ceilings through-out the dining space, sitting area and kitchen. French doors separate the sunken living room from the rest of the living area and boast double glass doors to the rear deck and patio overlooking an over-sized yard with lush grass and provides both shade and plenty of sun light. Finished basement space offers multiple rooms including a newly finished space with ventilation and a dual mini-split. Detached two car garage for additional parking and storage. Easy access to Route 146.Millville has a historical charm from it milling glory days having utilized the Blackstone River. Town features are the Millville-Mendon Forest, Canal Heritage State Park, Blackstone River Greenway for biking, kayaking, canoeing and fishing and cross-country skiing
For sale
Price cut: $25K (9/29)
$550,000
85 Thayer St, Millville, MA 01529
3beds
1,696sqft
Single Family Residence
Built in 1995
3.5 Acres Lot
$545,800 Zestimate®
$324/sqft
$-- HOA
What's special
Log cabin wallsOpen floor plan
- 74 days
- 448
- 22
Zillow last checked:
Listing updated:
Listed by:
Jessica Azarian 401-359-5755,
Jessica Azarian
Source: MLS PIN,MLS#: 73555175
Facts & features
Interior
Bedrooms & bathrooms
- Bedrooms: 3
- Bathrooms: 2
- Full bathrooms: 2
- Main level bedrooms: 1
Primary bedroom
- Features: Bathroom - 3/4, Ceiling Fan(s), Closet, Flooring - Hardwood
- Level: Main,First
Bedroom 2
- Features: Ceiling Fan(s), Flooring - Hardwood
- Level: First
Bedroom 3
- Features: Flooring - Hardwood
Bathroom 1
- Features: Bathroom - Full, Flooring - Stone/Ceramic Tile
- Level: First
Bathroom 2
- Features: Bathroom - 3/4
- Level: First
Dining room
- Features: Skylight, Ceiling Fan(s), Vaulted Ceiling(s), Flooring - Hardwood, Open Floorplan
- Level: Main,First
Family room
- Features: Ceiling Fan(s), Flooring - Hardwood, French Doors, Deck - Exterior, Exterior Access, Sunken
- Level: First
Kitchen
- Features: Flooring - Hardwood, Pantry, Countertops - Stone/Granite/Solid, Kitchen Island, Open Floorplan, Recessed Lighting, Stainless Steel Appliances, Wainscoting
- Level: Main,First
Living room
- Features: Ceiling Fan(s), Vaulted Ceiling(s), Flooring - Hardwood, Exterior Access, Open Floorplan, Sunken
- Level: First
Heating
- Forced Air, Oil
Cooling
- Window Unit(s), Ductless
Appliances
- Included: Water Heater, Range, Dishwasher, Microwave, Refrigerator, Washer, Dryer
Features
- Closet, Play Room, Den, Bonus Room
- Flooring: Tile, Carpet, Hardwood, Flooring - Wall to Wall Carpet, Concrete
- Doors: French Doors
- Basement: Partial,Partially Finished,Interior Entry,Garage Access
- Has fireplace: No
Interior area
- Total structure area: 1,696
- Total interior livable area: 1,696 sqft
- Finished area above ground: 1,696
- Finished area below ground: 413
Property
Parking
- Total spaces: 13
- Parking features: Detached, Under, Paved Drive, Off Street, Paved
- Attached garage spaces: 3
- Uncovered spaces: 10
Features
- Patio & porch: Porch, Deck, Patio
- Exterior features: Porch, Deck, Patio
Lot
- Size: 3.5 Acres
- Features: Wooded, Level
Details
- Parcel number: 3521548
- Zoning: VRD
Construction
Type & style
- Home type: SingleFamily
- Architectural style: Raised Ranch
- Property subtype: Single Family Residence
Materials
- Frame
- Foundation: Concrete Perimeter
- Roof: Asphalt/Composition Shingles
Condition
- Remodeled
- Year built: 1995
Utilities & green energy
- Electric: Circuit Breakers
- Sewer: Private Sewer
- Water: Private
Community & HOA
HOA
- Has HOA: No
Location
- Region: Millville
Financial & listing details
- Price per square foot: $324/sqft
- Tax assessed value: $478,800
- Annual tax amount: $3,103
- Date on market: 7/27/2026
- Road surface type: Paved
Estimated market value
$545,800
$519,000 - $573,000
$3,101/mo
Price history
| Date | Event | Price |
|---|---|---|
| 9/29/2026 | Price change | $550,000-4.3%$324/sqft |
Source: MLS PIN #73555175 Report a problem | ||
| 9/2/2026 | Price change | $575,000-3.4%$339/sqft |
Source: MLS PIN #73555175 Report a problem | ||
| 7/27/2026 | Listed for sale | $595,000+25.3%$351/sqft |
Source: MLS PIN #73555175 Report a problem | ||
| 8/16/2023 | Sold | $475,000+11.8%$280/sqft |
Source: MLS PIN #73135254 Report a problem | ||
| 7/12/2023 | Listed for sale | $425,000+30.8%$251/sqft |
Source: MLS PIN #73135254 Report a problem | ||
| 8/21/2018 | Sold | $325,000+1.9%$192/sqft |
Source: Public Record Report a problem | ||
| 6/28/2018 | Pending sale | $319,000$188/sqft |
Source: Lamacchia Realty, Inc. #72350692 Report a problem | ||
| 6/21/2018 | Listed for sale | $319,000+4.6%$188/sqft |
Source: Lamacchia Realty, Inc. #72350692 Report a problem | ||
| 1/26/2016 | Sold | $305,000-1.3%$180/sqft |
Source: Public Record Report a problem | ||
| 12/4/2015 | Pending sale | $309,000$182/sqft |
Source: Realty Associates #71889703 Report a problem | ||
| 10/10/2015 | Price change | $309,000-1.9%$182/sqft |
Source: Realty Associates #71889703 Report a problem | ||
| 9/16/2015 | Price change | $314,900-1.6%$186/sqft |
Source: Realty Associates #71889703 Report a problem | ||
| 8/14/2015 | Listed for sale | $319,900+11.3%$189/sqft |
Source: Realty Associates #71889703 Report a problem | ||
| 7/11/2012 | Listing removed | $287,500$170/sqft |
Source: Visual Tour #71281419 Report a problem | ||
| 6/1/2012 | Listed for sale | $287,500+4.5%$170/sqft |
Source: Visual Tour #71281419 Report a problem | ||
| 11/28/2011 | Sold | $275,000-4.3%$162/sqft |
Source: Public Record Report a problem | ||
| 9/2/2011 | Listed for sale | $287,500$170/sqft |
Source: Visual Tour #71281419 Report a problem | ||
Public tax history
| Year | Property taxes | Tax assessment |
|---|---|---|
| 2025 | $4,454 -28.7% | $337,700 -28.5% |
| 2024 | $6,246 +10.5% | $472,500 +16.1% |
| 2023 | $5,653 +10.8% | $407,000 +20.5% |
| 2022 | $5,103 +0.7% | $337,700 +6.2% |
| 2021 | $5,067 -2.6% | $318,100 -1.8% |
| 2020 | $5,203 +1.2% | $323,800 +1.8% |
| 2019 | $5,139 -2.5% | $318,000 -0.1% |
| 2018 | $5,273 +20.1% | $318,400 +16.8% |
| 2017 | $4,392 -2.5% | $272,600 +2.4% |
| 2016 | $4,503 +1.5% | $266,300 +3.5% |
| 2015 | $4,438 +1.6% | $257,400 +1.2% |
| 2014 | $4,369 +4.5% | $254,300 -8.1% |
| 2013 | $4,181 +5.3% | $276,700 -8.2% |
| 2012 | $3,969 +4.9% | $301,400 +0.5% |
| 2011 | $3,783 +0.8% | $300,000 -5.8% |
| 2010 | $3,754 +1.9% | $318,400 -1.4% |
| 2009 | $3,685 +2.8% | $323,000 -4.5% |
| 2008 | $3,584 +4.8% | $338,100 +4% |
| 2007 | $3,421 +4.3% | $325,200 +16.3% |
| 2006 | $3,281 +3.6% | $279,700 |
| 2005 | $3,166 -4.4% | $279,700 +30.2% |
| 2004 | $3,312 +10.1% | $214,900 +8.9% |
| 2003 | $3,009 +17.9% | $197,300 +36.2% |
| 2001 | $2,552 +3.7% | $144,900 |
| 2000 | $2,460 | $144,900 |
Find assessor info on the county website
Monthly payment
Est. payment
Payment breakdown
Explore the cost of this home by adjusting the details. Changes won't be saved.Climate risks
Neighborhood: 01529
Nearby schools
Schools provided by the listing agent
- Elementary: Millville Elementary
- Middle: Frederick W. Hartnett
- High: Blackstone Milllville Regional
Source: MLS PIN. This data may not be complete. We recommend contacting the local school district to confirm school assignments for this home.

Similar homes
- $560,0003 bd2 ba2.2k sqft10 Flaxfield Rd, Dudley, MA 01571For Sale
 MLS ID #73578916, Diane Dabrowski, Lamacchia Realty, Inc. MLS PIN
 - $499,0003 bd1 ba1.9k sqft16 Wallum Lake Rd, Douglas, MA 01516For Sale
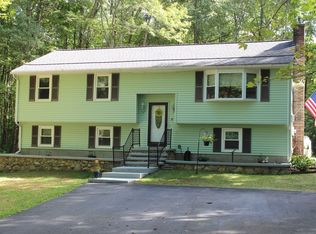 MLS ID #73570536, Maureen Army, Coldwell Banker Realty - Worcester. MLS PIN
 - $644,9003 bd2 ba1.6k sqft24 Elm St, Franklin, MA 02038For Sale
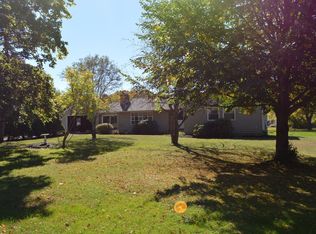 MLS ID #73584377, Bob Syngay, Ridge Hill Realty. MLS PIN
 - $675,0003 bd3 ba2.1k sqft138 Walnut St, Douglas, MA 01516For Sale
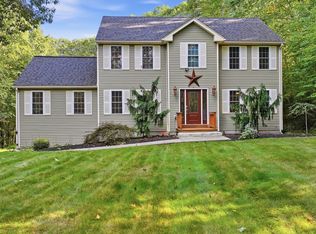 MLS ID #73579884, Adrian Olivera, Keller Williams Realty North Central. MLS PIN
 - $760,0003 bd3 ba1.9k sqft55 Slater Dr, Burrillville, RI 02830For Sale
 MLS ID #1425183, Bryan Quinlan, Real Broker, LLC. StateWide MLS RI
 - $549,9003 bd2 ba2.4k sqft6 Balsam Ct, Johnston, RI 02919For SaleMLS ID #1423906, Donna Powers, CENTURY 21 Gonsalves - Pastore. StateWide MLS RI
- $585,0003 bd3 ba2k sqft35 Doe Crossing Dr, Pascoag, RI 02859For SaleMLS ID #1423502, Tom Goss, J. Christopher Real Estate Grp. StateWide MLS RI
- $439,9003 bd2 ba2.3k sqft83-83A Locust Ave, North Providence, RI 02911For SaleMLS ID #1425035, Benjamin Ricci, Lenox Realty Group. StateWide MLS RI
- $525,0002 bd2 ba1.9k sqftThe High Rocks, North Smithfield, RI 02896For SaleMLS ID #1423037, Ellen Morrissey, Fontaine Real Estate, Inc.. StateWide MLS RI
- $389,9003 bd2 ba1.9k sqft411 Mendon Rd, Woonsocket, RI 02895For SaleMLS ID #1424833, Zachary Samborsky, Keller Williams Coastal. StateWide MLS RI
- $459,9004 bd2 ba1.9k sqft74 Maple St, Woonsocket, RI 02895For SaleMLS ID #1421253, Marge Jacob, RE/MAX Town & Country. StateWide MLS RI
