Welcome to 411 Mendon Road, a home that offers much more space and flexibility than you might expect! This well-kept and carefully maintained property features a generous amount of living space on the first floor, along with great-sized bedrooms that provide plenty of room for family and guests. The finished lower level adds even more versatility with an in-law apartment-style setup, offering a great option for extended family, guests, a home office, or additional living space. Outside is where this property really shines. The massive screened-in rear porch is the perfect spot to enjoy your morning coffee, host friends and family, or simply relax while taking in the privacy of the secluded backyard. The lot offers a wonderful sense of privacy while still being conveniently located. Parking is no issue here, with a spacious driveway accessed from the side road as well as an integrated garage. There is a lot to appreciate about this home, and the care that has gone into maintaining it is evident throughout. Come take a look and see how much this property has to offer!
Pending
$389,900
411 Mendon Rd, Woonsocket, RI 02895
3beds
1,916sqft
Single Family Residence
Built in 1958
10,454 Square Feet Lot
$-- Zestimate®
$203/sqft
$-- HOA
What's special
Integrated garageMassive screened-in rear porchGreat-sized bedroomsWonderful sense of privacy
- 43 days
- 73
- 1
Zillow last checked:
Listing updated:
Listed by:
Zachary Samborsky 401-309-9472,
Keller Williams Coastal
Source: StateWide MLS RI,MLS#: 1424833
Facts & features
Interior
Bedrooms & bathrooms
- Bedrooms: 3
- Bathrooms: 2
- Full bathrooms: 2
Bathroom
- Features: Bath w Shower Stall
Heating
- Natural Gas, Baseboard, Forced Water
Cooling
- None
Appliances
- Included: Dishwasher, Dryer, Microwave, Refrigerator, Washer, Gas Water Heater
Features
- Wall (Dry Wall), Stairs, Plumbing (Mixed), Insulation (Cap), Insulation (Walls), Ceiling Fan(s)
- Flooring: Hardwood, Laminate, Carpet
- Doors: Storm Door(s)
- Windows: Insulated Windows
- Basement: Full,Interior and Exterior,Finished,Kitchen,Laundry,Office,Storage Space,Utility
- Attic: Attic Stairs, Attic Storage
- Has fireplace: No
- Fireplace features: None
Interior area
- Total structure area: 1,176
- Total interior livable area: 1,916 sqft
- Finished area above ground: 1,176
- Finished area below ground: 740
Video & virtual tour
Property
Parking
- Total spaces: 4
- Parking features: Integral, Driveway
- Attached garage spaces: 1
- Has uncovered spaces: Yes
Features
- Patio & porch: Screened
Lot
- Size: 10,454 Square Feet
- Features: Corner Lot, Sidewalks
Details
- Additional structures: Outbuilding
- Parcel number: WOONM47AL74U11
- Zoning: RES
Construction
Type & style
- Home type: SingleFamily
- Architectural style: Ranch
- Property subtype: Single Family Residence
Materials
- Dry Wall, Shingles, Vinyl Siding
- Foundation: Concrete Perimeter
Condition
- New construction: No
- Year built: 1958
Utilities & green energy
- Electric: 100 Amp Service, Circuit Breakers
- Sewer: Public Sewer
- Water: Municipal
- Utilities for property: Sewer Connected, Water Connected
Community & HOA
Community
- Features: Near Public Transport, Commuter Bus, Highway Access, Hospital, Private School, Public School, Railroad, Recreational Facilities, Restaurants, Schools, Near Shopping
- Subdivision: East Woonsocket
HOA
- Has HOA: No
Location
- Region: Woonsocket
Financial & listing details
- Price per square foot: $203/sqft
- Tax assessed value: $287,100
- Annual tax amount: $4,502
- Date on market: 10/1/2026
Estimated market value
Not available
Estimated sales range
Not available
Not available
Price history
| Date | Event | Price |
|---|---|---|
| 10/13/2026 | Pending sale | $389,900$203/sqft |
Source:  StateWide MLS RI #1424833 Report a problem | ||
| 10/1/2026 | Listed for sale | $389,900+248.1%$203/sqft |
Source: StateWide MLS RI #1424833 Report a problem | ||
| 10/9/1991 | Sold | $112,000$58/sqft |
Source: Public Record Report a problem | ||
Public tax history
| Year | Property taxes | Tax assessment |
|---|---|---|
| 2025 | $4,174 | $287,100 |
| 2024 | $4,174 +4% | $287,100 |
| 2023 | $4,014 | $287,100 |
| 2022 | $4,014 -9.4% | $287,100 +53.9% |
| 2021 | $4,432 +33.3% | $186,600 |
| 2020 | $3,324 -1.4% | $186,600 |
| 2018 | $3,370 -23% | $186,600 +28.4% |
| 2017 | $4,374 -5.4% | $145,300 |
| 2016 | $4,626 -13% | $145,300 |
| 2015 | $5,315 +40.6% | $145,300 -3.3% |
| 2014 | $3,781 -27.2% | $150,300 |
| 2013 | $5,194 +7.1% | $150,300 +900% |
| 2012 | $4,849 +5% | $15,030 -91.8% |
| 2011 | $4,616 +6.2% | $183,900 |
| 2010 | $4,346 +9.9% | $183,900 +4% |
| 2009 | $3,955 +45.8% | $176,900 -13.7% |
| 2008 | $2,712 +6.7% | $205,000 |
| 2006 | $2,542 -28% | $205,000 +38.5% |
| 2004 | $3,530 | $148,000 |
Find assessor info on the county website
Monthly payment
Est. payment
Payment breakdown
Explore the cost of this home by adjusting the details. Changes won't be saved.Climate risks
Neighborhood: East Woonsocket

Similar homes
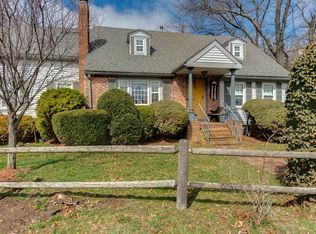
- $399,9004 bd3 ba1.8k sqft142 Rutland St, Woonsocket, RI 02895For Sale

 MLS ID #1420852, Matthew Guerra, SkyView Realty. StateWide MLS RI
- $389,0002 bd1 ba1.1k sqft182 Highland St, Woonsocket, RI 02895For Sale
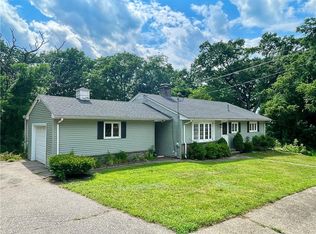 MLS ID #1425143, Marilyn Bennett, Salzberg Real Estate Agency. StateWide MLS RI
- $394,9002 bd2 ba1.3k sqft122 Fairfield Ave, Woonsocket, RI 02895For Sale
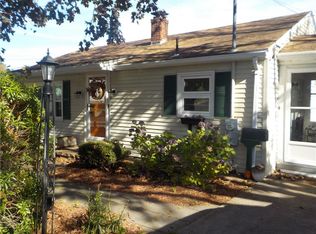 MLS ID #1426849, Kristin Fontaine, Fontaine Real Estate, Inc.. StateWide MLS RI
- $369,0004 bd2 ba1.9k sqft25 Union St, Woonsocket, RI 02895For Sale
 MLS ID #1427649, Yamanda Perez Jimenez, Circle 100 Real Estate. StateWide MLS RI
- $375,0002 bd2 ba1.5k sqft141 Cleveland St, Woonsocket, RI 02895For SaleMLS ID #1421643, Kenneth Mathewson, Gold Door Realty. StateWide MLS RI
- $429,9003 bd2 ba1.1k sqft26 Collins St, Woonsocket, RI 02895For SaleMLS ID #1425868, Elise Vetri, REMAX Revolution. StateWide MLS RI
- $499,9004 bd3 ba2.3k sqft942 Mendon Rd, Woonsocket, RI 02895For SaleMLS ID #1427375, Anastasia Kaufman, REMAX Revolution. StateWide MLS RI
- $449,9004 bd2 ba1.9k sqft74 Maple St, Woonsocket, RI 02895For SaleMLS ID #1421253, Marge Jacob, RE/MAX Town & Country. StateWide MLS RI
- $429,9003 bd1 ba1.2k sqft42 Pine Swamp Rd, Cumberland, RI 02864For SaleMLS ID #1420691, Wendie Fillmore-Palermo, Coldwell Banker Realty. StateWide MLS RI
- $399,0003 bd2 ba2.1k sqft46 Farm St, Providence, RI 02908For SaleMLS ID #1427647, Anabella Mendez, BHHS Pinnacle Realty. StateWide MLS RI
- $399,9003 bd2 ba1.3k sqft67 Mountaindale Rd, Smithfield, RI 02917For SaleMLS ID #1421781, Frank Sullivan, CALDWELL REALTY LLC. StateWide MLS RI
- $499,9003 bd1 ba1.2k sqft82 Wayne Dr, Cumberland, RI 02864For SaleMLS ID #1427780, Kenneth Scotti, RE/MAX Properties. StateWide MLS RI
- $389,5003 bd1 ba2.2k sqft60 Hendrick St, Providence, RI 02908For SaleMLS ID #1425445, Charlene Marasco, CD Graziano RE and Development. StateWide MLS RI
- $399,9003 bd2 ba2.1k sqft71 Gloucester St, Providence, RI 02908For SaleMLS ID #1427491, John Kidd, Blackstone/Ocean Properties. StateWide MLS RI
- $389,9004 bd1 ba1.5k sqft184 Cumberland St, Providence, RI 02908For SaleMLS ID #1427574, The Hiraldo Group, Innovations Realty. StateWide MLS RI
- $399,9003 bd2 ba1.7k sqft14 Yale Ave, Providence, RI 02908For SaleMLS ID #1425224, Rosa Dominguez, My Dream Home Realty. StateWide MLS RI
- $399,9903 bd2 ba1.1k sqft1356 S Broadway, East Providence, RI 02914For SaleMLS ID #1427699, Kassi Mazzucco, Compass. StateWide MLS RI
- $419,0004 bd2 ba2k sqft10 Harris Ave, Johnston, RI 02919For SaleMLS ID #1424100, Steven Louis, Real Broker, LLC. StateWide MLS RI
- $399,0003 bd3 ba1.2k sqft16 Baltimore St, Providence, RI 02909For SaleMLS ID #1426391, Mark Barter, REMAX Revolution. StateWide MLS RI
- $399,9003 bd1 ba1.1k sqft123 Troy St, Rumford, RI 02916For SaleMLS ID #1427840, Liz Kettelle, RE/MAX ADVANTAGE GROUP. StateWide MLS RI
