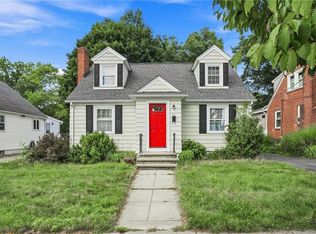
Welcome to an exceptional home in Mount Pleasant where modern elegance meets everyday comfort. Minutes to downtown, local schools, shopping, and dining, this property delivers extensive peace of mind with maintenance free exterior, new energy efficient windows, central air, updated electrical and a new Rheem water heater installed March 2026. Enjoy efficiency with a full RISE insulation upgrade. The kitchen showcases an exceptional luxury feel. It features one-of-a-kind, handcrafted custom cabinets, a standalone stainless steel ventilation hood, and matching appliances. The space is beautifully tied together by a backsplash running elegantly under the hood, paired seamlessly granite counters with tile flooring. Equally impressive, the spa-like bathroom delivers pure luxury with floor to ceiling glass tiling, elegant marble flooring, and an oversized vanity boasting a gorgeous marble top all framing a double walk in glass shower. Every detail is curated to provide a five-star hotel experience at home. The lower level is highly functional, featuring a dedicated laundry room with walk out bulkhead access, a separate utility/storage room, a built-in workbench station ideal for a hobby shop, and an extensive layout to make your own. The side door deck is low maintenance Trex decking with vinyl railings, a backyard, and on oversized 1 car garage perfect for vehicle storage or an ADU under new RI laws. All you need to do is move in, unpack, and relax!
For sale
$389,500
60 Hendrick St, Providence, RI 02908
3beds
2,240sqft
Single Family Residence
Built in 1963
5,227 Square Feet Lot
$388,500 Zestimate®
$174/sqft
$-- HOA
What's special
Tile flooringCentral airUpdated electricalGranite countersModern eleganceMatching appliancesHandcrafted custom cabinets
- 4 days
- 537
- 51
Likely to sell faster than
Zillow last checked:
Listing updated:
Listed by:
Charlene Marasco 401-489-9220,
CD Graziano RE and Development
Source: StateWide MLS RI,MLS#: 1425445
Facts & features
Interior
Bedrooms & bathrooms
- Bedrooms: 3
- Bathrooms: 1
- Full bathrooms: 1
Bedroom 1
- Level: First
Bedroom 2
- Level: First
Bedroom 3
- Level: First
Bathroom
- Level: First
Family room
- Level: First
Other
- Level: First
Kitchen
- Level: First
Laundry
- Level: Lower
Utility room
- Level: Lower
Workshop
- Level: Lower
Heating
- Natural Gas, Baseboard, Forced Water
Cooling
- Central Air
Appliances
- Included: Dishwasher, Dryer, Exhaust Fan, Range Hood, Microwave, Refrigerator, Washer, Gas Water Heater
Features
- Wall (Plaster), Plumbing (Mixed), Insulation (Ceiling), Insulation (Floors), Insulation (Walls)
- Flooring: Laminate, Marble
- Basement: Full,Bulkhead,Partially Finished,Laundry,Utility,Work Shop
- Attic: Attic Storage
- Has fireplace: No
- Fireplace features: None
Interior area
- Total structure area: 1,120
- Total interior livable area: 2,240 sqft
- Finished area above ground: 1,120
- Finished area below ground: 1,120
Video & virtual tour
Property
Parking
- Total spaces: 5
- Parking features: Detached, Driveway
- Garage spaces: 1
- Has uncovered spaces: Yes
Features
- Patio & porch: Deck
Lot
- Size: 5,227 Square Feet
- Features: Security
Details
- Parcel number: PROVM64L902
- Zoning: R-2
- Other equipment: Cable TV
Construction
Type & style
- Home type: SingleFamily
- Architectural style: Ranch
- Property subtype: Single Family Residence
Materials
- Plaster, Vinyl Siding
- Foundation: Concrete Perimeter
Condition
- New construction: No
- Year built: 1963
Utilities & green energy
- Electric: 100 Amp Service
- Utilities for property: Sewer Connected, Water Connected
Community & HOA
Community
- Features: Commuter Bus, Highway Access, Hospital, Restaurants, Schools, Near Shopping
- Subdivision: Mount Pleasant
HOA
- Has HOA: No
Location
- Region: Providence
Financial & listing details
- Price per square foot: $174/sqft
- Tax assessed value: $301,800
- Annual tax amount: $2,535
- Date on market: 10/8/2026
Estimated market value
$388,500
$369,000 - $408,000
$1,929/mo
Price history
| Date | Event | Price |
|---|---|---|
| 10/8/2026 | Listed for sale | $389,500-1.4%$174/sqft |
Source:  StateWide MLS RI #1425445 Report a problem StateWide MLS RI #1425445 Report a problem | ||
| 10/1/2026 | Listing removed | $395,000$176/sqft |
Source: StateWide MLS RI #1421857 Report a problem | ||
| 9/2/2026 | Listed for sale | $395,000+105.7%$176/sqft |
Source: StateWide MLS RI #1421857 Report a problem | ||
| 8/27/2020 | Sold | $192,000-4%$86/sqft |
Source: StateWide MLS RI #1258517 Report a problem | ||
| 7/10/2020 | Listed for sale | $199,900-18.2%$89/sqft |
Source: J. Christopher Real Estate Grp #1258517 Report a problem | ||
| 6/25/2009 | Sold | $244,340+307.2%$109/sqft |
Source: Public Record Report a problem | ||
| 11/13/1991 | Sold | $60,000$27/sqft |
Source: Public Record Report a problem | ||
Public tax history
| Year | Property taxes | Tax assessment |
|---|---|---|
| 2025 | $2,535 -39.7% | $301,800 +31.7% |
| 2024 | $4,206 +3.1% | $229,200 |
| 2023 | $4,080 | $229,200 |
| 2022 | $4,080 +0.7% | $229,200 +38.9% |
| 2021 | $4,052 +66.7% | $165,000 |
| 2020 | $2,431 +26.6% | $165,000 |
| 2019 | $1,921 +16.8% | $165,000 +43.9% |
| 2018 | $1,645 -55.1% | $114,700 |
| 2017 | $3,666 | $114,700 |
| 2016 | $3,666 -3.3% | $114,700 +0.2% |
| 2015 | $3,790 -1.9% | $114,500 |
| 2013 | $3,864 +4.7% | $114,500 -1% |
| 2012 | $3,690 | $115,700 |
| 2011 | $3,690 +5% | $115,700 |
| 2010 | $3,515 -27.6% | $115,700 -42.3% |
| 2009 | $4,852 +6% | $200,400 |
| 2007 | $4,577 +8.9% | $200,400 +44.2% |
| 2006 | $4,202 | $139,000 |
| 2005 | $4,202 | $139,000 |
Find assessor info on the county website
Monthly payment
Est. payment
Payment breakdown
Explore the cost of this home by adjusting the details. Changes won't be saved.Climate risks
Neighborhood: Mount Pleasant
Similar homes
- $399,0003 bd2 ba1.4k sqft135 Sandringham Ave, Providence, RI 02908For Sale

 MLS ID #1421345, Kira Greene, Compass. StateWide MLS RI
 - $419,9003 bd2 ba2.1k sqft163 Isabella Ave, Providence, RI 02908For Sale
 MLS ID #1419054, David Pedro, Century 21 Envoy. StateWide MLS RI
 - $389,9003 bd1 ba1.8k sqft289 Legion Way, Cranston, RI 02910For Sale
 MLS ID #1425058, Juan Tejada, Innovations Realty. StateWide MLS RI
 - $399,9004 bd2 ba2k sqft30 Touro St, Providence, RI 02904For Sale
 MLS ID #1423084, Annmarie Debrito, JPAR Prime Real Estate. StateWide MLS RI
 - $465,0003 bd2 ba1.3k sqft16 Aurelia Dr, Providence, RI 02909For SaleMLS ID #1424755, Pacheco Homes Team, Century 21 Limitless. StateWide MLS RI
- $490,0003 bd2 ba2.2k sqft40 Zella St, Providence, RI 02908For SaleMLS ID #1423505, Kathryn Cawley, Keller Williams Realty. StateWide MLS RI
- $425,0002 bd2 ba1.7k sqft46 Hatherly St, North Providence, RI 02911For SaleMLS ID #1424738, The Jarrod Lewis Group, J. Christopher Real Estate Grp. StateWide MLS RI
- $399,9003 bd1 ba1.8k sqft161 Carolyn St, Warwick, RI 02886For SaleMLS ID #1425212, Adam Cardinal, REMAX Revolution. StateWide MLS RI
- $449,9004 bd2 ba1.5k sqft23 Penrose St, North Providence, RI 02911For SaleMLS ID #1425222, Catherine Espinosa, HERE Realty. StateWide MLS RI
- $450,0003 bd3 ba1.5k sqft91 Mason Ave, Cranston, RI 02910For SaleMLS ID #1425536, Team KEY, KEY Real Estate Services. StateWide MLS RI
- $499,9004 bd2 ba1.7k sqft15 Armington Ave, Providence, RI 02908For SaleMLS ID #1414447, Juan Tejada, Innovations Realty. StateWide MLS RI
- $430,0003 bd3 ba2.3k sqft24 Alden St, Johnston, RI 02919For SaleMLS ID #1419875, Silvano Gomes, J. Christopher Real Estate Grp. StateWide MLS RI
- $419,9003 bd1 ba1.2k sqft1 Oliver St, Smithfield, RI 02917For SaleMLS ID #1425297, Koury Signoriello, New World Realty. StateWide MLS RI
- $399,9002 bd2 ba1.2k sqft453 Greenville Ave, Johnston, RI 02919For SaleMLS ID #1425036, Johnathan Detri, Pleasant View Realty. StateWide MLS RI
- $375,0004 bd3 ba1.5k sqft19 Carr St, Providence, RI 02905For SaleMLS ID #1422371, Alexandra Bell, Century 21 Envoy. StateWide MLS RI
- $499,9003 bd2 ba1.7k sqft22 Baldino Dr, Cranston, RI 02920For SaleMLS ID #1425248, Lisa Pagano, Residential Properties Ltd.. StateWide MLS RI
- $410,0003 bd1 ba1.3k sqft9 Lookout Ave, North Providence, RI 02911For SaleMLS ID #1417520, Robert Sousa, Redfin Corporation. StateWide MLS RI
- $399,9004 bd2 ba1.7k sqft155 Stanton Ave, Riverside, RI 02915For SaleMLS ID #1424781, Ray Hill, Coldwell Banker Realty. StateWide MLS RI
- $385,0004 bd2 ba1.6k sqftKillingly Manor, Johnston, RI 02909For SaleMLS ID #1421119, Matthew Feole, Century 21 Envoy. StateWide MLS RI
- $574,9003 bd2 ba2k sqft7 Byrd Ave, Johnston, RI 02919For SaleMLS ID #1425395, Sean Cardoso, Century 21 Envoy. StateWide MLS RI
